
6816 Myrtle Beach Drive, Plano, TX 75093
Local realty services provided by:ERA Newlin & Company
Upcoming open houses
- Sat, Sep 1202:00 pm - 04:00 pm
Listed by: betty goff
Office: keller williams central
MLS#:21372153
Source:GDAR
Price summary
- Price:$750,000
- Price per sq. ft.:$260.69
- Monthly HOA dues:$41.67
About this home
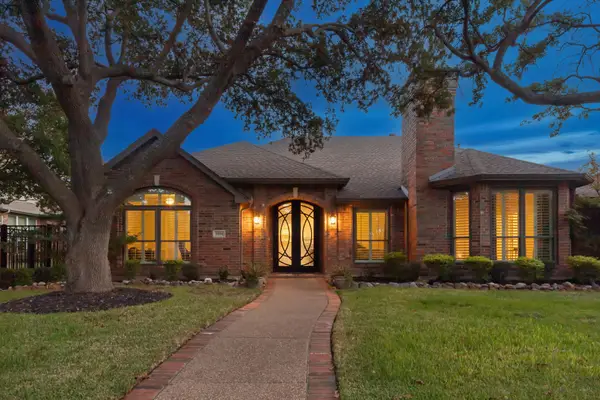
Welcome to the highly desirable Hills of Prestonwood in West Plano! This spacious two-story home offers 3 bedrooms, 3.5 bathrooms, and a 3-car garage, featuring a thoughtfully designed floor plan that blends functionality, flexibility, and comfortable living.
The open-concept main level features two living areas, creating plenty of room for both everyday living and entertaining. The generously sized primary suite is conveniently located downstairs and offers a private ensuite bathroom—a peaceful retreat at the end of the day. The kitchen opens directly to one of the living spaces and includes a dedicated area for a breakfast table, perfect for casual meals and morning coffee. Just off the kitchen, a separate laundry room provides seamless access to the 3-car garage, making daily routines and storage a breeze.
Upstairs, a versatile loft area offers endless possibilities for a home office, media room, play space, or reading nook. Two additional bedrooms are located on the second level, including one with its own private ensuite bathroom—ideal for guests or extended family. A third full bathroom sits right beside the remaining upstairs bedroom. Additionally, the space beneath the staircase provides a clever bonus area for extra storage, or even creatively crafting a cozy pet space, or a kids' nook. Step outside to enjoy the lovely backyard and patio, perfect for relaxing, grilling, and outdoor entertaining. Nature lovers will appreciate the proximity to Arbor Hills Nature Preserve, while convenient access to the Dallas North Tollway and major highways. Established hospitals, shopping, dining, and everyday conveniences are all within easy reach. Luxury, comfort, flexibility, and an enviable West Plano location come together in this wonderful home. Come experience the lifestyle for yourself—this is a must-see! Schedule your showing today!...
Contact an agent
Home facts
- Year built:1993
- Subdivision & Development:The Hills At Prestonwood IV
- Listing ID #:21372153
- Added:5 day(s) ago
- Updated:September 06, 2026 at 11:49 PM
Rooms and interior
- Bedrooms:3
- Total bathrooms:4
- Full bathrooms:3
- Half bathrooms:1
- Kitchen Description:Dishwasher, Disposal, Electric Cooktop, Electric Oven, Refrigerator
- Living area:2,877 sq. ft.
Heating and cooling
- Cooling:Ceiling Fans, Central Air, Electric
- Heating:Central, Natural Gas
- Central air:Yes
Structure and exterior
- Year built:1993
- Building area:2,877 sq. ft.
- Lot area:0.14 Acres
- Levels:2 Story
Schools
- High school:Hebron
- Middle school:Arbor Creek
- Elementary school:Homestead
Finances and disclosures
- Price:$750,000
- Price per sq. ft.:$260.69
- Tax amount:$11,059
Features and amenities
- Appliances:Dishwasher, Disposal, Electric Cooktop, Electric Oven, Gas Water Heater, Refrigerator
Parking
- Garage:Yes
- Garage spaces:3
 Information provided, in part, by North Texas Real Estate Information Systems, Inc. Last Updated September 6, 2026 Listings with the NTREIS logo are listed by brokerages other than ERA Newlin & Company.
New listings near 6816 Myrtle Beach Drive
- New
 $300,000Active3 beds 2 baths1,528 sq. ft.
3005 Lemmontree Lane, Plano, TX 75074
MLS# 21373265Listed by: EXP REALTY - New
 $834,999Active6 beds 5 baths3,954 sq. ft.
5004 Albatross Drive, Plano, TX 75074
MLS# 21379718Listed by: FATHOM REALTY - New
 $479,900Active4 beds 2 baths2,034 sq. ft.
2721 Bengal Lane, Plano, TX 75023
MLS# 21379741Listed by: RE/MAX DFW ASSOCIATES - New
 $899,900Active4 beds 4 baths3,859 sq. ft.
4404 Briar Hollow Drive, Plano, TX 75093
MLS# 21379591Listed by: KELLER WILLIAMS REALTY DPR - New
 $554,900Active4 beds 3 baths2,558 sq. ft.
3625 Mason Drive, Plano, TX 75025
MLS# 21379368Listed by: ALL CITY - New
 $389,900Active3 beds 2 baths2,030 sq. ft.
1405 Judy Drive, Plano, TX 75074
MLS# 21379312Listed by: HOMECOIN.COM - New
 $445,000Active4 beds 2 baths2,113 sq. ft.
6417 Rainier Road, Plano, TX 75023
MLS# 21377252Listed by: CITIWIDE PROPERTIES CORP. - Open Sun, 2 to 4pmNew
 $650,000Active4 beds 4 baths3,457 sq. ft.
4661 Thanksgiving Lane, Plano, TX 75024
MLS# 21373576Listed by: ACQUISTO REAL ESTATE - New
 $985,000Active4 beds 4 baths3,890 sq. ft.
6713 Columbine Way, Plano, TX 75093
MLS# 21374071Listed by: DOUGLAS ELLIMAN REAL ESTATE - New
 $594,900Active4 beds 3 baths3,513 sq. ft.
3605 Smoothstone Drive, Plano, TX 75074
MLS# 21376060Listed by: KELLER WILLIAMS LEGACY


Protect your home and budget from life's surprises with an Assurant Home Warranty, backed by a partner that supports you through every step of homeownership. Explore Plans.
© 2023 - 2026 ERA Franchise Systems LLC. All rights reserved. ERA Franchise Systems LLC fully supports the principles of the Fair Housing Act and the Equal Opportunity Act. ERA, ERA Real Estate powered, and their respective logos are registered service marks of ERA Franchise Systems LLC. Each office is independently owned and operated.