
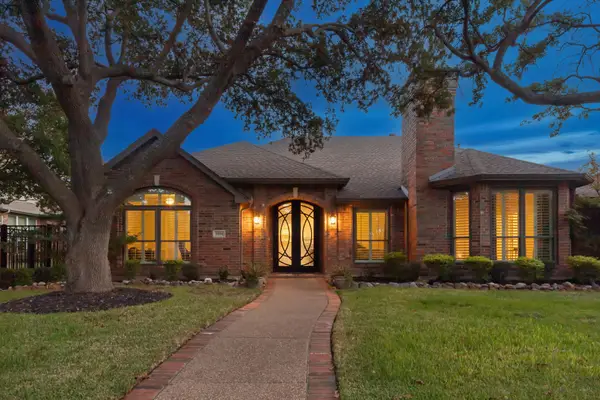
6841 Colonnade Drive, Plano, TX 75024
Local realty services provided by:ERA Myers & Myers Realty
6841 Colonnade Drive,Plano, TX 75024
$574,900Last list price
- 4 Beds
- 2 Baths
- - sq. ft.
- Single family
- Sold
Listed by: jeanne gary
Office: keller williams legacy
MLS#:21274854
Source:GDAR
Sorry, we are unable to map this address
Price summary
- Price:$574,900
- Monthly HOA dues:$35.83
About this home
***PRICED TO SELL!!*** Welcome to this beautifully updated single story home, located on a tree-lined street in Wellington at Preston Meadows. Gorgeous hardwood floors carry you inside with a wonderful flex room situated off the foyer. This space could be used as a home-office, formal dining room or even play room. Make your way into the open-concept living space with seamless sight-lines from the kitchen, breakfast room and living area. Fall in love with the gourmet kitchen fully equipped with stainless steel appliances, JennAir gas cook-top, granite counter-tops, classic subway tile back-splash and spacious breakfast bar, providing additional seating. Gather with friends and family in the inviting living room highlighted by a cozy gas fireplace and wall of windows flooding the space with natural sunlight. The secluded primary bedroom is thoughtfully positioned in the back of the home and offers two walk-in closets, each with a custom closet system and a breathtaking ensuite bath with dual marble counter-top vanities, a free-standing soaking tub, and large walk-in shower with multiple showerheads and bench. Three additional bedrooms on the other side of the house perfect for kids, guests, or additional home office Lastly, enjoy relaxing outdoors in your charming backyard with a covered pergola. Additional features include a tankless water heater and HVAC devoted to Primary BR. This home is ideally located within walking distance to Top Rated Plano Elementary, Middle and High Schools, Carpenter Park Recreation Center, with many lighted soccer and baseball fields and the Plano Sports Authority Center. You're also minutes from 121, DNT, Shops of Legacy, Legacy West, and Stonebriar Centre known for great shopping and entertainment....
Contact an agent
Home facts
- Year built:1993
- Subdivision & Development:Wellington At Preston Meadows Ph IV
- Listing ID #:21274854
- Added:102 day(s) ago
- Updated:September 07, 2026 at 06:04 AM
Rooms and interior
- Bedrooms:4
- Total bathrooms:2
- Full bathrooms:2
- Flooring:Carpet, Ceramic Tile, Wood
- Kitchen Description:Dishwasher, Disposal, Electric Oven, Gas Cooktop, Microwave, Trash Compactor
Heating and cooling
- Cooling:Ceiling Fans, Central Air, Electric, Zoned
- Heating:Central, Fireplaces, Natural Gas, Zoned
- Central air:Yes
Structure and exterior
- Roof:Composition
- Year built:1993
- Lot Features:Few Trees, Interior Lot, Landscaped, Sprinkler System, Subdivision
- Architectural Style:Traditional
- Construction Materials:Brick
- Foundation Description:Slab
- Levels:1 Story
Schools
- High school:Jasper,Plano West
- Middle school:Robinson
- Elementary school:Gulledge
Finances and disclosures
- Price:$574,900
- Tax amount:$9,548
Features and amenities
- Appliances:Dishwasher, Disposal, Electric Oven, Gas Cooktop, Gas Water Heater, Microwave, Tankless Water Heater, Trash Compactor
- Amenities:Window Coverings
Parking
- Garage:Yes
- Garage spaces:2
 Information provided, in part, by North Texas Real Estate Information Systems, Inc. Last Updated September 7, 2026 Listings with the NTREIS logo are listed by brokerages other than ERA Myers & Myers Realty.
New listings near 6841 Colonnade Drive
- New
 $325,000Active3 beds 2 baths1,682 sq. ft.
3359 Lanarc Drive, Plano, TX 75023
MLS# 21379919Listed by: FATHOM REALTY - New
 $300,000Active3 beds 2 baths1,528 sq. ft.
3005 Lemmontree Lane, Plano, TX 75074
MLS# 21373265Listed by: EXP REALTY - New
 $834,999Active6 beds 5 baths3,954 sq. ft.
5004 Albatross Drive, Plano, TX 75074
MLS# 21379718Listed by: FATHOM REALTY - New
 $479,900Active4 beds 2 baths2,034 sq. ft.
2721 Bengal Lane, Plano, TX 75023
MLS# 21379741Listed by: RE/MAX DFW ASSOCIATES - New
 $899,900Active4 beds 4 baths3,859 sq. ft.
4404 Briar Hollow Drive, Plano, TX 75093
MLS# 21379591Listed by: KELLER WILLIAMS REALTY DPR - New
 $554,900Active4 beds 3 baths2,558 sq. ft.
3625 Mason Drive, Plano, TX 75025
MLS# 21379368Listed by: ALL CITY - New
 $389,900Active3 beds 2 baths2,030 sq. ft.
1405 Judy Drive, Plano, TX 75074
MLS# 21379312Listed by: HOMECOIN.COM - New
 $445,000Active4 beds 2 baths2,113 sq. ft.
6417 Rainier Road, Plano, TX 75023
MLS# 21377252Listed by: CITIWIDE PROPERTIES CORP. - New
 $650,000Active4 beds 4 baths3,457 sq. ft.
4661 Thanksgiving Lane, Plano, TX 75024
MLS# 21373576Listed by: ACQUISTO REAL ESTATE - New
 $985,000Active4 beds 4 baths3,890 sq. ft.
6713 Columbine Way, Plano, TX 75093
MLS# 21374071Listed by: DOUGLAS ELLIMAN REAL ESTATE


Protect your home and budget from life's surprises with an Assurant Home Warranty, backed by a partner that supports you through every step of homeownership. Explore Plans.
© 2023 - 2026 ERA Franchise Systems LLC. All rights reserved. ERA Franchise Systems LLC fully supports the principles of the Fair Housing Act and the Equal Opportunity Act. ERA, ERA Real Estate powered, and their respective logos are registered service marks of ERA Franchise Systems LLC. Each office is independently owned and operated.