
7212 Sage Meadow Way, Plano, TX 75024
Local realty services provided by:ERA Newlin & Company
Listed by: leigh calvert
Office: briggs freeman sotheby's int'l
MLS#:21325167
Source:GDAR
Price summary
- Price:$630,000
- Price per sq. ft.:$177.12
- Monthly HOA dues:$16.67
About this home
Price Improved PLUS sale will include a new roof & gutters. All the bedrooms are on the upper level, while the price has come down for your advantage. Tucked into Plano's Fairfax Meadows neighborhood, 7212 Sage Meadow Way pairs a spacious two-story floor plan with a backyard feature that sets it apart from most homes in the community: a private pool and spa, screened by mature trees and out of view from neighboring yards. At 3,557 square feet, the layout offers four separate living areas — including a living room and a family room at the front of the home — plus a dedicated office, giving buyers room to spread out for work, hobbies, or hosting. The kitchen features granite counters and a full-length wet bar opening to the main gathering space. All four bedrooms sit on the upper floor, keeping the entire sleeping level separate from the main living space below. A covered patio links the indoors to the pool deck, making the backyard easy to enjoy across season. Zoned to Plano ISD (Haun Elementary, Robinson Middle, Jasper High) and minutes from the Dallas North Tollway, Legacy West, and The Shops at Legacy - the location will be a joyful convenience. Schedule a tour today - let's move!...
Contact an agent
Home facts
- Year built:1992
- Subdivision & Development:Fairfax Meadows
- Listing ID #:21325167
- Added:59 day(s) ago
- Updated:September 06, 2026 at 12:09 PM
Rooms and interior
- Bedrooms:4
- Total bathrooms:4
- Full bathrooms:3
- Half bathrooms:1
- Flooring:Carpet, Hardwood, Laminate, Tile
- Kitchen Description:Dishwasher, Disposal, Electric Cooktop, Electric Oven, Microwave
- Living area:3,557 sq. ft.
Heating and cooling
- Cooling:Ceiling Fans, Central Air, Electric
- Heating:Central, Electric
- Central air:Yes
Structure and exterior
- Roof:Composition
- Year built:1992
- Building area:3,557 sq. ft.
- Lot area:0.17 Acres
- Lot Features:Few Trees, Level, No Backyard Grass
- Architectural Style:Traditional
- Construction Materials:Brick
- Foundation Description:Slab
- Levels:2 Story
Schools
- High school:Jasper
- Middle school:Robinson
- Elementary school:Haun
Finances and disclosures
- Price:$630,000
- Price per sq. ft.:$177.12
- Tax amount:$3,328
Features and amenities
- Appliances:Dishwasher, Disposal, Electric Cooktop, Electric Oven, Microwave
- Amenities:Smoke Detectors, Window Coverings
Parking
- Garage:Yes
- Garage spaces:2
 Information provided, in part, by North Texas Real Estate Information Systems, Inc. Last Updated September 6, 2026 Listings with the NTREIS logo are listed by brokerages other than ERA Newlin & Company.
New listings near 7212 Sage Meadow Way
- New
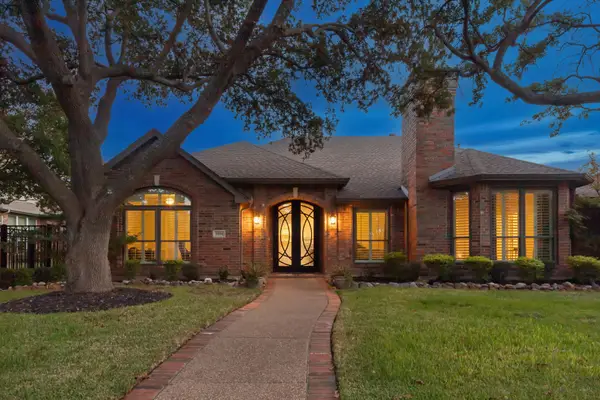 $899,900Active4 beds 4 baths3,859 sq. ft.
4404 Briar Hollow Drive, Plano, TX 75093
MLS# 21379591Listed by: KELLER WILLIAMS REALTY DPR - New
 $554,900Active4 beds 3 baths2,558 sq. ft.
3625 Mason Drive, Plano, TX 75025
MLS# 21379368Listed by: ALL CITY - New
 $389,900Active3 beds 2 baths2,030 sq. ft.
1405 Judy Drive, Plano, TX 75074
MLS# 21379312Listed by: HOMECOIN.COM - New
 $445,000Active4 beds 2 baths2,113 sq. ft.
6417 Rainier Road, Plano, TX 75023
MLS# 21377252Listed by: CITIWIDE PROPERTIES CORP. - Open Sun, 2 to 4pmNew
 $650,000Active4 beds 4 baths3,457 sq. ft.
4661 Thanksgiving Lane, Plano, TX 75024
MLS# 21373576Listed by: ACQUISTO REAL ESTATE - New
 $985,000Active4 beds 4 baths3,890 sq. ft.
6713 Columbine Way, Plano, TX 75093
MLS# 21374071Listed by: DOUGLAS ELLIMAN REAL ESTATE - New
 $594,900Active4 beds 3 baths3,513 sq. ft.
3605 Smoothstone Drive, Plano, TX 75074
MLS# 21376060Listed by: KELLER WILLIAMS LEGACY - New
 $398,000Active3 beds 2 baths1,794 sq. ft.
5009 Eagle Pass, Plano, TX 75023
MLS# 21376522Listed by: RE/MAX PREMIER - New
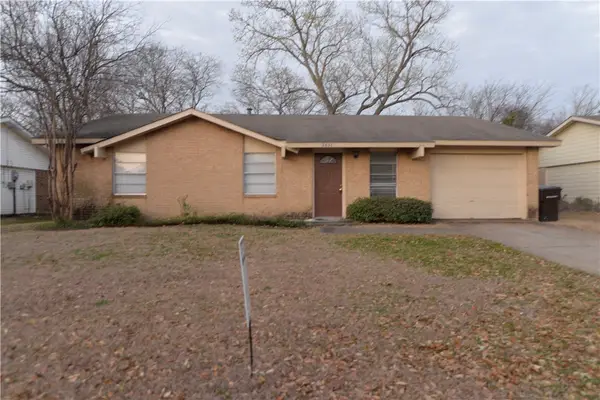 $245,000Active3 beds 2 baths1,501 sq. ft.
3437 Cherrywood Lane, Plano, TX 75074
MLS# 21379038Listed by: APEX PROPERTY MANAGEMENT - New
 $627,000Active4 beds 4 baths3,049 sq. ft.
2121 Mcdaniel Circle, Plano, TX 75075
MLS# 21374339Listed by: REGAL, REALTORS


Protect your home and budget from life's surprises with an Assurant Home Warranty, backed by a partner that supports you through every step of homeownership. Explore Plans.
© 2023 - 2026 ERA Franchise Systems LLC. All rights reserved. ERA Franchise Systems LLC fully supports the principles of the Fair Housing Act and the Equal Opportunity Act. ERA, ERA Real Estate powered, and their respective logos are registered service marks of ERA Franchise Systems LLC. Each office is independently owned and operated.