
12416 Ext A Cr 201, Plantersville, TX 77363
Local realty services provided by:American Real Estate ERA Powered
12416 Ext A Cr 201,Plantersville, TX 77363
$1,900,000
- 3 Beds
- 4 Baths
- 3,037 sq. ft.
- Single family
- Active
Listed by: beth fri
Office: southern star realty346-717-5101
MLS#:72993112
Source:HARMLS
Price summary
- Price:$1,900,000
- Price per sq. ft.:$625.62
About this home
ONE-OF-A-KIND FIND! BEAUTIFUL HOME, DOG BOARDING, 20 KENNELS , EQUESTRIAN CENTER & SPECIALTY GARAGE (54X40), MULTI-PURPOSE PROPERTY! All on 5 acres! (add'l 10 more acres available). Beautifully designed home with gourmet kitchen, open-concept kitchen/living area featuring a wall of windows. Enjoy the beach-entry pool & spectacular sunsets from the covered back porch. Equestrian amenities include a stunning Morton barn, separate 60' x 100' well lit riding arena, & 16' x 25' covered equipment/hay storage. A thoughtfully designed 20-dog kennel building W play yard offers 6 figure income-producing potential. Kennels have independent electrical meter. The barn, specialty garage/hangar, feature individual electrical panels for future expansion. LIVE WORK PLAY
Specialty hangar/garage may be purchased separately with the adjacent 10 acre AG exempt runway/hayfield. A rare opportunity combining luxury living, equestrian amenities, recreation, agriculture, and substantial business potential!
Contact an agent
Home facts
- Year built:2016
- Subdivision & Development:NA
- Listing ID #:72993112
- Updated:September 27, 2026 at 12:17 PM
Rooms and interior
- Bedrooms:3
- Total bathrooms:4
- Full bathrooms:3
- Half bathrooms:1
- Rooms Total:7
- Flooring:Tile
- Dining Description:Kitchen Dining Combo
- Bathrooms Description:Bidet, Jetted Tub, Separate Shower, Tub Shower
- Kitchen Description:Breakfast Bar, Butlers Pantry, Dishwasher, Disposal, Electric Cooktop, Electric Oven, Granite Counters, Kitchen Dining Combo, Kitchen Family Room Combo, Microwave, Pantry, Walk In Pantry
- Living area:3,037 sq. ft.
Heating and cooling
- Cooling:Central Air, Electric
- Heating:Central, Electric, Propane
- Central air:Yes
Structure and exterior
- Roof:Composition
- Year built:2016
- Building area:3,037 sq. ft.
- Lot area:5 Acres
- Lot Features:Cleared
- Construction Materials:Cement Siding, Stone
- Foundation Description:Slab
- Levels:1 Story
Schools
- High school:NAVASOTA HIGH SCHOOL
- Middle school:NAVASOTA JUNIOR HIGH
- Elementary school:HIGH POINT ELEMENTARY SCHOOL (Navasota)
Utilities
- Water:Well
- Sewer:Septic Tank
Finances and disclosures
- Price:$1,900,000
- Price per sq. ft.:$625.62
- Tax amount:$15,458 (2025)
Features and amenities
- Appliances:Dishwasher, Disposal, Electric Cooktop, Electric Oven, Microwave
- Amenities:Ceiling Fans, High Ceilings, Low Emissivity Windows, Programmable Thermostat, Security Gate, Vaulted Ceilings
- Pool features:In Ground
Parking
- Parking description:Additional Parking, Boat Parking, Driveway, Electric Vehicle Charging Stations, Garage
- Garage:Yes
- Garage spaces:2
New listings near 12416 Ext A Cr 201
- New
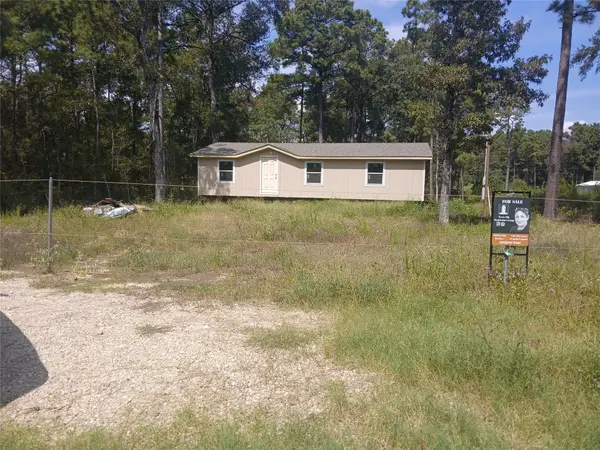 $75,000Active0.26 Acres
7883 Hoptree Lane, Plantersville, TX 77363
MLS# 80288922Listed by: TEXAS ALLY REAL ESTATE GROUP, LLC - Open Sat, 12 to 2pmNew
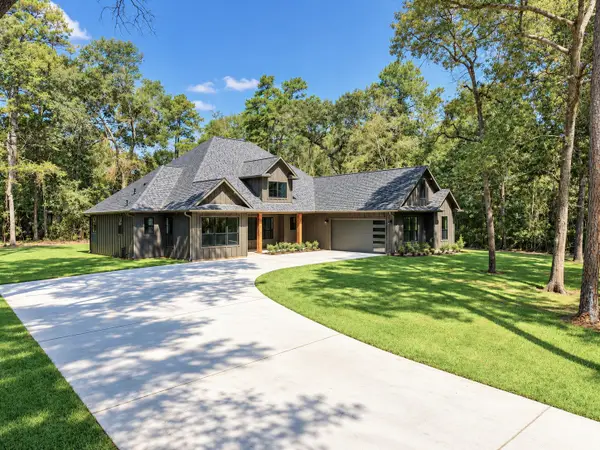 $669,900Active4 beds 3 baths2,900 sq. ft.
11299 Blue Heron Drive, Plantersville, TX 77363
MLS# 82176565Listed by: HOMESMART - Open Sat, 10am to 12pmNew
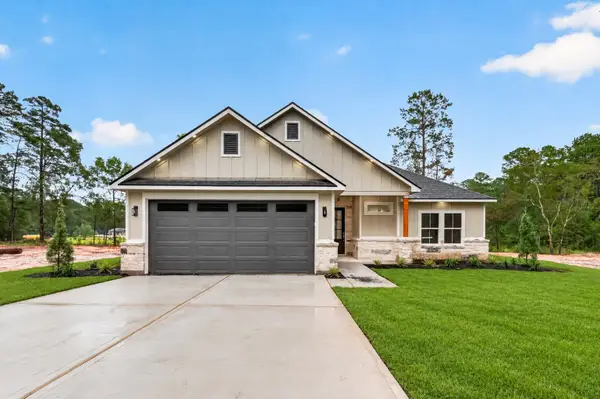 $499,000Active4 beds 3 baths2,378 sq. ft.
16297 Briarwood Drive, Plantersville, TX 77363
MLS# 17794550Listed by: HOMESMART - New
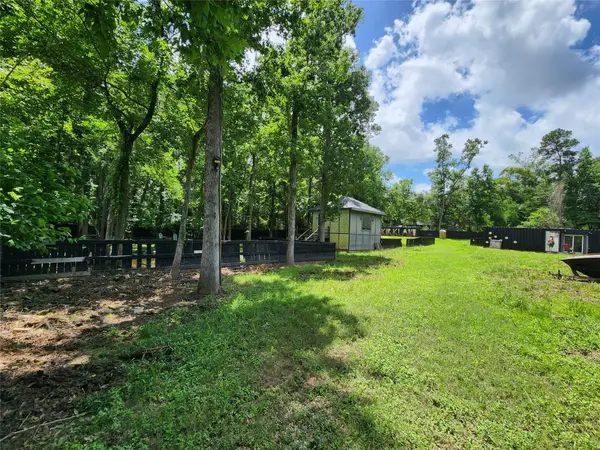 $124,900Active1 beds 1 baths320 sq. ft.
12123 Overhill Road, Plantersville, TX 77363
MLS# 81294843Listed by: CB&A, REALTORS-KATY - New
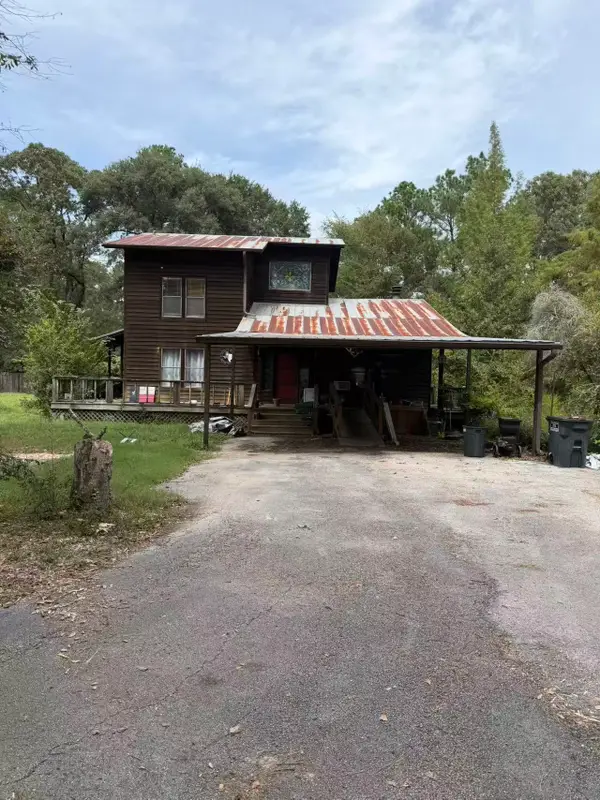 $229,900Active2 beds 2 baths1,484 sq. ft.
11383 Greenway Drive, Plantersville, TX 77363
MLS# 71710594Listed by: NB ELITE REALTY - New
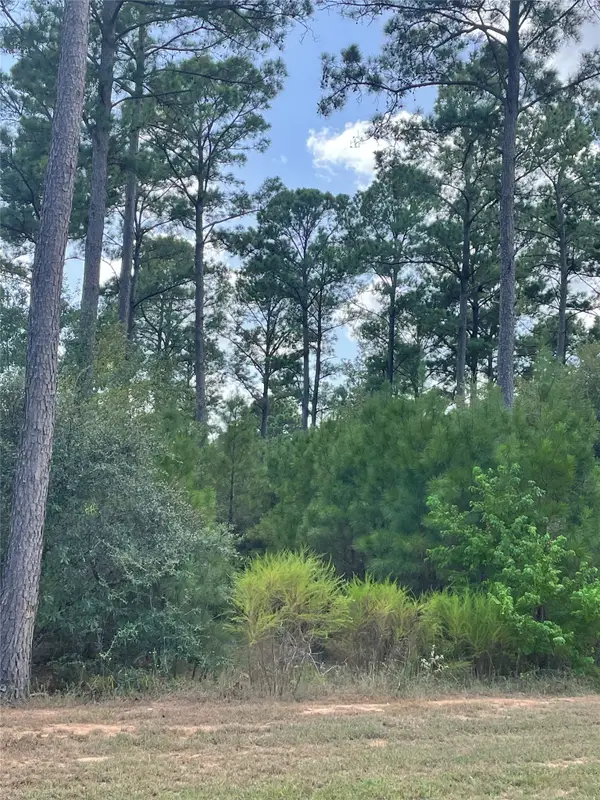 $189,000Active1 Acres
9424 Old Cedars Drive, Plantersville, TX 77363
MLS# 26851292Listed by: CARSWELL REAL ESTATE CO. INC. - New
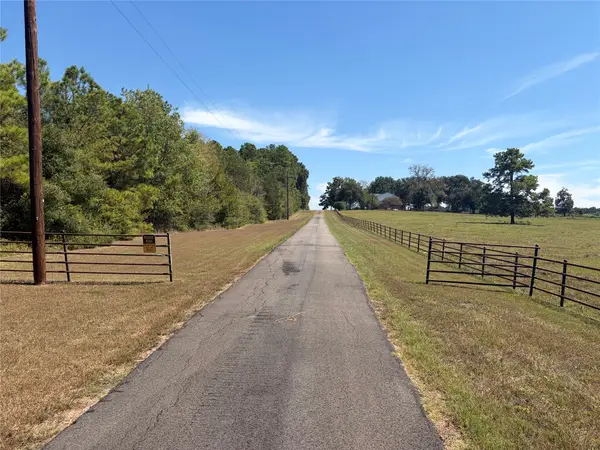 $399,000Active9.74 Acres
0000 Mocking Bird Lane, Plantersville, TX 77363
MLS# 97955390Listed by: WALZEL PROPERTIES - SPRING - New
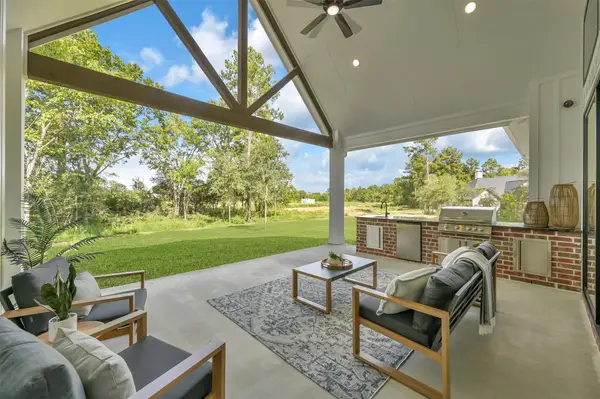 $875,000Active3 beds 4 baths3,250 sq. ft.
8557 Butler Ranch Court, Plantersville, TX 77363
MLS# 88435903Listed by: COLDWELL BANKER REALTY - THE WOODLANDS 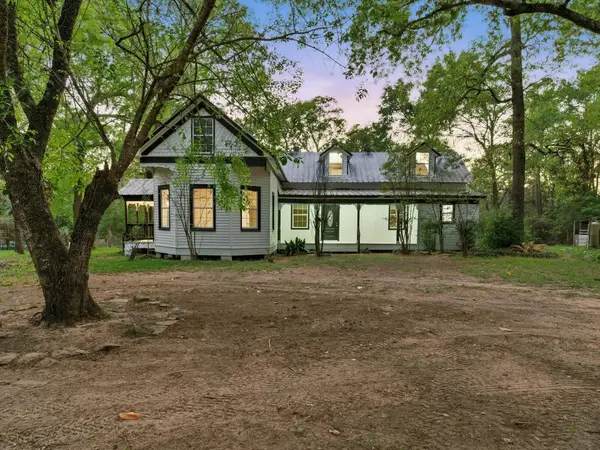 $429,900Active4 beds 2 baths2,280 sq. ft.
16958 Cedar Road, Plantersville, TX 77363
MLS# 83882501Listed by: INSPIRED REALTY & CO.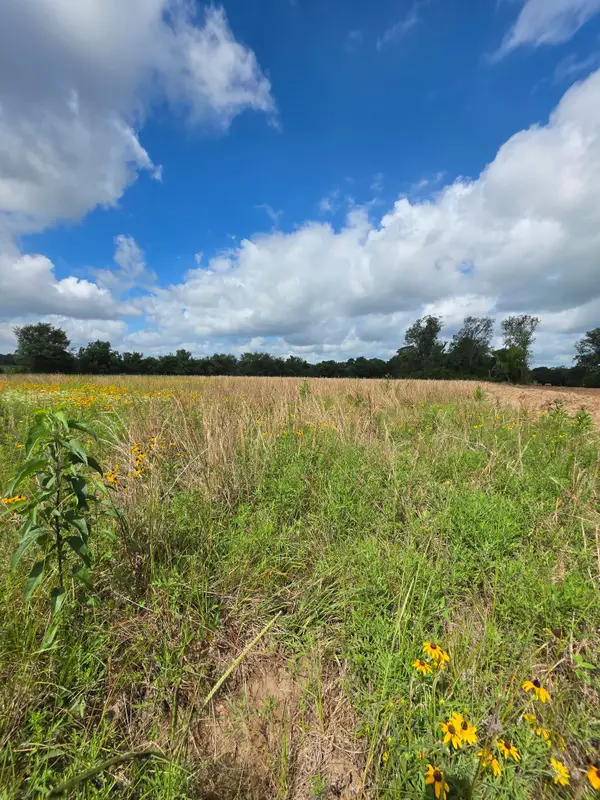 $150,000Active1 Acres
TBD LOT 10 County Road 201, Plantersville, TX 77363
MLS# 31449598Listed by: BETTER HOMES AND GARDENS REAL ESTATE GARY GREENE - LAKE CONROE SOUTH


Protect your home and budget from life's surprises with an Assurant Home Warranty, backed by a partner that supports you through every step of homeownership. Explore Plans.
© 2023 - 2026 ERA Franchise Systems LLC. All rights reserved. ERA Franchise Systems LLC fully supports the principles of the Fair Housing Act and the Equal Opportunity Act. ERA, ERA Real Estate powered, and their respective logos are registered service marks of ERA Franchise Systems LLC. Each office is independently owned and operated.