
17174 Tierra Buena Drive, Plantersville, TX 77363
Local realty services provided by:ERA Experts
17174 Tierra Buena Drive,Plantersville, TX 77363
$1,100,000
- 4 Beds
- 5 Baths
- 3,624 sq. ft.
- Farm
- Active
Upcoming open houses
- Sat, Oct 2411:00 am - 01:00 pm
Listed by: evan ballew, danielle pelton
Office: top guns realty on lake conroe936-582-1700
MLS#:84152153
Source:HARMLS
Price summary
- Price:$1,100,000
- Price per sq. ft.:$303.53
About this home
Escape busy life & discover your own private slice of Texas heaven! Tucked away in the gorgeous Plantersville countryside on 17.98 acres, this incredible property offers the perfect blend of peaceful seclusion, spacious living & endless possibilities. Boasting 4 bedrooms, formal dining room, home office & a MASSIVE upstairs game room complete w/ a custom bar, kitchenette & full bathroom—this home was made for entertaining! Step outside to your peaceful covered patio & discover a truly one-of-a-kind rustic grain bin transformed into an incredible BBQ hut & bar, complete with electricity & water! A charming greenhouse w/ lush flowers & a tranquil fish pond creates your own backyard oasis. Plenty of space for vehicles & UTV's w/ the extended attached carport, & RV parking with a 30-amp hookup plus enjoy a full home Generator. With abundant wildlife, breathtaking surroundings & nearly 18 acres to explore, this country retreat delivers the space, privacy & lifestyle you've been dreaming of!
Contact an agent
Home facts
- Year built:2006
- Subdivision & Development:Dyer Mill
- Listing ID #:84152153
- Updated:October 22, 2026 at 06:21 PM
Rooms and interior
- Bedrooms:4
- Total bathrooms:5
- Full bathrooms:4
- Half bathrooms:1
- Rooms Total:18
- Flooring:Carpet, Engineered Hardwood, Tile
- Bathrooms Description:Jetted Tub, Separate Shower, Tub Shower
- Kitchen Description:Breakfast Bar, Dishwasher, Disposal, Electric Oven, Gas Cooktop, Granite Counters, Kitchen Family Room Combo, Kitchen Island, Microwave, Pantry, Wet Bar
- Living area:3,624 sq. ft.
Heating and cooling
- Cooling:Central Air, Electric
- Heating:Central, Gas, Propane
- Central air:Yes
Structure and exterior
- Year built:2006
- Building area:3,624 sq. ft.
- Lot area:17.96 Acres
- Lot Features:Level, Rolling Slope, Wooded
- Architectural Style:Ranch, Traditional
- Construction Materials:Cement Siding, Wood Siding
- Foundation Description:Slab
- Levels:2 Stories
Schools
- High school:NAVASOTA HIGH SCHOOL
- Middle school:NAVASOTA JUNIOR HIGH
- Elementary school:HIGH POINT ELEMENTARY SCHOOL (Navasota)
Utilities
- Water:Well
- Sewer:Septic Tank
Finances and disclosures
- Price:$1,100,000
- Price per sq. ft.:$303.53
- Tax amount:$6,207 (2026)
Features and amenities
- Appliances:Dishwasher, Disposal, Electric Oven, Gas Cooktop, Microwave
- Amenities:Ceiling Fans, Crown Molding, High Ceilings, Security Gate, Smoke Detectors, Window Coverings
Parking
- Parking description:Additional Parking, Attached Carport, Boat Parking, Driveway, Electric Gate, Garage
- Garage:Yes
- Garage spaces:1
- Carport spaces:3
New listings near 17174 Tierra Buena Drive
- New
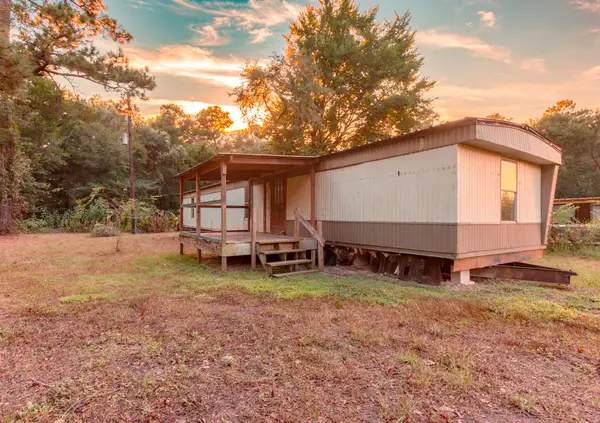 $75,000Active3 beds 2 baths
12510 Mossyknoll Drive, Plantersville, TX 77363
MLS# 37180510Listed by: EXP REALTY LLC - New
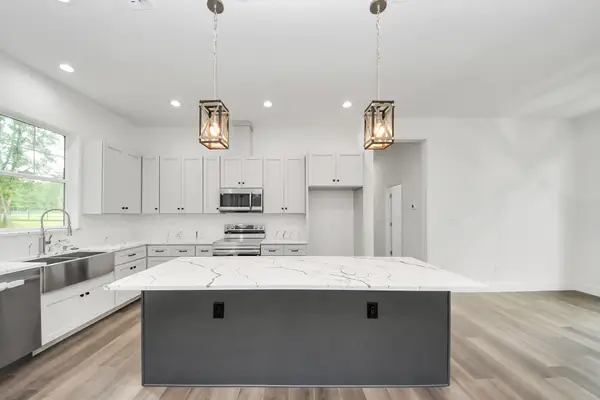 $454,999Active3 beds 2 baths1,480 sq. ft.
12964 Kowis Lane, Plantersville, TX 77363
MLS# 9327895Listed by: CENTRAL METRO REALTY - New
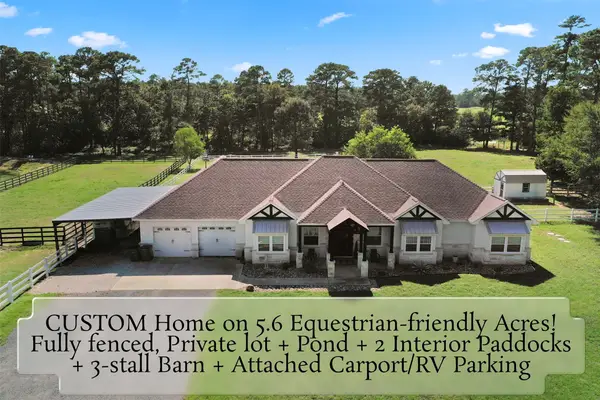 $1,049,000Active4 beds 3 baths2,959 sq. ft.
46509 Mcgill Road, Plantersville, TX 77363
MLS# 7464671Listed by: REALTY OF AMERICA, LLC - New
 $945,000Active5 beds 3 baths2,262 sq. ft.
9195 County Road 207, Plantersville, TX 77363
MLS# 34328102Listed by: KELLER WILLIAMS REALTY BRAZOS VALLEY OFFICE - New
 $165,000Active1.5 Acres
9548 Cedar Creek Lane, Plantersville, TX 77363
MLS# 88442445Listed by: RE/MAX UNIVERSAL - New
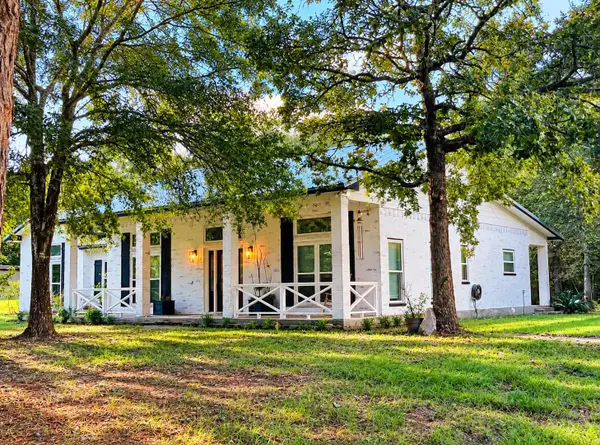 $699,000Active3 beds 3 baths2,003 sq. ft.
15633 Rustling Oak Lane, Plantersville, TX 77363
MLS# 50852085Listed by: TEXAS SIGNATURE REALTY - Open Sat, 12 to 2pmNew
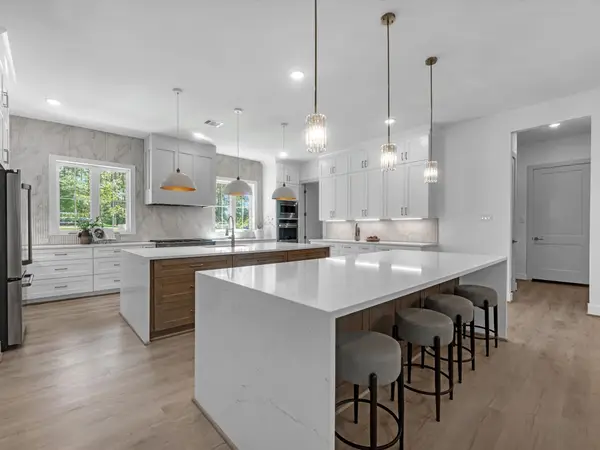 $1,125,000Active3 beds 5 baths3,619 sq. ft.
9490 Cedar Bend, Plantersville, TX 77363
MLS# 96986998Listed by: TEXAS LIVING COMPANY  $218,900Active4 beds 2 baths2,049 sq. ft.
12228 Thornwood Drive, Plantersville, TX 77363
MLS# 59365471Listed by: MARTHA TURNER SOTHEBY'S INTERNATIONAL REALTY - THE WOODLANDS $47,000Active0.28 Acres
0 Pinebrook Lot 77, Plantersville, TX 77363
MLS# 57264054Listed by: RONALD CLARENCE REDD


Protect your home and budget from life's surprises with an Assurant Home Warranty, backed by a partner that supports you through every step of homeownership. Explore Plans.
© 2023 - 2026 ERA Franchise Systems LLC. All rights reserved. ERA Franchise Systems LLC fully supports the principles of the Fair Housing Act and the Equal Opportunity Act. ERA, ERA Real Estate powered, and their respective logos are registered service marks of ERA Franchise Systems LLC. Each office is independently owned and operated.