
46509 Mcgill Road, Plantersville, TX 77363
Local realty services provided by:ERA Experts
Listed by: mark dimas, kimberly martin
Office: realty of america, llc.512-788-9495
MLS#:2259649
Source:HARMLS
Price summary
- Price:$1,099,000
- Price per sq. ft.:$371.41
- Monthly HOA dues:$16.67
About this home
Gorgeous CUSTOM home on 5.6 equestrian-friendly acres! Fully fenced, private lot + pond + 2 interior paddocks + 3-stall barn w/ tack room + attached carport/RV parking + stunning custom pool & spa (2024) + covered patio complete w/ outdoor kitchen & mock fireplace + extra spacious driveway + 4-zone HVAC+ NEW Tankless Water Heater (2026)! A stunning shaded porch welcomes you, & you'll find designer finishes throughout this unique floor plan built for entertaining. Refreshed paint (2025) + all concrete floors + high ceilings + fireplace den w/ dry bar + study/office nook + versatile guest bed/flex room w/ full bath & utility connections + game room + mud/bonus room! Gourmet kitchen for the home chef with upgraded Quartz counters + drink fridge + luxury appliances. Huge primary suite w/ spa-like bath + 2-way fireplace + custom closet system + private utility room! Enjoy quiet country living AND convenient access to FM-1774, FM-1488, Hwy 249, & Magnolia shopping/dining within 10 min!
Contact an agent
Home facts
- Year built:2015
- Subdivision & Development:Pine Lake Estates Fna Mill Cr
- Listing ID #:2259649
- Updated:October 05, 2026 at 11:53 AM
Rooms and interior
- Bedrooms:4
- Total bathrooms:3
- Full bathrooms:3
- Rooms Total:8
- Flooring:Concrete
- Bathrooms Description:Jetted Tub, Separate Shower, Tub Shower
- Kitchen Description:Breakfast Bar, Dishwasher, Disposal, Dry Bar, Gas Oven, Gas Range, Kitchen Island, Microwave, Pantry, Quartz Counters, Walk In Pantry
- Living area:2,959 sq. ft.
Heating and cooling
- Cooling:Central Air, Electric
- Heating:Central, Electric
- Central air:Yes
Structure and exterior
- Roof:Composition
- Year built:2015
- Building area:2,959 sq. ft.
- Lot area:5.62 Acres
- Lot Features:Side Yard, Subdivision
- Architectural Style:Traditional
- Construction Materials:Cement Siding, Stone
- Exterior Features:Fence, Fully Fenced, Outdoor Kitchen, Patio, Porch, Private Yard, Storage
- Foundation Description:Slab
- Levels:1 Story
Schools
- High school:WALLER HIGH SCHOOL
- Middle school:SCHULTZ JUNIOR HIGH SCHOOL
- Elementary school:FIELDS STORE ELEMENTARY SCHOOL
Utilities
- Sewer:Aerobic Septic, Septic Tank
Finances and disclosures
- Price:$1,099,000
- Price per sq. ft.:$371.41
- Tax amount:$12,200 (2025)
Features and amenities
- Appliances:Dishwasher, Disposal, Dryer, Gas Oven, Gas Range, Microwave, Tankless Water Heater, Washer
- Laundry features:Dryer, Washer
- Amenities:Ceiling Fans, Crown Molding, Entrance Foyer, High Ceilings, Smoke Detectors, Tankless Water Heater, Window Coverings
- Pool features:Heated, In Ground
Parking
- Parking description:Attached Carport, Boat Parking, Driveway, Garage, Garage Door Opener
- Garage:Yes
- Garage spaces:2
- Carport spaces:2
New listings near 46509 Mcgill Road
- New
 $35,000Active0.23 Acres
Lot 28 Sycamore Lane, Plantersville, TX 77363
MLS# 78057572Listed by: KELLER WILLIAMS REALTY PROFESSIONALS - Open Sat, 12 to 2pmNew
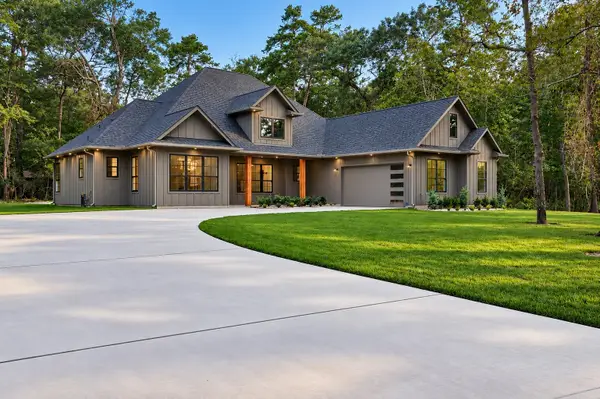 $649,000Active4 beds 3 baths2,900 sq. ft.
11299 Blue Heron Drive, Plantersville, TX 77363
MLS# 14276353Listed by: HOMESMART - New
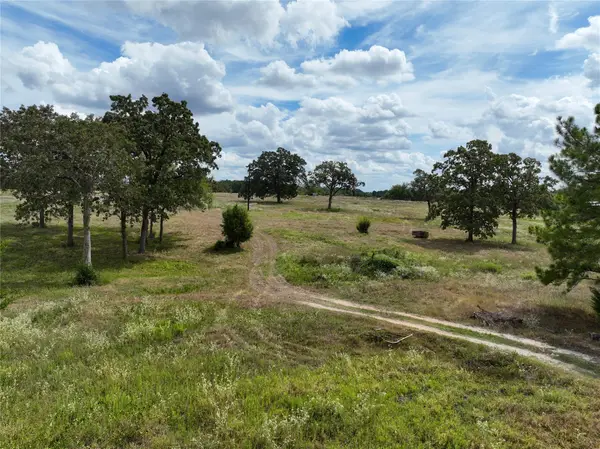 $813,645Active25.83 Acres
6275 County Road 206, Plantersville, TX 77363
MLS# 32907963Listed by: BRAZOS LAND COMPANY - New
 $649,999Active4 beds 3 baths2,575 sq. ft.
11662 South Branch Dr, Plantersville, TX 77363
MLS# 92441046Listed by: JLA REALTY - New
 $4,590,000Active5 beds 4 baths4,000 sq. ft.
7396 County Road 204, Plantersville, TX 77363
MLS# 97004222Listed by: JACOBS PROPERTIES - New
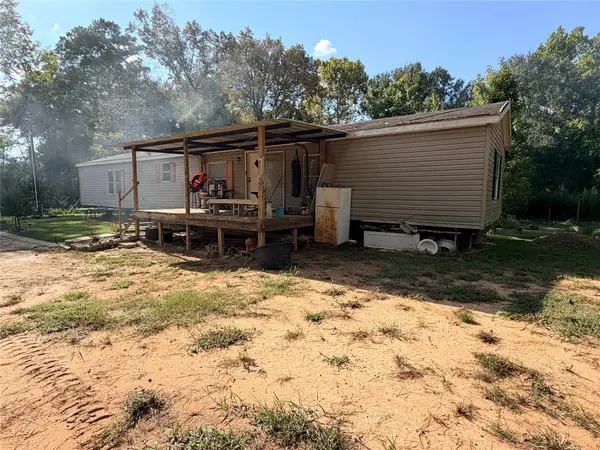 $160,000Active3 beds 2 baths1,216 sq. ft.
11527 Mill Creek Drive N, Plantersville, TX 77363
MLS# 26527469Listed by: RE/MAX PARTNERS - New
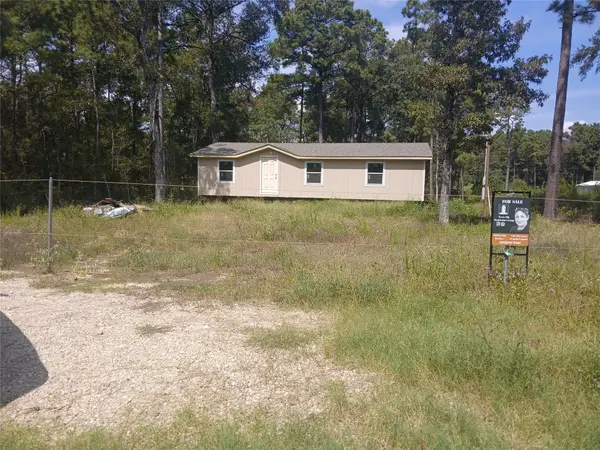 $75,000Active0.26 Acres
7883 Hoptree Lane, Plantersville, TX 77363
MLS# 80288922Listed by: TEXAS ALLY REAL ESTATE GROUP, LLC - Open Sat, 10am to 12pm
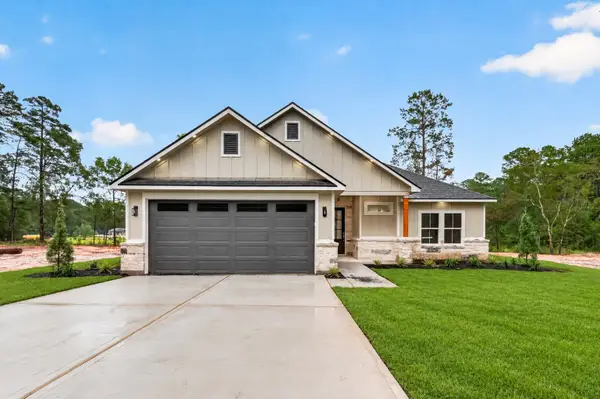 $499,000Active4 beds 3 baths2,378 sq. ft.
16297 Briarwood Drive, Plantersville, TX 77363
MLS# 17794550Listed by: HOMESMART 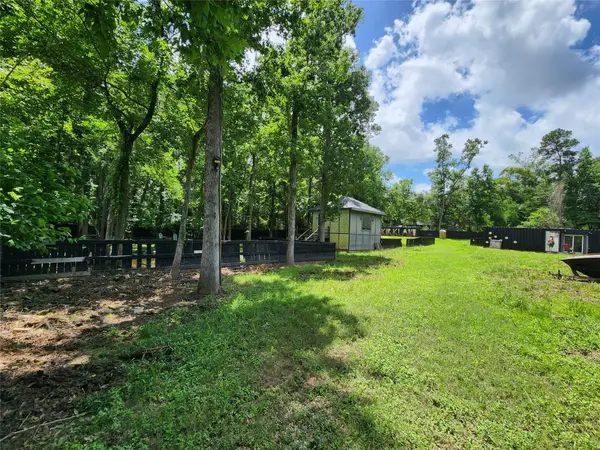 $124,900Active1 beds 1 baths320 sq. ft.
12123 Overhill Road, Plantersville, TX 77363
MLS# 81294843Listed by: CB&A, REALTORS-KATY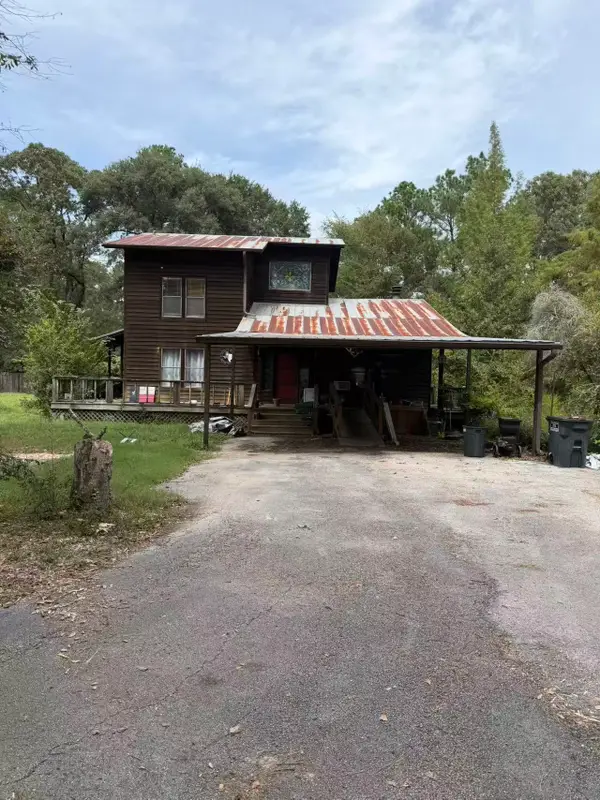 $229,900Active2 beds 2 baths1,484 sq. ft.
11383 Greenway Drive, Plantersville, TX 77363
MLS# 71710594Listed by: NB ELITE REALTY


Protect your home and budget from life's surprises with an Assurant Home Warranty, backed by a partner that supports you through every step of homeownership. Explore Plans.
© 2023 - 2026 ERA Franchise Systems LLC. All rights reserved. ERA Franchise Systems LLC fully supports the principles of the Fair Housing Act and the Equal Opportunity Act. ERA, ERA Real Estate powered, and their respective logos are registered service marks of ERA Franchise Systems LLC. Each office is independently owned and operated.