
120 Horseshoe Trl, Pleasanton, TX 78064
Local realty services provided by:ERA Brokers Consolidated
120 Horseshoe Trl,Pleasanton, TX 78064
$180,000
- 3 Beds
- 2 Baths
- 1,276 sq. ft.
- Single family
- Active
Listed by: abigail pawelek
Office: brohill realty ltd
MLS#:2030264
Source:LERA
Price summary
- Price:$180,000
- Price per sq. ft.:$141.07
- Monthly HOA dues:$85
About this home
This 3/2 is move in ready for its new owner! This home includes ALL appliances and all window coverings. It has a fully privacy fenced back yard great for pets and kids, and a spacious garage with a automatic opener, and an open floor plan. This comfortable home has a modern but cozy feel and all of the conveniences needed to make it your own!
Contact an agent
Home facts
- Year built:2024
- Subdivision & Development:Pleasanton Meadows
- Listing ID #:2030264
- Added:1 day(s) ago
- Updated:November 13, 2026 at 09:29 PM
Rooms and interior
- Bedrooms:3
- Total bathrooms:2
- Full bathrooms:2
- Flooring:Carpeting, Laminate
- Bathrooms Description:Tub/Shower Combo
- Kitchen Description:Dishwasher, Gas Cooking, Microwave Oven, Refrigerator, Stove/Range
- Bedroom Description:Full Bath, Split
- Living area:1,276 sq. ft.
Heating and cooling
- Cooling:One Central
- Heating:Central, Electric
Structure and exterior
- Roof:Composition
- Year built:2024
- Building area:1,276 sq. ft.
- Lot area:0.11 Acres
- Architectural Style:One Story
- Construction Materials:Siding
- Foundation Description:Slab
- Levels:1 Story
Schools
- High school:Pleasanton
- Middle school:Pleasanton
- Elementary school:Pleasanton
Utilities
- Water:Water System
Finances and disclosures
- Price:$180,000
- Price per sq. ft.:$141.07
- Tax amount:$4,673 (2025)
Features and amenities
- Laundry features:Dryer, Washer
- Amenities:Ceiling Fans
Parking
- Parking description:Two Car Garage
 IDX information is provided exclusively for consumers’ personal, non-commercial use, that it may not be used for any purpose other than to identify prospective properties consumers may be interested in purchasing, and that the data is deemed reliable but is not guaranteed accurate by LERA MLS (Local Expertise Regional Access). The MLS may, at its discretion, require use of other disclaimers as necessary to protect participants and/or the MLS from liability.
New listings near 120 Horseshoe Trl
- New
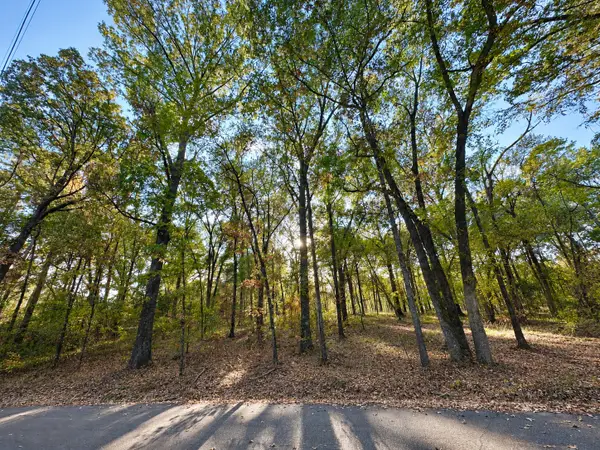 $24,000Active0.6 Acres
N/A Lot 58 County Road 2938, Mt Pleasant, TX 75455
MLS# 21434866Listed by: EBBY HALLIDAY, REALTORS - New
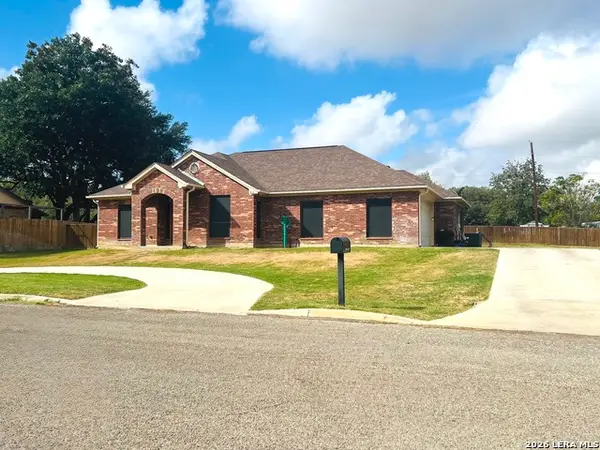 $382,500Active3 beds 2 baths1,825 sq. ft.
1383 Meadowlark, Pleasanton, TX 78064
MLS# 2029661Listed by: KINGDOM REALTY & INVESTMENTS LLC - New
 $365,000Active3 beds 2 baths2,182 sq. ft.
215 Deer Run St, Pleasanton, TX 78064
MLS# 2029462Listed by: JPAR SAN ANTONIO - New
 $184,990Active2 beds 2 baths840 sq. ft.
406 Patrick St, Pleasanton, TX 78064
MLS# 2028659Listed by: LPT REALTY, LLC - New
 $297,000Active3 beds 2 baths1,792 sq. ft.
1118 Cardinal Dr, Pleasanton, TX 78064
MLS# 2027521Listed by: TEXAS EDGE REALTY  $375,000Active3 beds 2 baths2,092 sq. ft.
1320 Continental Dr, Pleasanton, TX 78064
MLS# 2027445Listed by: SAN ANTONIO ELITE REALTY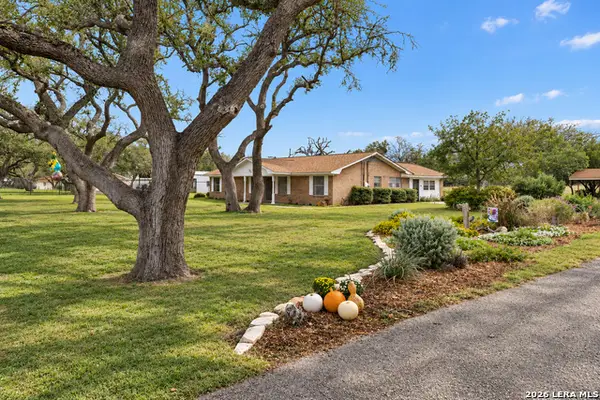 $395,000Active4 beds 3 baths2,510 sq. ft.
61 Pulliam Dr, Pleasanton, TX 78064
MLS# 2027407Listed by: REAL BROKER, LLC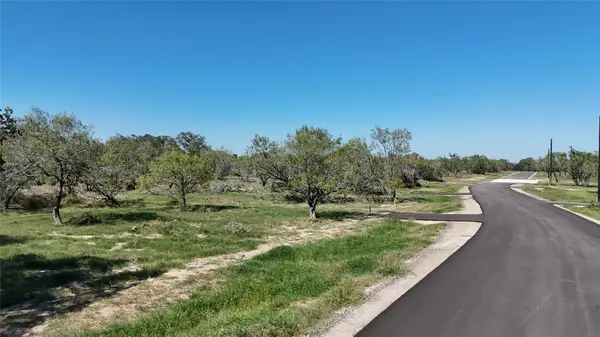 $86,900Active0.81 Acres
Lot 12 Verdi Woods Dr, Pleasanton, TX 78064
MLS# 3506267Listed by: LAND UNLIMITED $42,000Active0.35 Acres
000 Trade St, Pleasanton, TX 78064
MLS# 2026872Listed by: BROHILL REALTY LTD


Protect your home and budget from life's surprises with an Assurant Home Warranty, backed by a partner that supports you through every step of homeownership. Explore Plans.
© 2023 - 2026 ERA Franchise Systems LLC. All rights reserved. ERA Franchise Systems LLC fully supports the principles of the Fair Housing Act and the Equal Opportunity Act. ERA, ERA Real Estate powered, and their respective logos are registered service marks of ERA Franchise Systems LLC. Each office is independently owned and operated.