
525 Parkfield Dr, Pleasanton, TX 78064
Local realty services provided by:ERA Experts
525 Parkfield Dr,Pleasanton, TX 78064
$330,000
- 3 Beds
- 2 Baths
- 1,312 sq. ft.
- Single family
- Active
Listed by: deborah stewart
Office: legendary realty
MLS#:2017565
Source:LERA
Price summary
- Price:$330,000
- Price per sq. ft.:$251.52
About this home
Charming Country Craftsman 3 Bedroom 2 full Bath Estate. 10-foot ceilings. Located in Pleasanton Tx. On PSD bus line. 1.25 acres. 2 minutes from Gas, bread, dinner, dollar store. 10 minutes from downtown Pleasanton. 22 minutes from Super Walmart or San Antonio Tx. Bring your horse, your boat, your chickens, and your RV. NO Restrictions for these! NO HOA. Our energy efficient home has wonderful SOLAR PANELS! They yield as low as $8.57 to $42.39 KARNES electric bills in the last 3 summer months! No balance on the panels when you take possession of your new home. So much room to spread out and privacy. Parkfield Dr. Dead ends, no through traffic. The neighboring lot is a McCoy water tower. No development or house will be built there. Great for children riding bikes. Central AIR & HEAT. Disabled accessible ramp from the two-Car carport straight into the home. Wonderful, relaxing grand covered porches at all three entry/exits. Property boasts a workshop/shed, whatever your need is. Ready to move in. Refrigerator, stove, washer and dryer convey with the sale. Sellers are extremely minimally occupying their home. Book a visit to your future!...
Contact an agent
Home facts
- Year built:1950
- Subdivision & Development:Northfield
- Listing ID #:2017565
- Added:8 day(s) ago
- Updated:September 27, 2026 at 01:47 PM
Rooms and interior
- Bedrooms:3
- Total bathrooms:2
- Full bathrooms:2
- Flooring:Laminate
- Dining Description:Breakfast Bar, Separate Dining Room
- Bathrooms Description:Single Vanity, Tub Only
- Kitchen Description:Breakfast Bar, Cook Top, Refrigerator, Self-Cleaning Oven, Smooth Cooktop, Stove/Range
- Bedroom Description:Ceiling Fan, Walk-In Closet, Walk-In Closets
- Living area:1,312 sq. ft.
Heating and cooling
- Cooling:One Central
- Heating:Central, Electric
Structure and exterior
- Roof:Composition
- Year built:1950
- Building area:1,312 sq. ft.
- Lot area:1.25 Acres
- Lot Features:1 - 2 Acres, Cul-de-Sac/Dead End, Horses Allowed, Level
- Architectural Style:Craftsman, One Story
- Construction Materials:Wood
- Exterior Features:Deck/Balcony, Mature Trees, Storage Building/Shed, Wire Fence, Workshop
- Levels:1 Story
Schools
- High school:Pleasanton
- Middle school:Pleasanton
- Elementary school:Pleasanton
Utilities
- Sewer:Septic
Finances and disclosures
- Price:$330,000
- Price per sq. ft.:$251.52
- Tax amount:$1,614 (2026)
Features and amenities
- Laundry features:Dryer, Dryer Connection, Laundry Main Level, Washer, Washer Connection
- Amenities:Attic - Partially Floored, Ceiling Fans, Chandelier, Private Garbage Service, Smoke Alarm
 IDX information is provided exclusively for consumers’ personal, non-commercial use, that it may not be used for any purpose other than to identify prospective properties consumers may be interested in purchasing, and that the data is deemed reliable but is not guaranteed accurate by LERA MLS (Local Expertise Regional Access). The MLS may, at its discretion, require use of other disclaimers as necessary to protect participants and/or the MLS from liability.
 New listings near 525 Parkfield Dr
- New
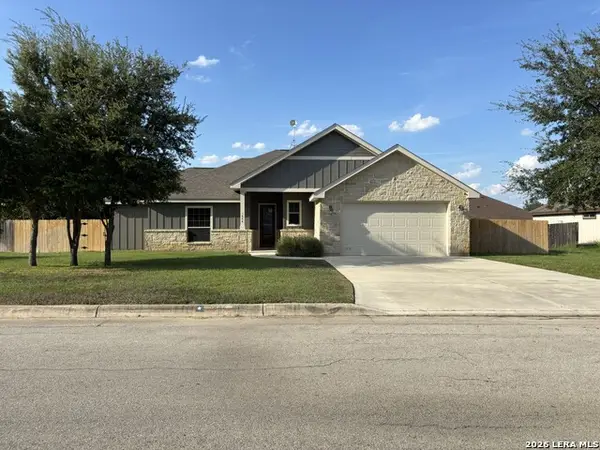 $365,000Active3 beds 2 baths1,702 sq. ft.
1646 Stone Hvn, Pleasanton, TX 78064
MLS# 2019518Listed by: REALTY UNITED - New
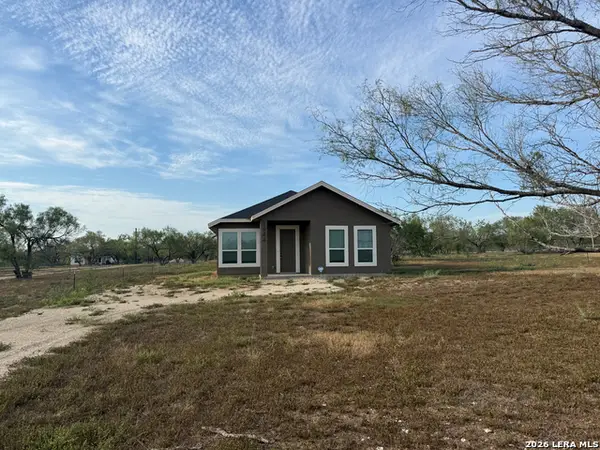 $275,000Active3 beds 2 baths1,398 sq. ft.
1444 Corgey Rd, Pleasanton, TX 78064
MLS# 2019468Listed by: VORTEX REALTY - New
 $443,900Active4 beds 2 baths1,927 sq. ft.
1595 Vista View Dr, Pleasanton, TX 78064
MLS# 2019110Listed by: TEXAS PREMIER REALTY - New
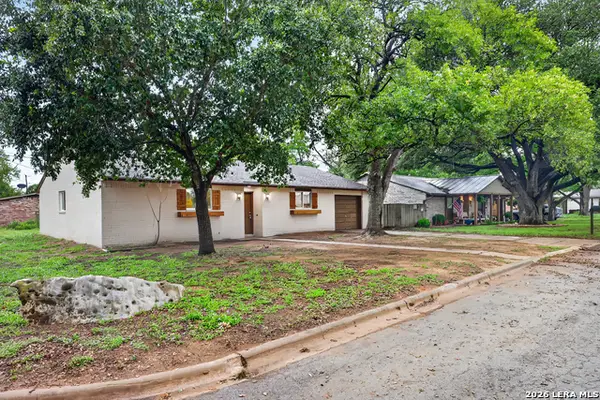 $215,000Active3 beds 2 baths1,314 sq. ft.
203 Haverlah Rd, Pleasanton, TX 78064
MLS# 2018613Listed by: RE/MAX SOUTHERN ESTATE REALTY - New
 $315,000Active3 beds 2 baths1,730 sq. ft.
1380 Meadowlark, Pleasanton, TX 78064
MLS# 2018509Listed by: BROHILL REALTY LTD - New
 $209,999Active4 beds 2 baths1,600 sq. ft.
101 Blacksmith Way, Pleasanton, TX 78064
MLS# 2018025Listed by: KELLER WILLIAMS CITY-VIEW - New
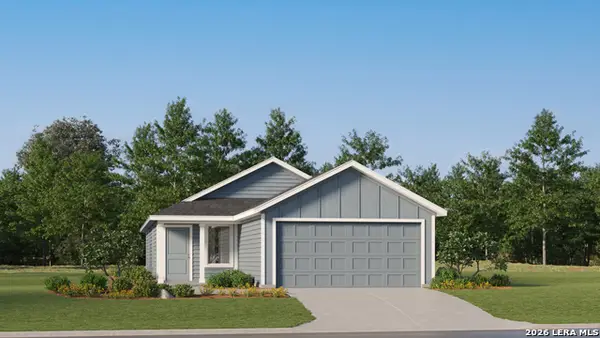 $163,999Active3 beds 2 baths1,266 sq. ft.
145 Blacksmith Way, Pleasanton, TX 78064
MLS# 2018063Listed by: KELLER WILLIAMS CITY-VIEW - New
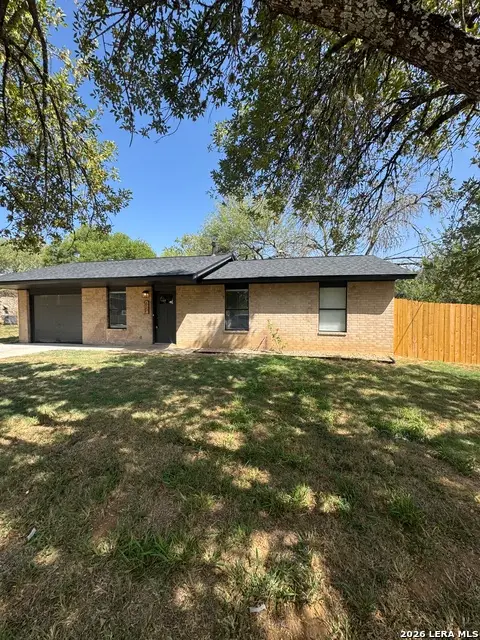 $199,900Active3 beds 1 baths950 sq. ft.
610 Franklin Blvd, Pleasanton, TX 78064
MLS# 2017445Listed by: INSPIRE TX REALTY - New
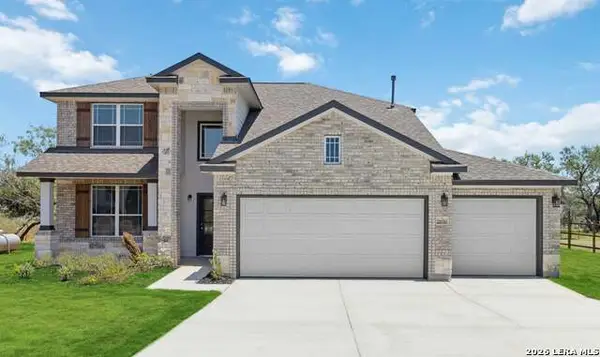 $519,475Active4 beds 3 baths2,648 sq. ft.
525 Alta Vista Dr, Pleasanton, TX 78064
MLS# 2017064Listed by: THE SIGNORELLI COMPANY


Protect your home and budget from life's surprises with an Assurant Home Warranty, backed by a partner that supports you through every step of homeownership. Explore Plans.
© 2023 - 2026 ERA Franchise Systems LLC. All rights reserved. ERA Franchise Systems LLC fully supports the principles of the Fair Housing Act and the Equal Opportunity Act. ERA, ERA Real Estate powered, and their respective logos are registered service marks of ERA Franchise Systems LLC. Each office is independently owned and operated.