
20 Coolcrest Drive, Point Blank, TX 77364
Local realty services provided by:American Real Estate ERA Powered
20 Coolcrest Drive,Point Blank, TX 77364
$330,000
- 2 Beds
- 2 Baths
- 1,734 sq. ft.
- Single family
- Active
Listed by: ryan siegert
Office: main st. partners real estate979-428-5383
MLS#:91235086
Source:HARMLS
Price summary
- Price:$330,000
- Price per sq. ft.:$190.31
- Monthly HOA dues:$25
About this home
This Custom-built open-concept floor plan featuring 2 spacious bedrooms, a study, and a large sunroom with sliding glass doors. Includes 2 full bathrooms with large tubs and walk-in showers. The kitchen is outfitted with stainless steel appliances and granite countertops and towering cabinets. Recently painted with a newly added gazebo/patio area. Includes a detached garage providing ample space for parking or storage. The community offers access to a swimming pool, pier, and boat ramp all just a stones throw from Lake Livingston.
Contact an agent
Home facts
- Year built:2023
- Subdivision & Development:Point Look Out Estates #1
- Listing ID #:91235086
- Updated:September 30, 2026 at 04:31 AM
Rooms and interior
- Bedrooms:2
- Total bathrooms:2
- Full bathrooms:2
- Rooms Total:2
- Dining Description:Kitchen Dining Combo, Living Dining Room
- Bathrooms Description:Separate Shower, Soaking Tub
- Kitchen Description:Breakfast Bar, Kitchen Dining Combo, Kitchen Family Room Combo, Kitchen Island, Pantry, Walk In Pantry
- Living area:1,734 sq. ft.
Heating and cooling
- Cooling:Central Air, Electric
- Heating:Central, Electric
- Central air:Yes
Structure and exterior
- Roof:Composition
- Year built:2023
- Building area:1,734 sq. ft.
- Lot area:0.56 Acres
- Lot Features:Cleared, Subdivision
- Construction Materials:Cement Siding
- Foundation Description:Slab
- Levels:1 Story
Schools
- High school:COLDSPRING-OAKHURST HIGH SCHOOL
- Middle school:LINCOLN JUNIOR HIGH SCHOOL
- Elementary school:JAMES STREET ELEMENTARY SCHOOL
Utilities
- Sewer:Aerobic Septic
Finances and disclosures
- Price:$330,000
- Price per sq. ft.:$190.31
- Tax amount:$4,306 (2026)
Parking
- Parking description:Garage
- Garage:Yes
- Garage spaces:2
New listings near 20 Coolcrest Drive
- New
 $24,000Active0.23 Acres
131 Cove Lane, Point Blank, TX 77364
MLS# 11053929Listed by: LAKE AREA HOMES, BRUNO REALTY - New
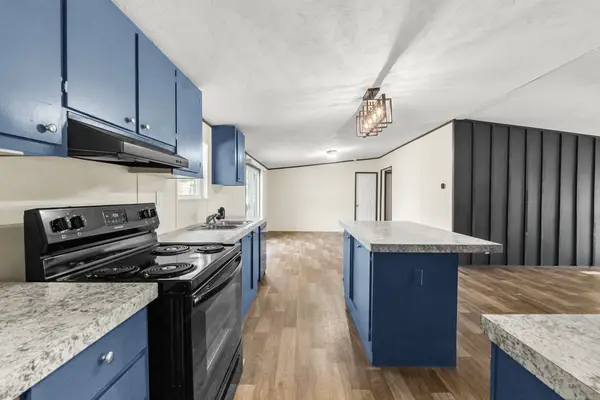 $169,500Active4 beds 2 baths1,568 sq. ft.
472 Antigua Drive, Point Blank, TX 77364
MLS# 27111416Listed by: PREMIER PROPERTY GROUP - New
 $575,000Active16.77 Acres
5701 Highway 190 Highway W, Point Blank, TX 77364
MLS# 8717581Listed by: GREEN & ASSOCIATES REAL ESTATE - New
 $34,999Active1 Acres
2690 Fm 980 N, Point Blank, TX 77364
MLS# 34334756Listed by: KAREN DAVIS PROPERTIES - New
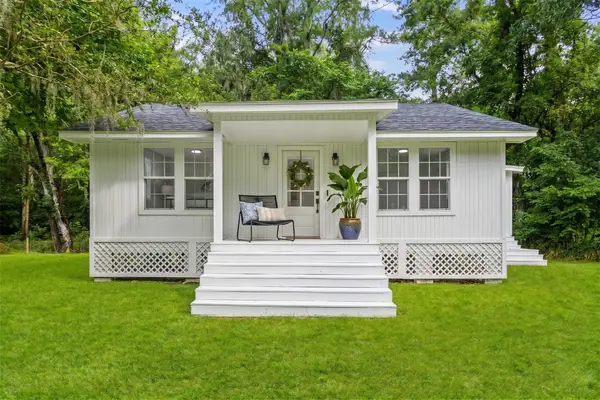 $240,000Active2 beds 2 baths1,368 sq. ft.
600 Wilderness Road, Point Blank, TX 77364
MLS# 66536418Listed by: COMPASS RE TEXAS, LLC - THE WOODLANDS - New
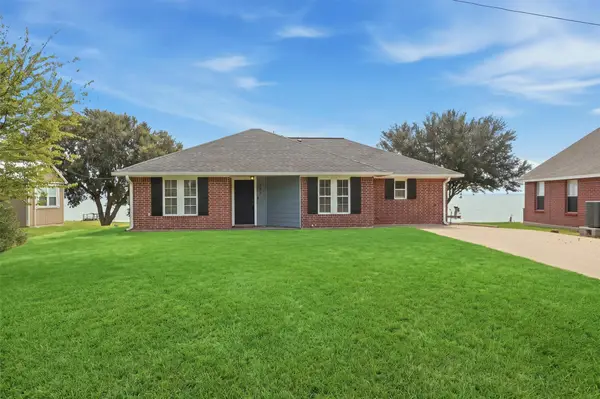 $500,000Active3 beds 2 baths1,304 sq. ft.
281 Fishermans Bend Drive, Point Blank, TX 77364
MLS# 39463515Listed by: MARTHA TURNER SOTHEBY'S INTERNATIONAL REALTY - KINGWOOD - New
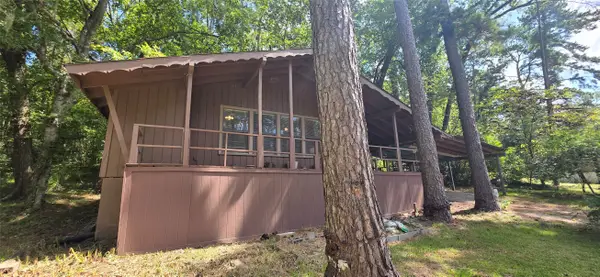 $124,000Active2 beds 1 baths800 sq. ft.
131 Cove Drive, Point Blank, TX 77364
MLS# 27519415Listed by: LAKE AREA HOMES, BRUNO REALTY 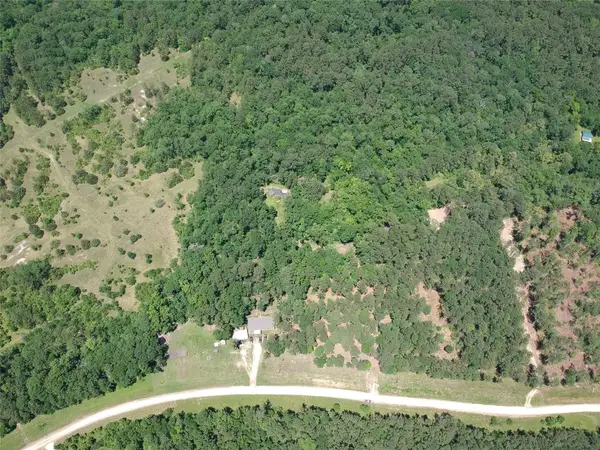 $90,000Active4.15 Acres
5183 Felix Currie Road, Point Blank, TX 77364
MLS# 96164989Listed by: EXECUTIVE REAL ESTATE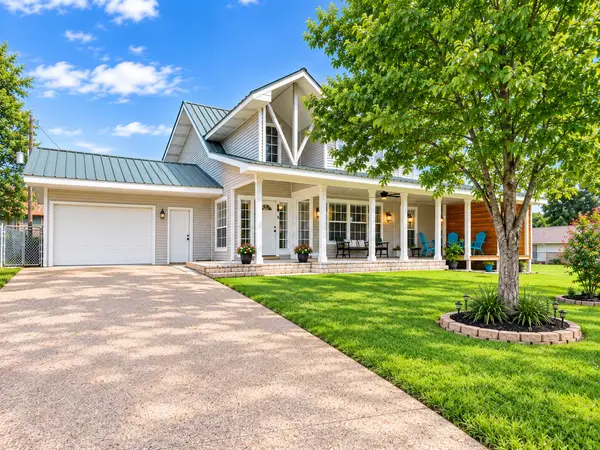 $250,000Active4 beds 2 baths1,960 sq. ft.
20 Clearview Street, Point Blank, TX 77364
MLS# 13118456Listed by: CB&A, REALTORS


Protect your home and budget from life's surprises with an Assurant Home Warranty, backed by a partner that supports you through every step of homeownership. Explore Plans.
© 2023 - 2026 ERA Franchise Systems LLC. All rights reserved. ERA Franchise Systems LLC fully supports the principles of the Fair Housing Act and the Equal Opportunity Act. ERA, ERA Real Estate powered, and their respective logos are registered service marks of ERA Franchise Systems LLC. Each office is independently owned and operated.