
300 Fishermans Bend Dr, Pointblank, TX 77364
Local realty services provided by:American Real Estate ERA Powered
300 Fishermans Bend Dr,Other, TX 77364
$179,339
- 2 Beds
- 2 Baths
- 1,036 sq. ft.
- Single family
- Pending
Listed by: erica wright
Office: re/max one
MLS#:271404
Source:TX_BBOR
Price summary
- Price:$179,339
- Price per sq. ft.:$173.11
About this home
Charming 2BR/1.5BA brick home in Point Lookout Estates with beautiful lake views and abundant natural light. This second-row property offers peaceful water scenery right from the 24 ft front porch, where you can watch beautiful sunsets over the lake and enjoy the lovely breeze that’s almost always drifting off the water. Inside, you'll be greeted by a warm, inviting layout. The home sits just around the bend from the neighborhood boat ramp, fishing pier, community pool, and civic center. Enjoy the tranquil community pond, perfect for quiet walks and wildlife watching. A welcoming home in a highly desired lakeside community, ideal for weekend retreats or full-time living.
Contact an agent
Home facts
- Listing ID #:271404
- Added:7 day(s) ago
- Updated:October 11, 2026 at 10:04 PM
Rooms and interior
- Bedrooms:2
- Total bathrooms:2
- Full bathrooms:1
- Half bathrooms:1
- Flooring:Carpeting, Luxury Vinyl Plank
- Kitchen Description:Breakfast Bar, Dishwasher, Free Standing Range, Island Work Center, Microwave, Pantry, Sld Surface Countertops
- Living area:1,036 sq. ft.
Heating and cooling
- Cooling:Central Electric
- Heating:Central Electric
Structure and exterior
- Roof:Metal
- Building area:1,036 sq. ft.
- Lot area:0.19 Acres
- Construction Materials:Brick Veneer
- Exterior Features:Lake(s), Storage Bldg(s)
- Foundation Description:Slab
- Levels:1 Story
Utilities
- Water:Comm. Water
Finances and disclosures
- Price:$179,339
- Price per sq. ft.:$173.11
Features and amenities
- Amenities:Blinds/Shades, Ceiling Fan(s), Inside Utility Room, Lake(s), Storage Bldg(s)
Parking
- Parking description:Additional Parking, Attached Carport
New listings near 300 Fishermans Bend Dr
- New
 $750,000Active4 beds 3 baths2,030 sq. ft.
81 N Holly Glen Drive, Point Blank, TX 77364
MLS# 33906238Listed by: CB&A, REALTORS - New
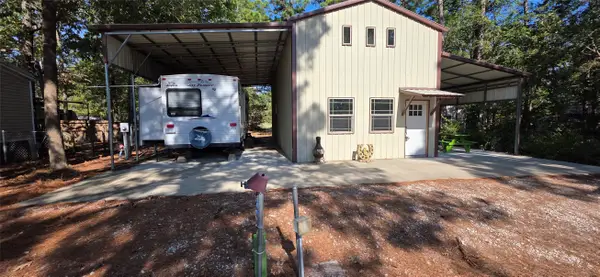 $149,000Active0.23 Acres
50 Nassau Lane, Point Blank, TX 77364
MLS# 93412841Listed by: LAKE AREA HOMES, BRUNO REALTY - New
 $39,900Active1 Acres
211 Norman Road, Point Blank, TX 77364
MLS# 48093018Listed by: GARDNER REALTY - New
 $12,500Active0.21 Acres
TBD Persimmon Cir, Point Blank, TX 77364
MLS# 85858071Listed by: COMPASS RE TEXAS, LLC - THE WOODLANDS - New
 $235,000Active2 beds 2 baths1,032 sq. ft.
71 White Oak Street, Point Blank, TX 77364
MLS# 37329254Listed by: HOME SWEET HOME REALTY, LLC - New
 $600,000Active23 Acres
150 Loraine B Road, Point Blank, TX 77364
MLS# 91762030Listed by: ALBION REAL ESTATE CO. - New
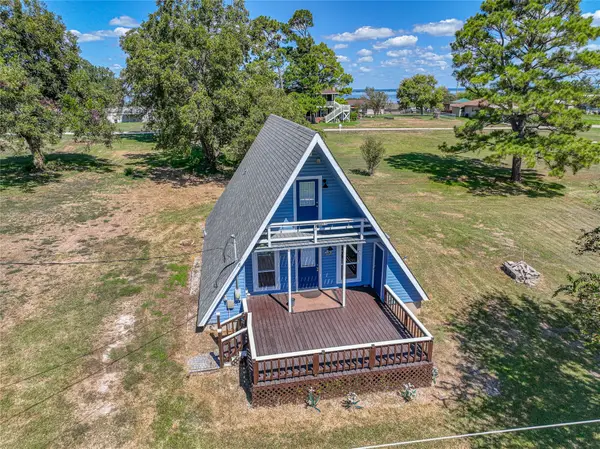 $219,000Active3 beds 2 baths1,512 sq. ft.
221 Crestmont Street, Point Blank, TX 77364
MLS# 41230590Listed by: RE/MAX LAKE LIVINGSTON - New
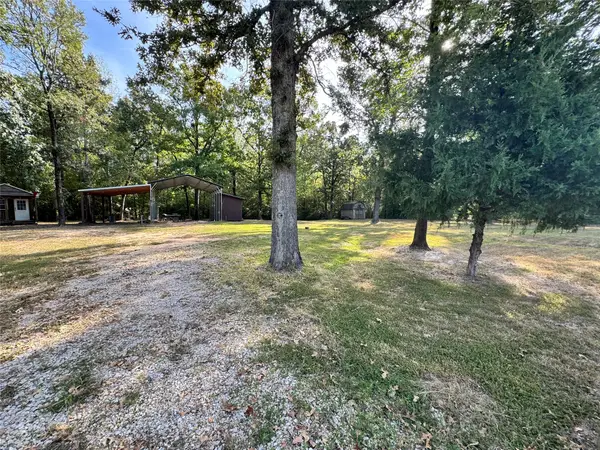 $150,000Active1.57 Acres
1270 Hidden Oaks Drive, Point Blank, TX 77364
MLS# 17528198Listed by: PREMIER PROPERTY GROUP  $24,000Active0.23 Acres
TBD Cove Dr, Point Blank, TX 77364
MLS# 11053929Listed by: LAKE AREA HOMES, BRUNO REALTY


Protect your home and budget from life's surprises with an Assurant Home Warranty, backed by a partner that supports you through every step of homeownership. Explore Plans.
© 2023 - 2026 ERA Franchise Systems LLC. All rights reserved. ERA Franchise Systems LLC fully supports the principles of the Fair Housing Act and the Equal Opportunity Act. ERA, ERA Real Estate powered, and their respective logos are registered service marks of ERA Franchise Systems LLC. Each office is independently owned and operated.