
7512 Snowberry Drive, Ponder, TX 76259
Local realty services provided by:ERA Newlin & Company
7512 Snowberry Drive,Ponder, TX 76259
$443,953
- 5 Beds
- 4 Baths
- 2,699 sq. ft.
- Single family
- Active
Listed by: ben caballero
Office: homesusa.com
MLS#:21428195
Source:GDAR
Price summary
- Price:$443,953
- Price per sq. ft.:$164.49
- Monthly HOA dues:$65
About this home
MLS# 21428195 - Built by Risewell Homes - January 2027 completion ~ This expansive two-story home offers five bedrooms, four full baths, a spacious loft, and a two-car garage, bringing together thoughtfully arranged living spaces designed for comfort, connection, and everyday functionality. The open-concept kitchen, dining area, and family room create an inviting central gathering space ideal for entertaining and daily living. The chef-inspired kitchen features a large center island and walk-in pantry, combining ample storage with everyday convenience, while an electric fireplace adds warmth and character to the adjoining family room. Privately situated on the first floor, the primary suite offers a relaxing retreat complete with a well-appointed ensuite bath featuring dual vanities and a generous walk-in closet. Four additional bedrooms and three full baths provide ample space and comfort for family members or guests. Upstairs, a spacious loft creates an additional living area perfect for movie nights, recreation, or relaxing with family and friends, offering a separate space to unwind away from the main living areas. A covered patio extends the living space outdoors, providing an inviting setting for outdoor dining, entertaining, or enjoying a quiet evening. With five bedrooms, multiple gathering spaces, and a thoughtfully designed layout across two levels, this home offers an exceptional balance of spacious living, privacy, and everyday versatility....
Contact an agent
Home facts
- Year built:2026
- Subdivision & Development:Meadow Park at The Meadows
- Listing ID #:21428195
- Added:1 day(s) ago
- Updated:November 05, 2026 at 04:51 AM
Rooms and interior
- Bedrooms:5
- Total bathrooms:4
- Full bathrooms:4
- Flooring:Carpet, Ceramic Tile
- Kitchen Description:Dishwasher, Disposal, Gas Range, Microwave, Wine Cooler
- Living area:2,699 sq. ft.
Heating and cooling
- Cooling:Central Air
- Heating:Central
- Central air:Yes
Structure and exterior
- Year built:2026
- Building area:2,699 sq. ft.
- Lot area:0.13 Acres
- Architectural Style:Traditional
- Construction Materials:Brick, Stone Veneer
- Foundation Description:Slab
- Levels:2 Story
Schools
- High school:Krum
- Middle school:Krum
- Elementary school:Dixie Hansel
Finances and disclosures
- Price:$443,953
- Price per sq. ft.:$164.49
Features and amenities
- Appliances:Dishwasher, Disposal, Gas Range, Microwave, Wine Cooler
- Amenities:Security System
Parking
- Garage:Yes
- Garage spaces:2
 Information provided, in part, by North Texas Real Estate Information Systems, Inc. Last Updated November 5, 2026 Listings with the NTREIS logo are listed by brokerages other than ERA Newlin & Company.
New listings near 7512 Snowberry Drive
- New
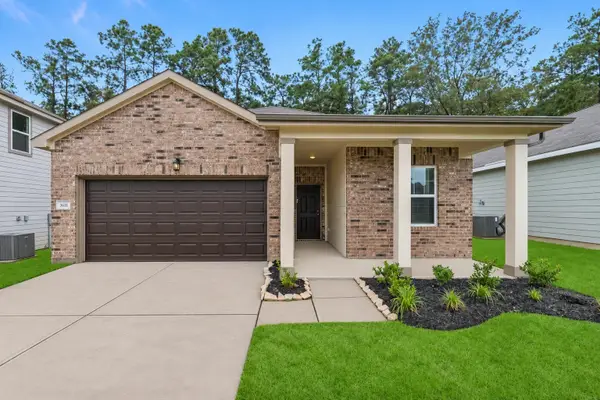 $313,000Active4 beds 3 baths1,911 sq. ft.
2445 Rambler Drive, Ponder, TX 76259
MLS# 21428567Listed by: HOMESUSA.COM - New
 $370,893Active3 beds 2 baths1,949 sq. ft.
7516 Snowberry Drive, Ponder, TX 76259
MLS# 21428230Listed by: HOMESUSA.COM - New
 $545,000Active3 beds 3 baths1,528 sq. ft.
11300 Old Stoney Road, Ponder, TX 76259
MLS# 21427560Listed by: ONLY 1 REALTY GROUP DALLAS - New
 $650,000Active4 beds 3 baths2,200 sq. ft.
2586 Big Sky Trail, Ponder, TX 76259
MLS# 21423219Listed by: JPAR NORTH CENTRAL METRO 1  $249,900Pending2 beds 2 baths996 sq. ft.
8321 White Wolf Trail, Ponder, TX 76259
MLS# 21424330Listed by: LGI HOMES- Open Fri, 10am to 6pmNew
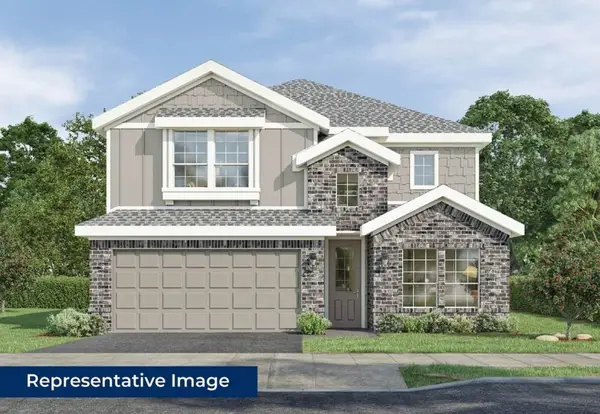 $442,950Active4 beds 3 baths2,921 sq. ft.
2813 Ridge Road, Ponder, TX 76259
MLS# 21423180Listed by: HOMESUSA.COM - Open Fri, 10am to 6pmNew
 $350,950Active3 beds 3 baths1,766 sq. ft.
9917 Wild Flower Way, Ponder, TX 76259
MLS# 21423136Listed by: HOMESUSA.COM - New
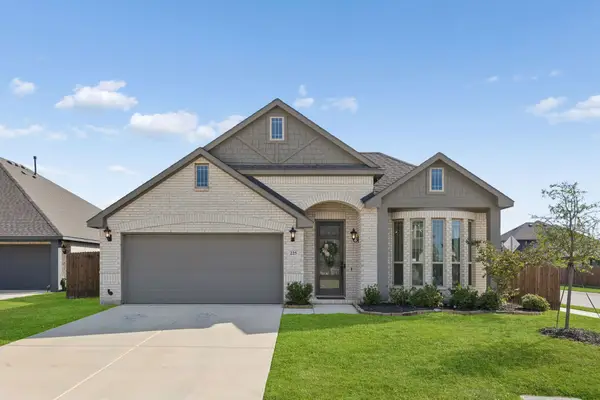 $389,000Active4 beds 2 baths2,040 sq. ft.
225 Clairmont Drive, Ponder, TX 76259
MLS# 21415521Listed by: KELLER WILLIAMS REALTY ALLEN - Open Fri, 10am to 6pmNew
 $384,950Active4 beds 3 baths2,054 sq. ft.
2809 Ridge Road, Ponder, TX 76259
MLS# 21421617Listed by: HOMESUSA.COM


Protect your home and budget from life's surprises with an Assurant Home Warranty, backed by a partner that supports you through every step of homeownership. Explore Plans.
© 2023 - 2026 ERA Franchise Systems LLC. All rights reserved. ERA Franchise Systems LLC fully supports the principles of the Fair Housing Act and the Equal Opportunity Act. ERA, ERA Real Estate powered, and their respective logos are registered service marks of ERA Franchise Systems LLC. Each office is independently owned and operated.