
7604 Spicebush Drive, Ponder, TX 76259
Local realty services provided by:ERA Courtyard Real Estate
Listed by: robert powley
Office: escape realty
MLS#:21255639
Source:GDAR
Price summary
- Price:$324,990
- Price per sq. ft.:$197.08
- Monthly HOA dues:$65
About this home
Built by M-I Homes. Welcome to 7604 Spicebush Drive, Ponder, Texas — a new construction single-story home built by M-I Homes. This home offers 3 bedrooms and 2 bathrooms, thoughtfully designed with quality craftsmanship and a functional floorplan perfect for everyday living.
Step inside to discover an open-concept living space that connects the main gathering areas, creating a seamless flow ideal for both relaxing and entertaining.
Key Features:
3 bedrooms and 2 bathrooms plus a home office.
New construction by M-I Homes
Open-concept living space
Covered patio for outdoor enjoyment
The owner's bedroom includes a private en-suite bathroom, offering a comfortable retreat at the end of each day. The additional 2 bedrooms provide generous space for family, guests.
Outside, the covered patio extends your living area and provides a shaded space for outdoor dining, morning coffee, or simply enjoying the fresh air. The neighborhood along Spicebush Drive offers a welcoming setting with proximity to parks and green spaces, making it easy to stay active and enjoy the outdoors.
This home reflects quality design from a trusted builder, delivering a well-built space that is ready for its new owner.
Schedule your visit today!...
Contact an agent
Home facts
- Year built:2026
- Listing ID #:21255639
- Added:1 day(s) ago
- Updated:May 29, 2026 at 11:43 AM
Rooms and interior
- Bedrooms:3
- Total bathrooms:2
- Full bathrooms:2
- Flooring:Carpet, Luxury Vinyl Plank
- Kitchen Description:Dishwasher, Disposal, Gas Range, Microwave, Vented Exhaust Fan, Water Purifier
- Living area:1,649 sq. ft.
Heating and cooling
- Cooling:Ceiling Fans, Central Air, Electric
- Heating:Central, Natural Gas
- Central air:Yes
Structure and exterior
- Roof:Composition
- Year built:2026
- Building area:1,649 sq. ft.
- Lot area:0.13 Acres
- Lot Features:Few Trees, Interior Lot, Landscaped, Sprinkler System, Subdivision
- Architectural Style:Traditional
- Construction Materials:Brick
- Foundation Description:Slab
- Levels:1 Story
Schools
- High school:Krum
- Middle school:Krum
- Elementary school:Dixie Hansel
Finances and disclosures
- Price:$324,990
- Price per sq. ft.:$197.08
Features and amenities
- Appliances:Dishwasher, Disposal, Gas Range, Microwave, Plumbed For Gas, Some Gas Appliances, Tankless Water Heater, Vented Exhaust Fan, Water Purifier
- Amenities:Carbon Monoxide Detectors, Prewired, Smoke Detectors, Window Coverings
Parking
- Garage:Yes
- Garage spaces:2
 Information provided, in part, by North Texas Real Estate Information Systems, Inc. Last Updated May 29, 2026 Listings with the NTREIS logo are listed by brokerages other than ERA Courtyard Real Estate.
New listings near 7604 Spicebush Drive
- New
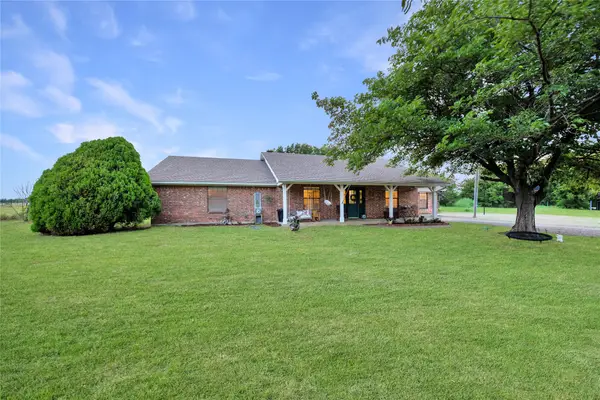 $465,000Active5 beds 2 baths2,690 sq. ft.
4368 Florance Road, Ponder, TX 76259
MLS# 21282688Listed by: COMPASS RE TEXAS, LLC - Open Sun, 1 to 3pmNew
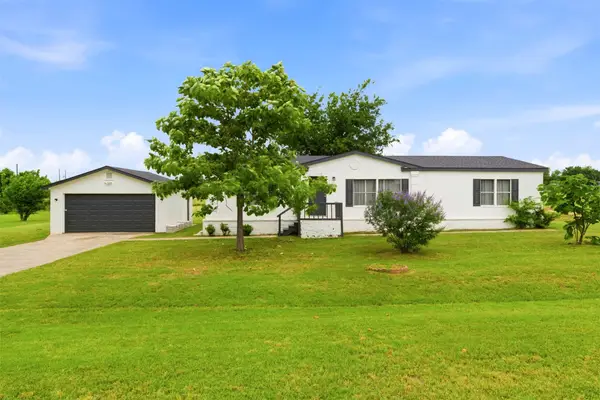 $299,900Active3 beds 2 baths1,568 sq. ft.
7227 Fm 2622, Ponder, TX 76259
MLS# 21283231Listed by: C21 FINE HOMES JUDGE FITE - Open Sat, 12 to 2pmNew
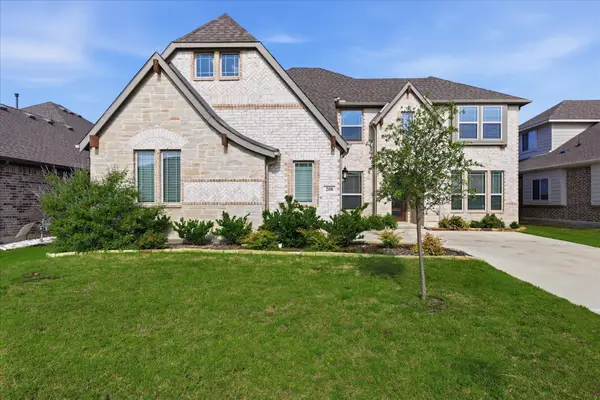 $555,000Active5 beds 4 baths3,479 sq. ft.
208 Lakewood Lane, Ponder, TX 76259
MLS# 21281706Listed by: LOCAL PRO REALTY LLC - New
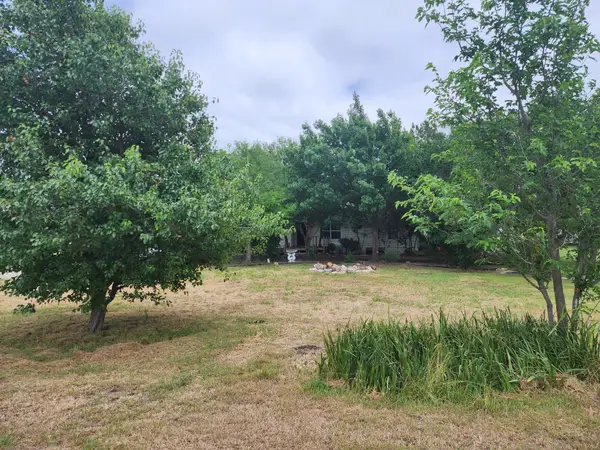 $169,900Active3 beds 2 baths1,375 sq. ft.
5538 Schluter Road, Ponder, TX 76259
MLS# 21278309Listed by: RE/MAX DALLAS SUBURBS - New
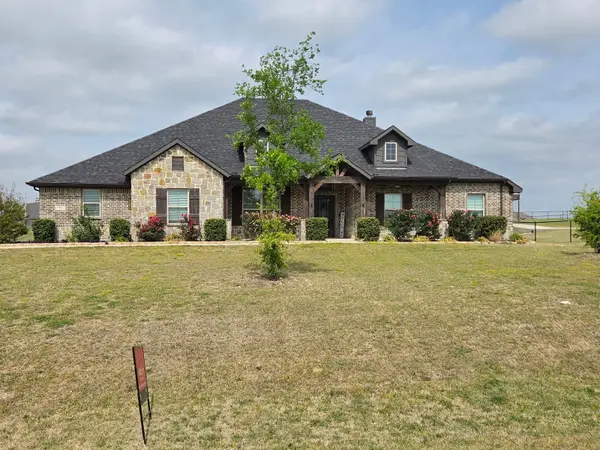 $625,000Active4 beds 3 baths2,832 sq. ft.
7417 Green Mesa Road, Ponder, TX 76259
MLS# 21278869Listed by: KELLER WILLIAMS REALTY - New
 $318,900Active4 beds 3 baths1,772 sq. ft.
8445 White Wolf Trail, Ponder, TX 76259
MLS# 21278208Listed by: LGI HOMES - New
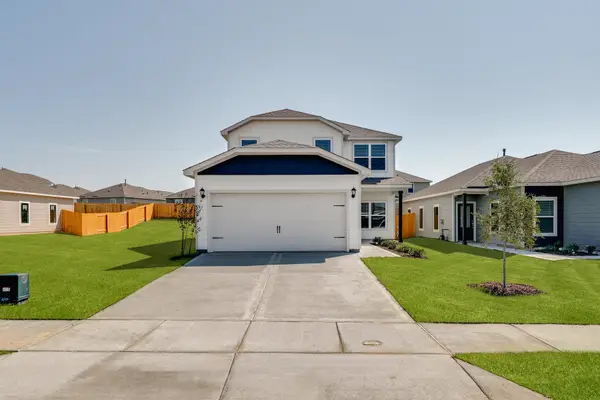 $318,900Active4 beds 3 baths1,772 sq. ft.
8437 White Wolf Trail, Ponder, TX 76259
MLS# 21278230Listed by: LGI HOMES - New
 $267,900Active2 beds 2 baths996 sq. ft.
8309 White Wolf Trail, Ponder, TX 76259
MLS# 21278091Listed by: LGI HOMES - New
 $383,900Active3 beds 2 baths1,076 sq. ft.
8325 White Wolf Trail, Ponder, TX 76259
MLS# 21278118Listed by: LGI HOMES


Protect your home and budget from life's surprises with an Assurant Home Warranty, backed by a partner that supports you through every step of homeownership. Explore Plans.
© 2023 - 2026 ERA Franchise Systems LLC. All rights reserved. ERA Franchise Systems LLC fully supports the principles of the Fair Housing Act and the Equal Opportunity Act. ERA, ERA Real Estate powered, and their respective logos are registered service marks of ERA Franchise Systems LLC. Each office is independently owned and operated.