
1041 Vh Ranch Road, Poolville, TX 76487
Local realty services provided by:ERA Courtyard Real Estate
Upcoming open houses
- Sat, Oct 0311:00 am - 04:00 pm
- Sun, Oct 0412:00 pm - 04:00 pm
Listed by: ben caballero
Office: homesusa.com
MLS#:21358040
Source:GDAR
Price summary
- Price:$649,900
- Price per sq. ft.:$231.36
About this home
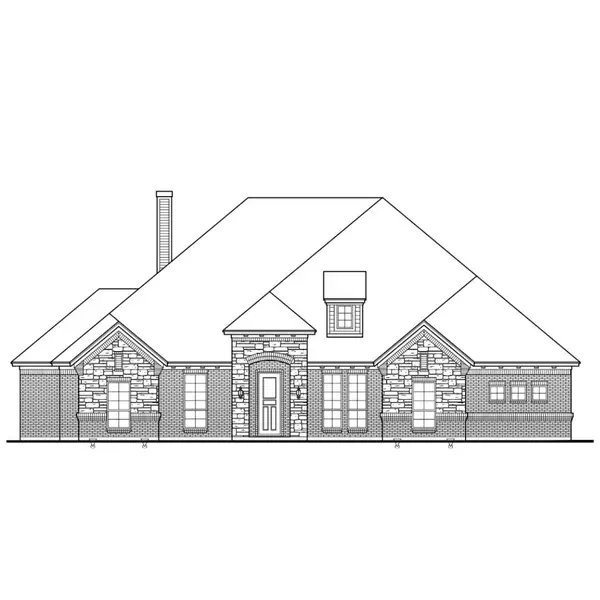
MLS# 21358040 - Built by Brookson Builders - Ready Now! ~ This stunning single-story home was designed with both comfort and entertaining in mind. Located in Peaster ISD, it welcomes you home with a spacious 4-car garage offering plenty of room for parking, tools, toys, and more. Inside, you’ll find four spacious bedrooms, three full baths, a powder bath, and a large game room. The thoughtfully designed layout offers plenty of flexibility without sacrificing style. At the heart of the home, the vaulted family room with a wood wrapped center beam opens seamlessly to the gourmet kitchen and casual dining area. A dramatic three panel sliding glass door extends the living space to the oversized covered patio, creating an effortless indoor outdoor flow. The kitchen is thoughtfully appointed with custom cabinetry to the ceiling, under cabinet lighting, quartz countertops, a 36 in gas cooktop with pot filler, double ovens, custom backsplash, and a large island with seating. An upgraded lighting package add a clean, modern finish. The private primary suite offers a true retreat with a freestanding soaking tub, frameless glass shower with tile to the ceiling, custom shower floor, and a generous walk in closet. Secondary bedrooms are well sized and paired with beautifully finished baths featuring custom tile work and frameless glass details. Additional highlights include eight foot interior doors throughout, recessed lighting in main living areas and the game room, a custom mud bench with shiplap accent wall, pocket doors at the utility and primary closet, base cabinetry with wood wrapped shelving in the living room, as well as upgraded carpet padding. Exterior details such as the black window package, metal awnings, custom three lite rain glass front door, up-lighting, and a full glass rear door from the game room to the patio complete the home’s timeless curb appeal. This home blends thoughtful design, elevated finishes, and everyday functionality into one exceptional livin...
Contact an agent
Home facts
- Year built:2026
- Subdivision & Development:Vh Ranch Estates
- Listing ID #:21358040
- Added:49 day(s) ago
- Updated:October 01, 2026 at 04:45 AM
Rooms and interior
- Bedrooms:4
- Total bathrooms:4
- Full bathrooms:3
- Half bathrooms:1
- Flooring:Carpet, Tile
- Kitchen Description:Dishwasher, Disposal, Electric Cooktop, Electric Oven, Microwave
- Living area:2,809 sq. ft.
Heating and cooling
- Cooling:Ceiling Fans, Central Air
- Heating:Electric
- Central air:Yes
Structure and exterior
- Roof:Composition
- Year built:2026
- Building area:2,809 sq. ft.
- Lot area:2 Acres
- Architectural Style:Traditional
- Construction Materials:Brick
- Foundation Description:Slab
- Levels:1 Story
Schools
- High school:Peaster
- Middle school:Peaster
- Elementary school:Peaster
Finances and disclosures
- Price:$649,900
- Price per sq. ft.:$231.36
Features and amenities
- Appliances:Dishwasher, Disposal, Electric Cooktop, Electric Oven, Electric Water Heater, Microwave
- Amenities:Smoke Detectors
Parking
- Garage:Yes
- Garage spaces:4
 Information provided, in part, by North Texas Real Estate Information Systems, Inc. Last Updated October 1, 2026 Listings with the NTREIS logo are listed by brokerages other than ERA Courtyard Real Estate.
New listings near 1041 Vh Ranch Road
- New
 $885,000Active40.5 Acres
1300 Clover Drive, Poolville, TX 76487
MLS# 21400524Listed by: TOTAL REAL ESTATE SOLUTIONS - Open Sat, 12 to 4pmNew
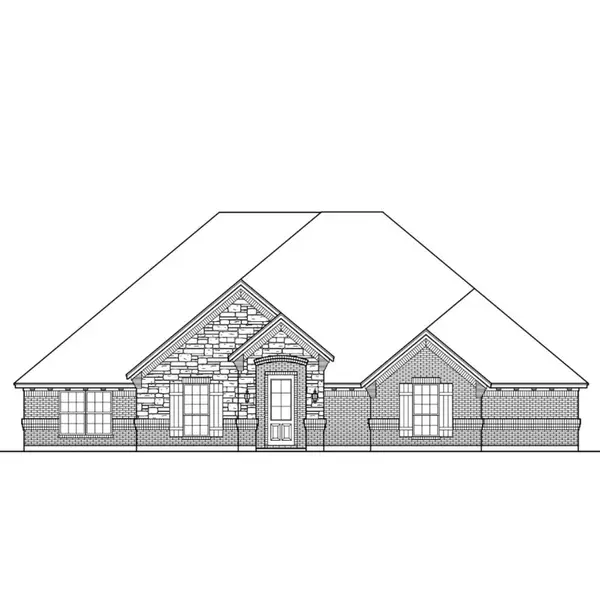 $571,900Active4 beds 3 baths2,570 sq. ft.
1016 Arbor Hills Court, Poolville, TX 76487
MLS# 21400208Listed by: HOMESUSA.COM - New
 $579,000Active4 beds 3 baths2,670 sq. ft.
6661 Fm 920, Bridgeport, TX 76426
MLS# 21399616Listed by: KELLER WILLIAMS REALTY - New
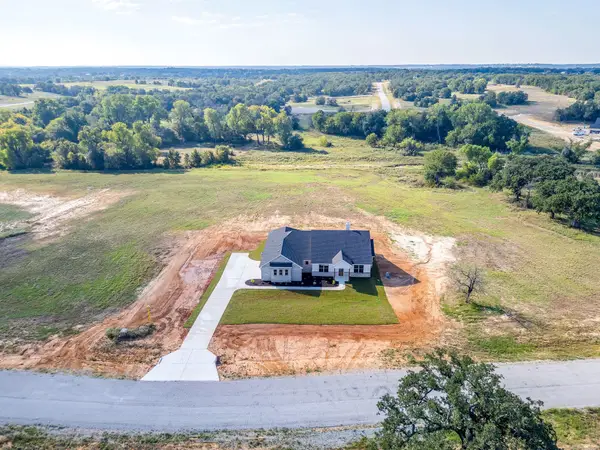 $474,900Active3 beds 2 baths2,175 sq. ft.
237 Kilkenny Road, Poolville, TX 76487
MLS# 21396802Listed by: COMPASS RE TEXAS, LLC - New
 $459,900Active3 beds 2 baths2,000 sq. ft.
217 Kilkenny Road, Poolville, TX 76487
MLS# 21396804Listed by: COMPASS RE TEXAS, LLC - New
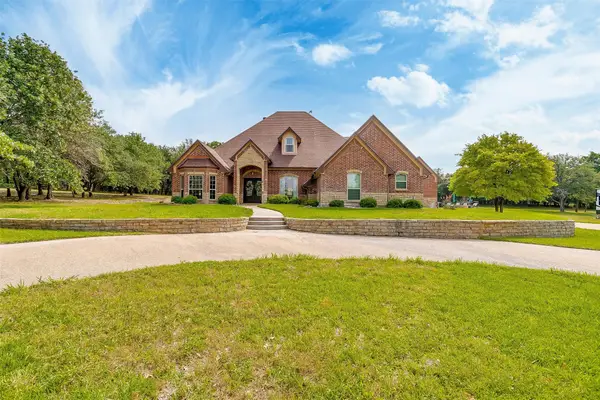 $999,500Active4 beds 4 baths3,750 sq. ft.
115 Lantana Court, Poolville, TX 76487
MLS# 21396801Listed by: COMPASS RE TEXAS, LLC - New
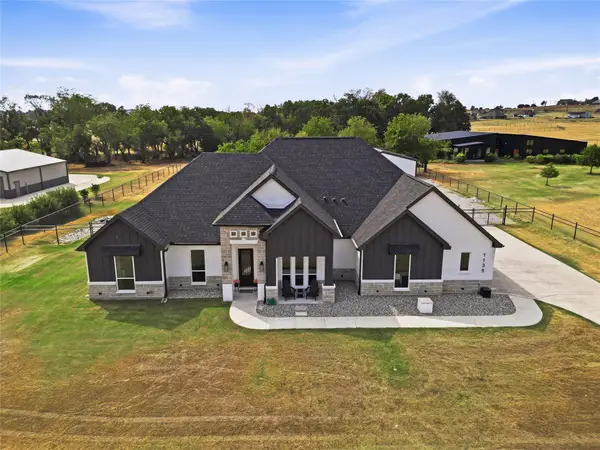 $685,000Active4 beds 2 baths2,592 sq. ft.
1135 Paradise Parkway, Poolville, TX 76487
MLS# 21396054Listed by: ELITE REAL ESTATE TEXAS - New
 $585,000Active3 beds 3 baths2,587 sq. ft.
1099 Paradise Parkway, Poolville, TX 76487
MLS# 21395991Listed by: NEXTHOME LONESTAR LIVING - Open Sat, 11am to 4pmNew
 $619,900Active4 beds 3 baths2,684 sq. ft.
1012 Vh Ranch Road, Poolville, TX 76487
MLS# 21395777Listed by: HOMESUSA.COM - New
 $669,500Active5 beds 3 baths2,959 sq. ft.
1042 Vh Ranch Road, Poolville, TX 76487
MLS# 21394339Listed by: KLT REAL ESTATE, LLC


Protect your home and budget from life's surprises with an Assurant Home Warranty, backed by a partner that supports you through every step of homeownership. Explore Plans.
© 2023 - 2026 ERA Franchise Systems LLC. All rights reserved. ERA Franchise Systems LLC fully supports the principles of the Fair Housing Act and the Equal Opportunity Act. ERA, ERA Real Estate powered, and their respective logos are registered service marks of ERA Franchise Systems LLC. Each office is independently owned and operated.