
2428 63rd St., Port Arthur, TX 77640
Local realty services provided by:American Real Estate ERA Powered
2428 63rd St.,Port Arthur, TX 77640
$130,000
- 3 Beds
- 2 Baths
- 1,792 sq. ft.
- Single family
- Active
Listed by: crystal myers
Office: re/max one - orange county
MLS#:269097
Source:TX_BBOR
Price summary
- Price:$130,000
- Price per sq. ft.:$72.54
About this home
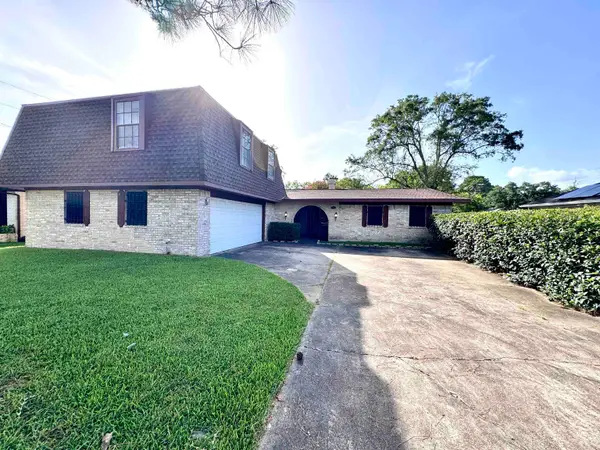
Ready for its next chapter, this cherished 3-bedroom, 2-bath home is full of opportunity! Situated on a spacious double lot, this nearly 1,800 SF pier-and-beam home offers a split floor plan, two living areas & an oversized indoor utility room with space for extra freezers & a folding station. The kitchen features a great workflow with ample cabinet storage, double ovens, a glass cooktop, solid surface countertops, breakfast bar & a pantry. The primary suite includes a dressing or sitting area, creating a flexible retreat. Outside, you'll find a rare combination of a 4-car garage, 4-car carport, RV cover & an expansive driveway perfect for entertaining. The large yard, shaded by four mature pecan trees & two stately live oaks, has been the backdrop for countless crawfish boils, Easter egg hunts & basketball games. While the home is dated & the subfloor requires repairs, it offers incredible potential to restore & make it your own. Bring your vision & start the next story here!
Contact an agent
Home facts
- Listing ID #:269097
- Added:21 day(s) ago
- Updated:July 30, 2026 at 02:46 PM
Rooms and interior
- Bedrooms:3
- Total bathrooms:2
- Full bathrooms:2
- Flooring:Carpeting, Laminate Floors, Vinyl Floors, Wood Floors
- Kitchen Description:Breakfast Bar, Cook Top, Dishwasher, Double Oven, Garbage Disposal, Microwave, Pantry, Refrigerator, Self-Clean Oven, Sld Surface Countertops
- Living area:1,792 sq. ft.
Heating and cooling
- Cooling:Central Electric
- Heating:Central Gas
Structure and exterior
- Roof:Comp. Shingle
- Building area:1,792 sq. ft.
- Lot area:0.42 Acres
- Construction Materials:Vinyl Siding
- Exterior Features:Patio
- Foundation Description:Pier & Beam
- Levels:1 Story
Utilities
- Water:City Water
- Sewer:City Sewer
Finances and disclosures
- Price:$130,000
- Price per sq. ft.:$72.54
Features and amenities
- Amenities:Blinds/Shades, Cable TV, Ceiling Fan(s), Draperies, Inside Utility Room, Paneling, Sheetrock, Smoke Alarm, Split Bdrm Plan
Parking
- Parking description:Additional Parking, Detached Carport, Detached Garage, RV Parking
- Garage spaces:4
New listings near 2428 63rd St.
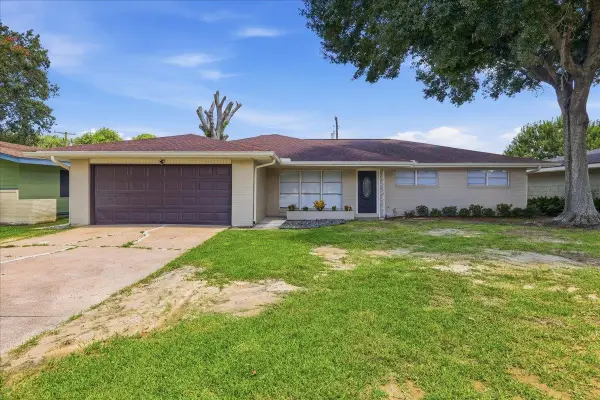 $225,000Pending3 beds 2 baths1,552 sq. ft.
3748 Drexel, Port Arthur, TX 77640
MLS# 269728Listed by: CONNECT REALTY- New
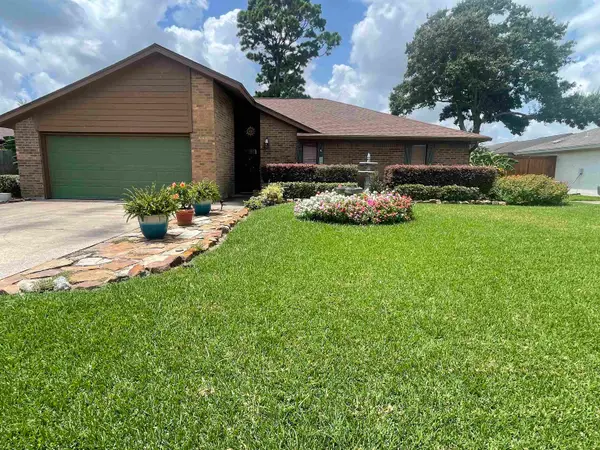 $219,900Active3 beds 2 baths1,556 sq. ft.
7621 Springmeadow Ln, Port Arthur, TX 77642
MLS# 269724Listed by: RE/MAX ONE - New
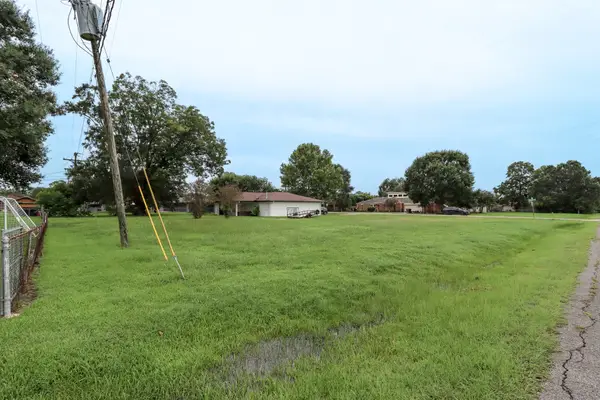 $30,000Active0.26 Acres
2895 Solomon Street, Port Arthur, TX 77640
MLS# 54873329Listed by: COLDWELL BANKER SOUTHERN HOMES - New
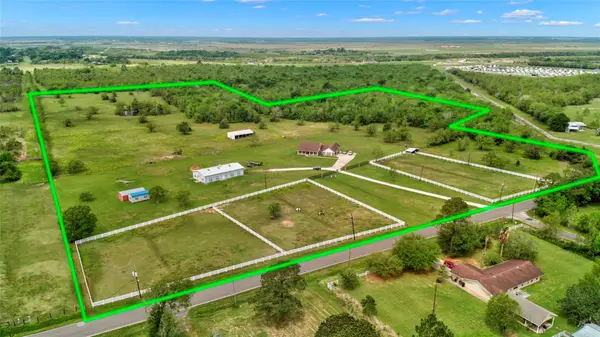 $1,100,000Active3 beds 3 baths2,228 sq. ft.
6483 Jade Ave, Port Arthur, TX 77640
MLS# 9236128Listed by: AUSTIN EXCLUSIVE REALTY, LLC. - New
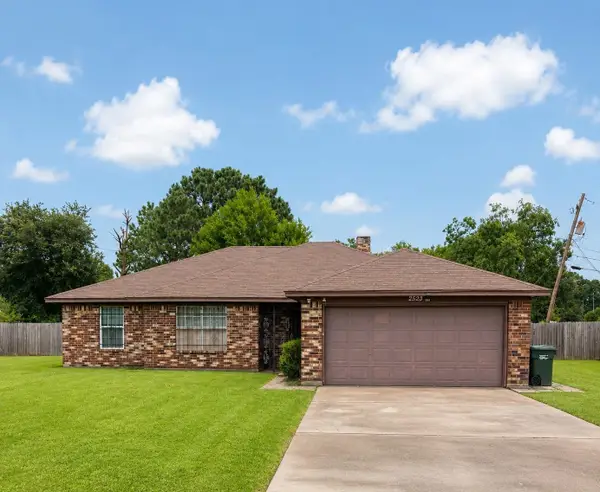 $230,000Active3 beds 2 baths1,738 sq. ft.
2323 Shirley, Port Arthur, TX 77640
MLS# 269561Listed by: EXP REALTY, LLC - New
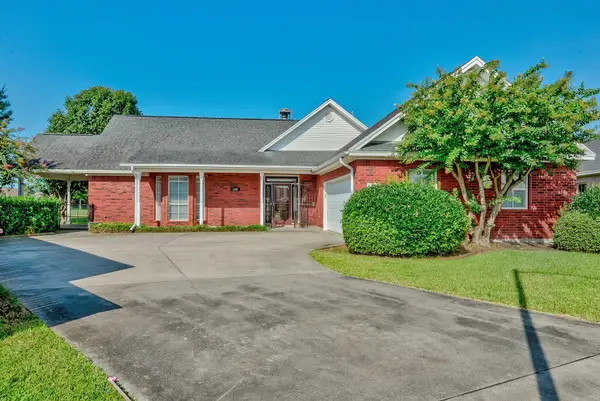 $260,000Active2 beds 2 baths1,917 sq. ft.
3242 Birchwood Triangle, Port Arthur, TX 77642
MLS# 269543Listed by: COUNTRYLAND PROPERTIES - New
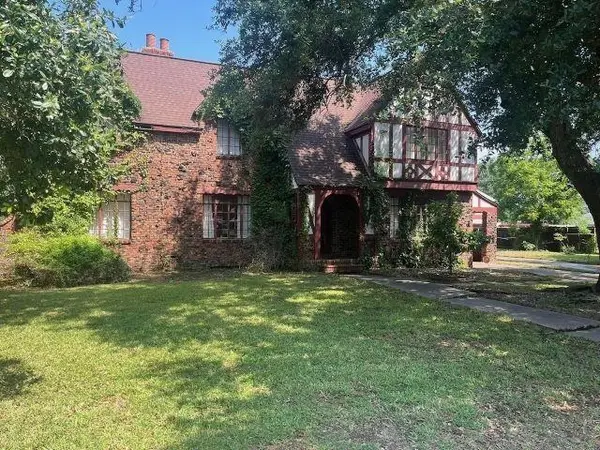 $100,000Active3 beds 3 baths2,740 sq. ft.
3423 Procter, Port Arthur, TX 77642
MLS# 269509Listed by: RE/MAX ONE - New
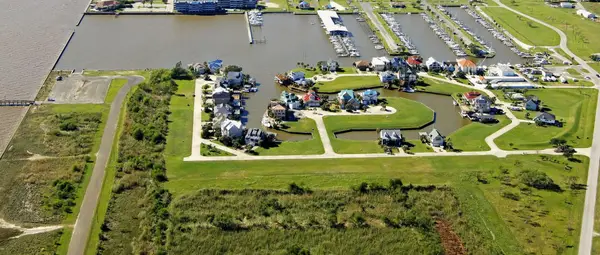 $42,000Active0.12 Acres
400 Island Way, Port Arthur, TX 77640
MLS# 269465Listed by: MARINO REAL ESTATE, LLC - New
 $184,900Active4 beds 3 baths2,478 sq. ft.
3811 35TH St, Port Arthur, TX 77642
MLS# 269450Listed by: RE/MAX ONE - New
 $135,000Active5 beds 2 baths1,172 sq. ft.
6115 Jade Avenue, Port Arthur, TX 77640
MLS# 89259587Listed by: TEXAS SIGNATURE REALTY


Protect your home and budget from life's surprises with an Assurant Home Warranty, backed by a partner that supports you through every step of homeownership. Explore Plans.
© 2023 - 2026 ERA Franchise Systems LLC. All rights reserved. ERA Franchise Systems LLC fully supports the principles of the Fair Housing Act and the Equal Opportunity Act. ERA, ERA Real Estate powered, and their respective logos are registered service marks of ERA Franchise Systems LLC. Each office is independently owned and operated.