
3130 27th St, Port Arthur, TX 77642
Local realty services provided by:American Real Estate ERA Powered
3130 27th St,Port Arthur, TX 77642
$127,000
- 3 Beds
- 2 Baths
- 1,474 sq. ft.
- Single family
- Active
Listed by: ellen green
Office: connect realty
MLS#:272308
Source:TX_BBOR
Price summary
- Price:$127,000
- Price per sq. ft.:$86.16
About this home
This cute and cozy home is centrally located close to shopping and restaurants. This home boasts 3 bedrooms, 2 full baths, and a flex room, it has its own vintage flair with some of the original hard wood floor, a built-in ironing board, and original cabinetry in the kitchen. There is a large backyard, and the property is fully fenced in front and back. The large kitchen offers plenty of storage space and a large pantry.
Contact an agent
Home facts
- Listing ID #:272308
- Added:1 day(s) ago
- Updated:November 07, 2026 at 07:56 PM
Rooms and interior
- Bedrooms:3
- Total bathrooms:2
- Full bathrooms:2
- Flooring:Vinyl Floors, Wood Floors
- Kitchen Description:Gas Stove, Sld Surface Countertops
- Living area:1,474 sq. ft.
Heating and cooling
- Cooling:Central Electric
- Heating:Central Electric
Structure and exterior
- Roof:Comp. Shingle
- Building area:1,474 sq. ft.
- Lot area:0.4 Acres
- Construction Materials:Asbestos Siding
- Foundation Description:Pier & Beam
- Levels:1 Story
Utilities
- Water:City Water
- Sewer:City Sewer
Finances and disclosures
- Price:$127,000
- Price per sq. ft.:$86.16
Features and amenities
- Laundry features:Wash/Dry Connection
- Amenities:Blinds/Shades, Draperies, Inside Utility Room, Sheetrock
Parking
- Parking description:Detached Garage
- Garage spaces:2
New listings near 3130 27th St
- New
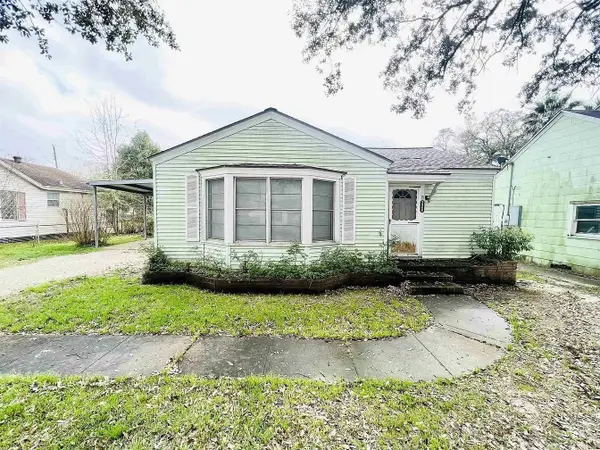 $115,000Active3 beds 1 baths1,156 sq. ft.
3966 Brinkman Dr, Port Arthur, TX 77642
MLS# 272269Listed by: ADVANTAGE REAL ESTATE - New
 $174,900Active3 beds 2 baths1,756 sq. ft.
3600 13th Street, Port Arthur, TX 77642
MLS# 85949629Listed by: CONNECT REALTY.COM - New
 $88,000Active0.96 Acres
700 E 5th St Street E, Port Arthur, TX 77640
MLS# 64125127Listed by: LEAH'S REAL ESTATE - New
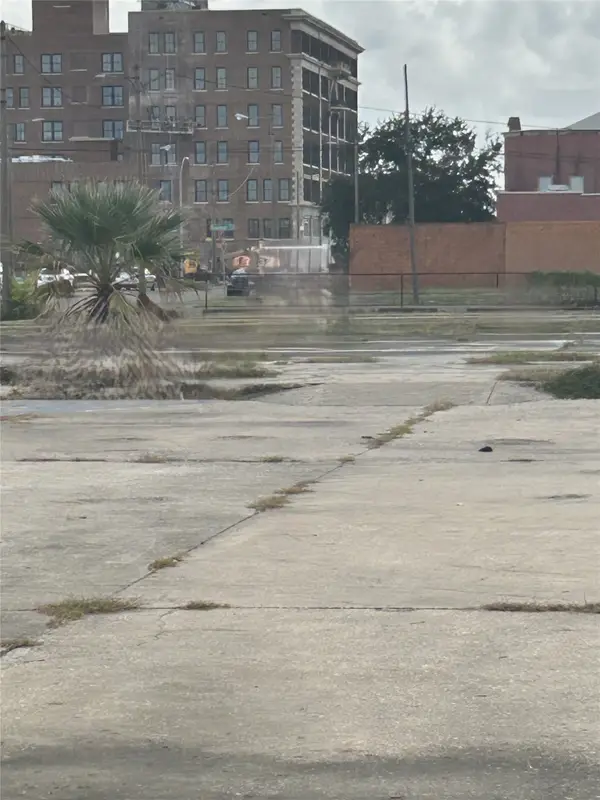 $61,500Active0.72 Acres
700 6th Street E, Port Arthur, TX 77640
MLS# 77283083Listed by: LEAH'S REAL ESTATE - New
 $275,000Active4 beds 2 baths3,176 sq. ft.
2403 Lakeshore Drive, Port Arthur, TX 77640
MLS# 24020799Listed by: NEAR TOWN PROPERTIES - New
 $52,500Active0.66 Acres
2331 64th Street, Port Arthur, TX 77640
MLS# 79716718Listed by: DAYTOWN INTERNATIONAL LLC - New
 $125,000Active3 beds 1 baths1,324 sq. ft.
3841 Rachel Ave, Port Arthur, TX 77642
MLS# 272160Listed by: DAYNA SIMMONS REAL ESTATE - New
 $11,000Active0.12 Acres
1415 W Procter Street, Port Arthur, TX 77640
MLS# 32475153Listed by: DIAMOND CREST REALTY - New
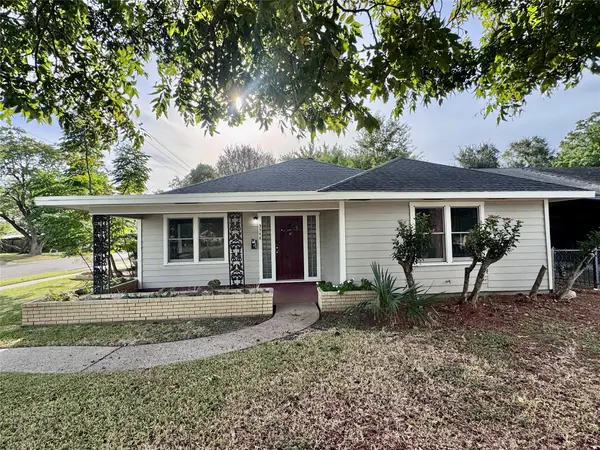 $219,000Active-- beds -- baths1,740 sq. ft.
3548 7th Street, Port Arthur, TX 77642
MLS# 82254047Listed by: FREEMAN PROPERTIES GROUP, LLC


Protect your home and budget from life's surprises with an Assurant Home Warranty, backed by a partner that supports you through every step of homeownership. Explore Plans.
© 2023 - 2026 ERA Franchise Systems LLC. All rights reserved. ERA Franchise Systems LLC fully supports the principles of the Fair Housing Act and the Equal Opportunity Act. ERA, ERA Real Estate powered, and their respective logos are registered service marks of ERA Franchise Systems LLC. Each office is independently owned and operated.