
3183 60th, Port Arthur, TX 77640
Local realty services provided by:American Real Estate ERA Powered
3183 60th,Port Arthur, TX 77640
$250,000
- 3 Beds
- 2 Baths
- 1,764 sq. ft.
- Single family
- Pending
Listed by: tammy ballard
Office: property pros real estate & co
MLS#:271102
Source:TX_BBOR
Price summary
- Price:$250,000
- Price per sq. ft.:$141.72
About this home
This charming cottage-style home features 3 bedrooms and 2 bathrooms, with a beautiful open kitchen boasting granite countertops and plenty of prep space and storage. A flexible room can be used as an extra living area, study, game room, or formal dining room. Sitting on a 2.35-acre double lot adorned with picturesque pecan trees, it’s perfect for animal lovers or gardening enthusiasts, and offers a fantastic outdoor space ideal for entertaining. The spacious garage/workshop is even large enough to accommodate a pool table and a half bath.
Contact an agent
Home facts
- Listing ID #:271102
- Added:6 day(s) ago
- Updated:September 30, 2026 at 09:21 AM
Rooms and interior
- Bedrooms:3
- Total bathrooms:2
- Full bathrooms:2
- Flooring:Luxury Vinyl Plank
- Kitchen Description:Breakfast Bar, Free Standing Range, Gas Stove, Granite Counter Tops, Microwave
- Living area:1,764 sq. ft.
Heating and cooling
- Cooling:Central Electric
- Heating:Central Gas
Structure and exterior
- Roof:Arch. Comp. Shingle
- Building area:1,764 sq. ft.
- Lot area:2.35 Acres
- Construction Materials:HardiBoard
- Exterior Features:Covered Patio, Patio, Storage Bldg(s)
- Foundation Description:Pier & Beam
- Levels:1 Story
Utilities
- Water:City Water
- Sewer:City Sewer
Finances and disclosures
- Price:$250,000
- Price per sq. ft.:$141.72
Features and amenities
- Amenities:Blinds/Shades, Ceiling Fan(s), Sheetrock, Smoke Alarm, Storage Bldg(s)
Parking
- Parking description:Attached Garage
- Garage spaces:2
New listings near 3183 60th
- New
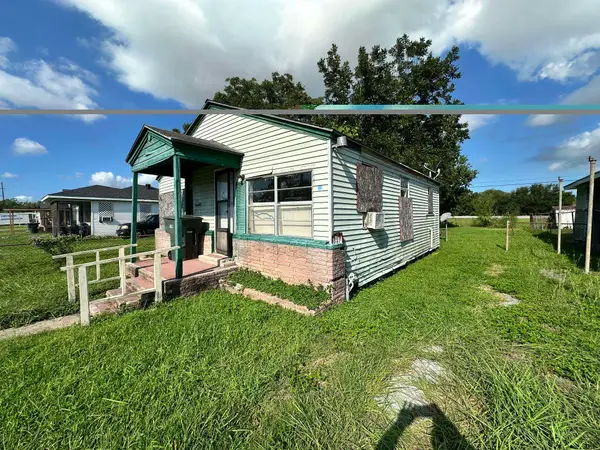 $35,000Active2 beds 1 baths672 sq. ft.
1421 W 6th street, Port Arthur, TX 77640
MLS# 271252Listed by: REAL BROKER, LLC - New
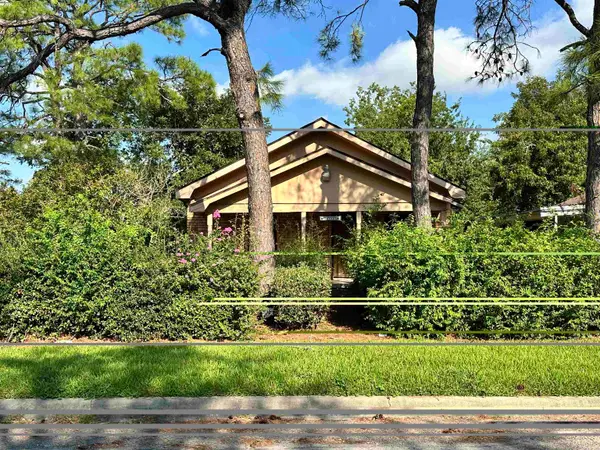 $55,000Active2 beds 2 baths1,040 sq. ft.
1701 Thomas Blvd, Port Arthur, TX 77640
MLS# 271246Listed by: REAL BROKER, LLC - New
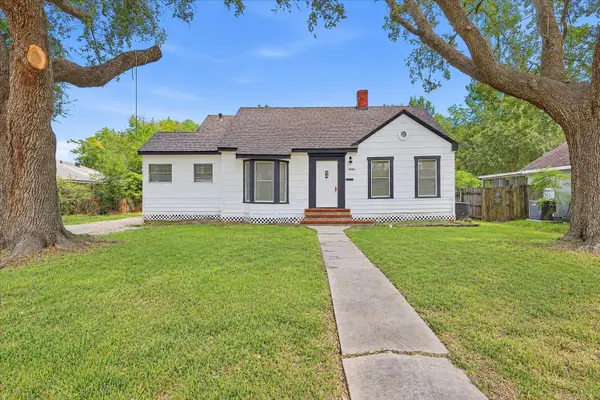 $135,000Active2 beds 1 baths1,169 sq. ft.
3200 Forest, Port Arthur, TX 77642
MLS# 271247Listed by: CONNECT REALTY - New
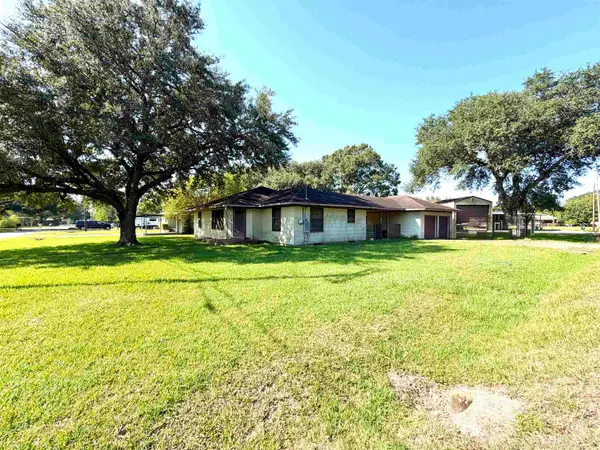 $139,000Active3 beds 2 baths1,446 sq. ft.
5999 Topaz, Port Acres, TX 77642
MLS# 271193Listed by: JLA REALTY - New
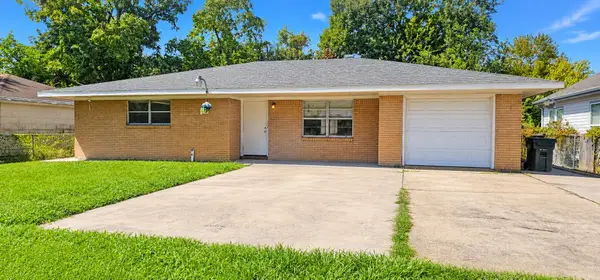 $140,000Active3 beds 2 baths1,351 sq. ft.
3965 13th Street, Port Arthur, TX 77642
MLS# 7896416Listed by: KELLER WILLIAMS SIGNATURE - New
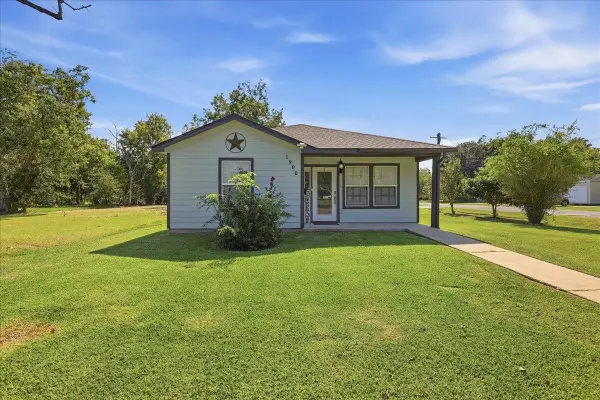 $154,900Active2 beds 2 baths1,189 sq. ft.
1900 Thomas Blvd, Port Arthur, TX 77640
MLS# 271175Listed by: LANGE REALTY GROUP -- 9014834 - New
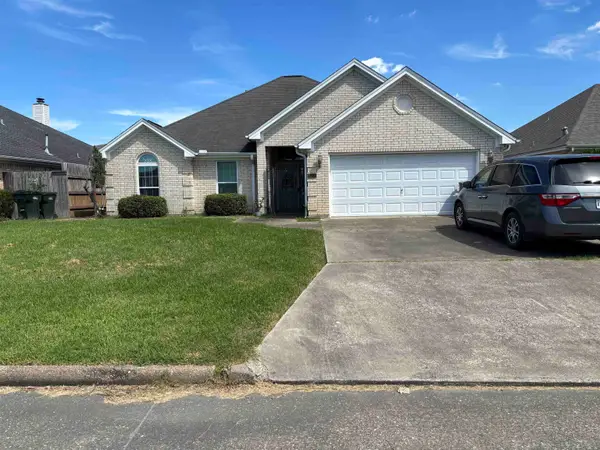 $249,000Active3 beds 2 baths1,660 sq. ft.
8120 Friar Point Dr, Port Arthur, TX 77642
MLS# 271171Listed by: ADVANTAGE REAL ESTATE - New
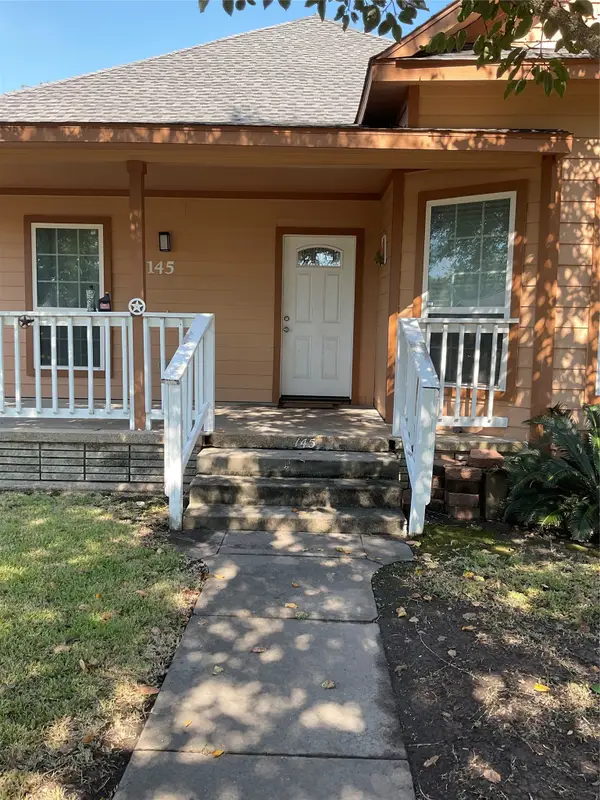 $135,000Active3 beds 2 baths1,668 sq. ft.
2145 5th Street, Port Arthur, TX 77640
MLS# 91026721Listed by: A. O. CAIN CO 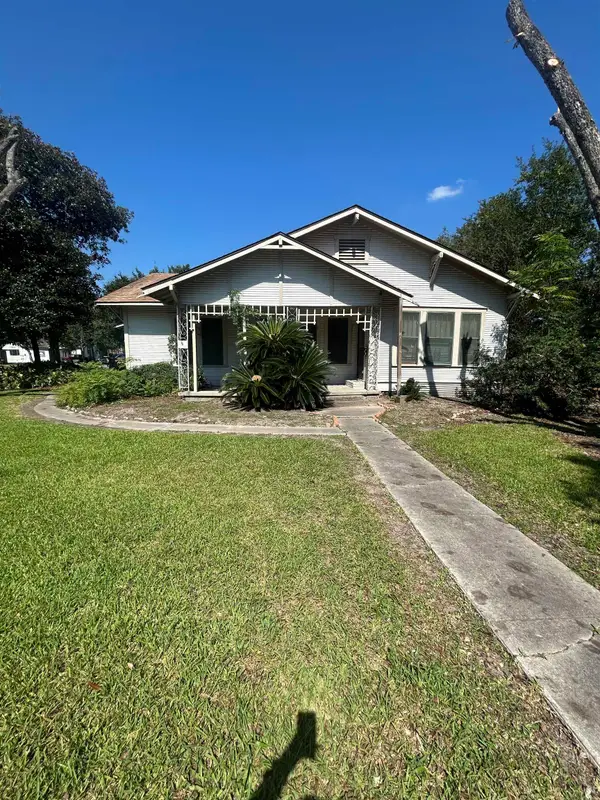 $139,000Pending3 beds 1 baths1,564 sq. ft.
2401 Glenwood Drive, Port Arthur, TX 77642
MLS# 271134Listed by: JLA REALTY- New
 $75,000Active1.14 Acres
5433 Roosevelt, Port Arthur, TX 77640
MLS# 271110Listed by: FLANAGAN FIRST REALTY


Protect your home and budget from life's surprises with an Assurant Home Warranty, backed by a partner that supports you through every step of homeownership. Explore Plans.
© 2023 - 2026 ERA Franchise Systems LLC. All rights reserved. ERA Franchise Systems LLC fully supports the principles of the Fair Housing Act and the Equal Opportunity Act. ERA, ERA Real Estate powered, and their respective logos are registered service marks of ERA Franchise Systems LLC. Each office is independently owned and operated.