
3293 62nd Street, Port Arthur, TX 77640
Local realty services provided by:American Real Estate ERA Powered
3293 62nd Street,Port Arthur, TX 77640
- 3 Beds
- 2 Baths
- - sq. ft.
- Single family
- Sold
Listed by: catherine borel
Office: jla realty713-489-8130
MLS#:92628404
Source:HARMLS
Sorry, we are unable to map this address
Price summary
- Price:
About this home
Bring your vision to this spacious 3-bedroom, 2-bath home situated on approximately half an acre in Port Acres! Offering approximately 1,728 sq. ft., this home is filled with character and possibilities, including an expansive living area with exposed beams, built-in cabinetry, clerestory windows, and a wood-burning fireplace. The roomy eat-in kitchen offers abundant cabinetry, workspace, two pantries, and nearby washer/dryer connections. The primary suite features a walk-in closet and separate shower. Outside, mature pecan and oak trees shade the large fenced yard, which also includes an in-ground pool, covered deck, storage building on a slab, and detached 2-car garage with its own shower and toilet. A great opportunity to update and make it your own!
Contact an agent
Home facts
- Year built:1978
- Subdivision & Development:Port Acres
- Listing ID #:92628404
- Updated:October 01, 2026 at 05:14 AM
Rooms and interior
- Bedrooms:3
- Total bathrooms:2
- Full bathrooms:2
- Rooms Total:5
- Dining Description:Kitchen Dining Combo
- Bathrooms Description:Tub Shower
- Kitchen Description:Dry Bar, Gas Cooktop, Kitchen Dining Combo, Oven, Pantry
Heating and cooling
- Cooling:Central Air, Electric
- Heating:Central, Gas
- Central air:Yes
Structure and exterior
- Roof:Composition
- Year built:1978
- Architectural Style:Ranch
- Construction Materials:Brick
- Exterior Features:Fence, Patio, Private Yard
- Foundation Description:Slab
- Levels:1 Story
Schools
- High school:MEMORIAL HIGH SCHOOL (PORT ARTHUR)
- Middle school:LINCOLN MIDDLE SCHOOL (PORT ARTHUR)
- Elementary school:PORT ACRES ELEMENTARY SCHOOL
Utilities
- Sewer:Public Sewer
Finances and disclosures
- Price:
- Tax amount:$5,480 (2026)
Features and amenities
- Appliances:Dryer, Gas Cooktop, Oven
- Laundry features:Dryer
- Amenities:Ceiling Fans, Vaulted Ceilings
- Pool features:Liner, Vinyl
Parking
- Parking description:Garage
- Garage:Yes
- Garage spaces:2
New listings near 3293 62nd Street
- New
 $209,000Active3 beds 2 baths1,212 sq. ft.
4148 Rachel, Port Arthur, TX 77640-2660
MLS# 271296Listed by: FREEMAN PROPERTIES GROUP -- 9006929 - New
 $88,797Active2 beds 1 baths947 sq. ft.
115 12th Street, Port Arthur, TX 77640
MLS# 65434477Listed by: SHARVEY REAL ESTATE - New
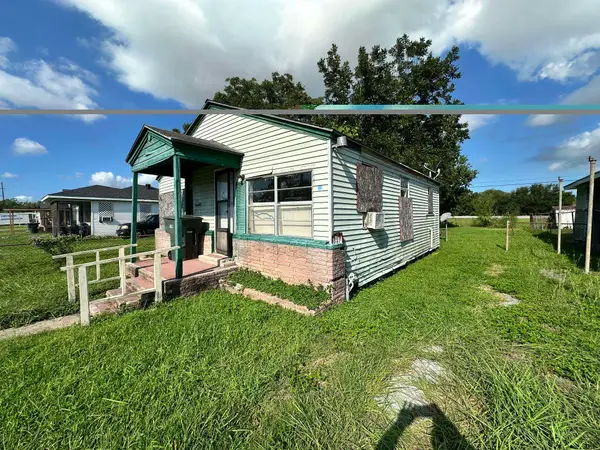 $35,000Active2 beds 1 baths672 sq. ft.
1421 W 6th street, Port Arthur, TX 77640
MLS# 271252Listed by: REAL BROKER, LLC - New
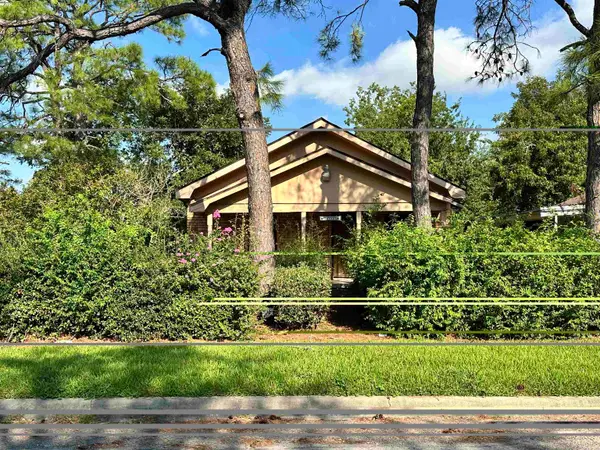 $55,000Active2 beds 2 baths1,040 sq. ft.
1701 Thomas Blvd, Port Arthur, TX 77640
MLS# 271246Listed by: REAL BROKER, LLC - New
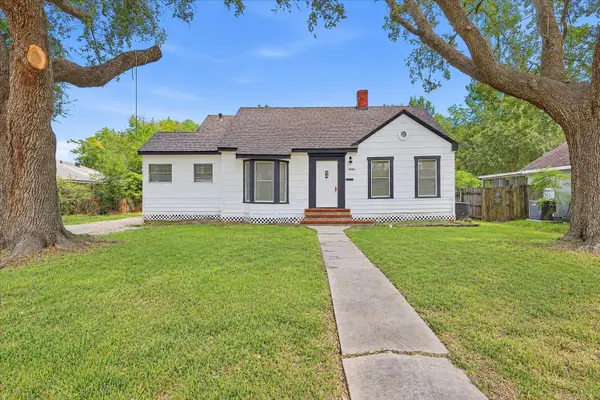 $135,000Active2 beds 1 baths1,169 sq. ft.
3200 Forest, Port Arthur, TX 77642
MLS# 271247Listed by: CONNECT REALTY - New
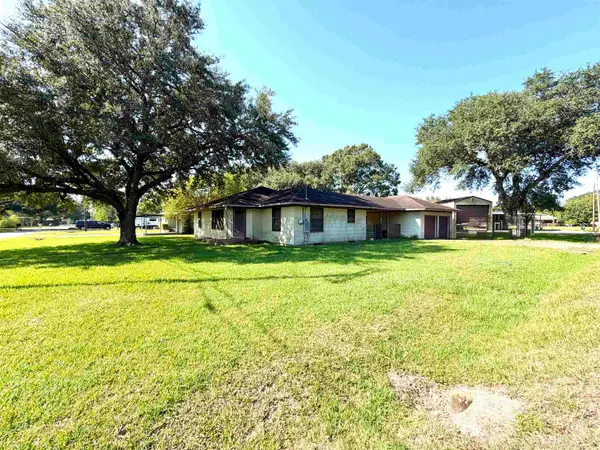 $139,000Active3 beds 2 baths1,446 sq. ft.
5999 Topaz, Port Acres, TX 77642
MLS# 271193Listed by: JLA REALTY - New
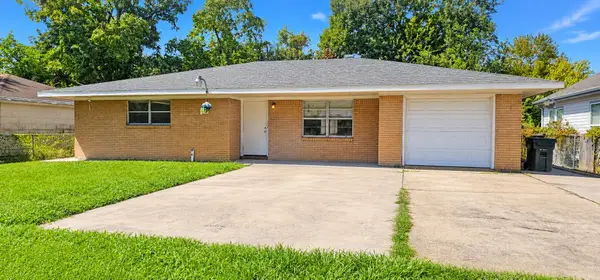 $140,000Active3 beds 2 baths1,351 sq. ft.
3965 13th Street, Port Arthur, TX 77642
MLS# 7896416Listed by: KELLER WILLIAMS SIGNATURE - New
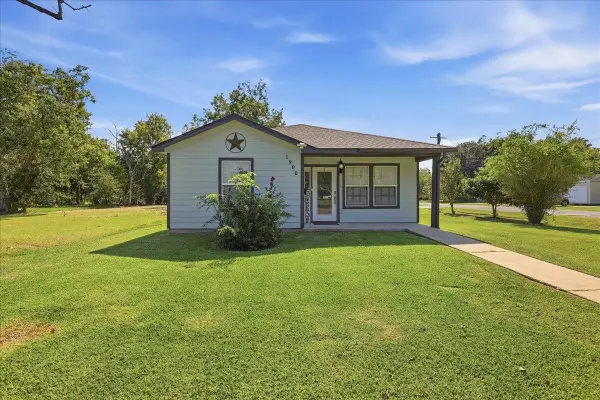 $154,900Active2 beds 2 baths1,189 sq. ft.
1900 Thomas Blvd, Port Arthur, TX 77640
MLS# 271175Listed by: LANGE REALTY GROUP -- 9014834 - New
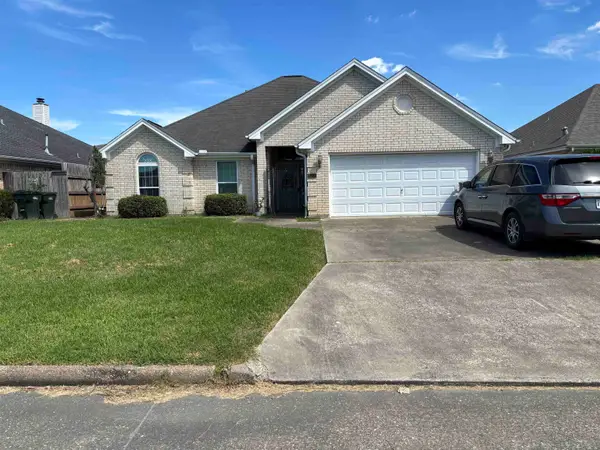 $249,000Active3 beds 2 baths1,660 sq. ft.
8120 Friar Point Dr, Port Arthur, TX 77642
MLS# 271171Listed by: ADVANTAGE REAL ESTATE - New
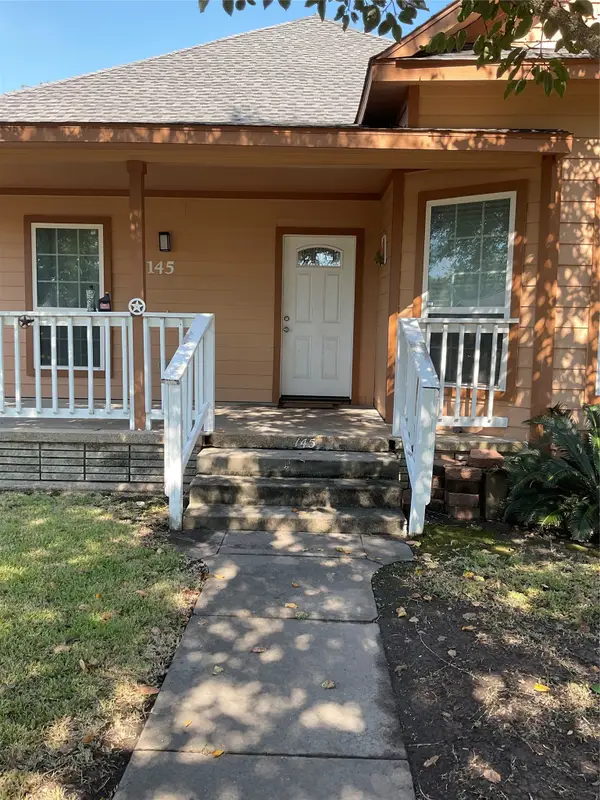 $135,000Active3 beds 2 baths1,668 sq. ft.
2145 5th Street, Port Arthur, TX 77640
MLS# 91026721Listed by: A. O. CAIN CO


Protect your home and budget from life's surprises with an Assurant Home Warranty, backed by a partner that supports you through every step of homeownership. Explore Plans.
© 2023 - 2026 ERA Franchise Systems LLC. All rights reserved. ERA Franchise Systems LLC fully supports the principles of the Fair Housing Act and the Equal Opportunity Act. ERA, ERA Real Estate powered, and their respective logos are registered service marks of ERA Franchise Systems LLC. Each office is independently owned and operated.