
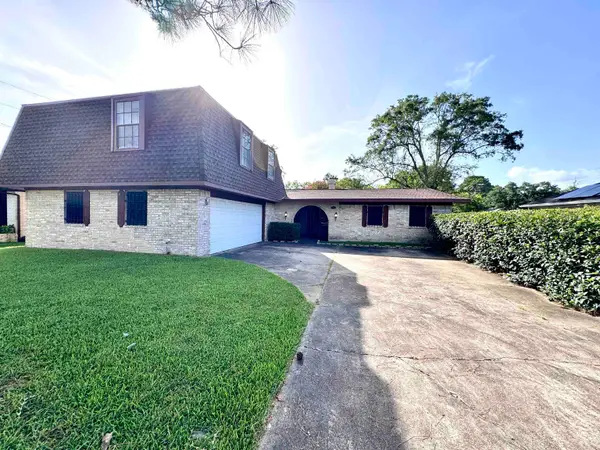
4248 Eunice Avenue, Port Arthur, TX 77642
Local realty services provided by:American Real Estate ERA Powered
4248 Eunice Avenue,Port Arthur, TX 77642
$199,000
- 3 Beds
- 3 Baths
- 1,566 sq. ft.
- Single family
- Active
Listed by: blake crippen
Office: advantage real estate
MLS#:269055
Source:TX_BBOR
Price summary
- Price:$199,000
- Price per sq. ft.:$127.08
About this home
Welcome home to this beautifully maintained 3-bedroom, 2.5-bath home offering the perfect blend of comfort and style, situated on a corner lot. The open-concept floor plan features a spacious den, and kitchen area with granite countertops, luxury vinyl flooring, and plenty of room for entertaining. There is also a separate area that can be used as a formal living room, dining room, or office...flex space. A convenient mudroom with an indoor laundry area adds everyday functionality. Enjoy added peace of mind with a Generac whole-home generator that includes an extended warranty. The kitchen barstools will convey with the sale. This home is ready for its next owner. Don’t miss the opportunity to own this meticulously cared-for home!
Contact an agent
Home facts
- Listing ID #:269055
- Added:22 day(s) ago
- Updated:July 30, 2026 at 02:46 PM
Rooms and interior
- Bedrooms:3
- Total bathrooms:3
- Full bathrooms:2
- Half bathrooms:1
- Flooring:Luxury Vinyl Plank
- Kitchen Description:Breakfast Bar, Built-in Oven, Cook Top, Dishwasher, Granite Counter Tops
- Living area:1,566 sq. ft.
Heating and cooling
- Cooling:Central Electric
- Heating:Central Gas
Structure and exterior
- Roof:Arch. Comp. Shingle
- Building area:1,566 sq. ft.
- Lot area:0.16 Acres
- Exterior Features:Covered Patio, Patio, Workshop
- Foundation Description:Slab
- Levels:1 Story
Utilities
- Water:City Water
- Sewer:City Sewer
Finances and disclosures
- Price:$199,000
- Price per sq. ft.:$127.08
Features and amenities
- Laundry features:Wash/Dry Connection
- Amenities:Ceiling Fan(s), Inside Utility Room, Workshop
Parking
- Parking description:Attached Garage
- Garage spaces:2
New listings near 4248 Eunice Avenue
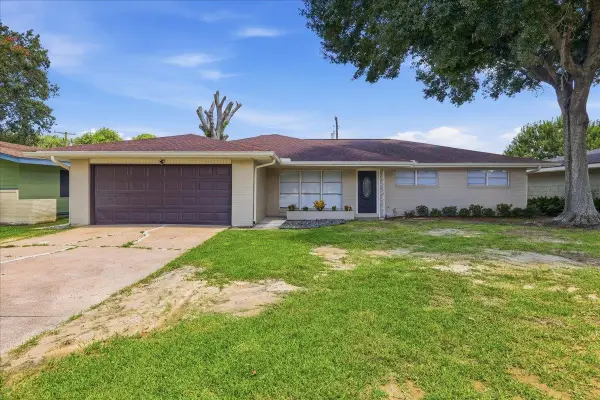 $225,000Pending3 beds 2 baths1,552 sq. ft.
3748 Drexel, Port Arthur, TX 77640
MLS# 269728Listed by: CONNECT REALTY- New
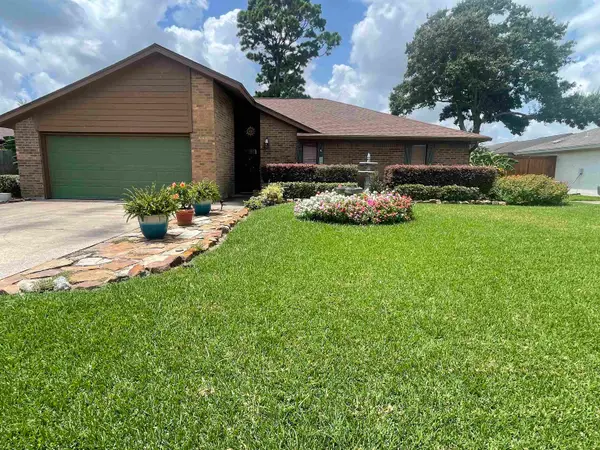 $219,900Active3 beds 2 baths1,556 sq. ft.
7621 Springmeadow Ln, Port Arthur, TX 77642
MLS# 269724Listed by: RE/MAX ONE - New
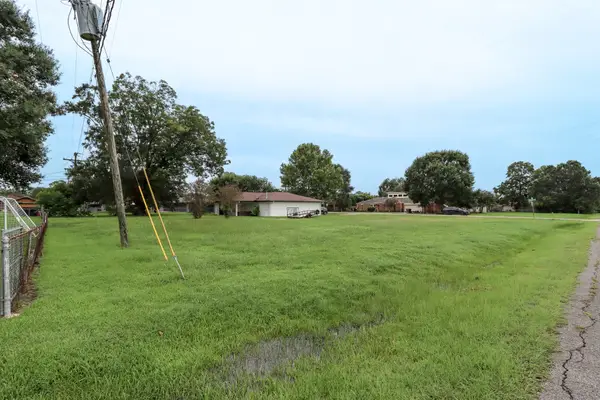 $30,000Active0.26 Acres
2895 Solomon Street, Port Arthur, TX 77640
MLS# 54873329Listed by: COLDWELL BANKER SOUTHERN HOMES - New
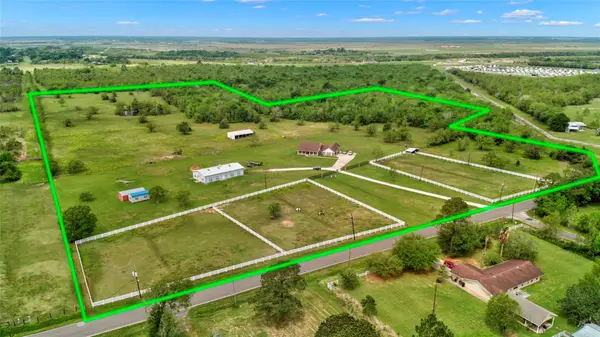 $1,100,000Active3 beds 3 baths2,228 sq. ft.
6483 Jade Ave, Port Arthur, TX 77640
MLS# 9236128Listed by: AUSTIN EXCLUSIVE REALTY, LLC. - New
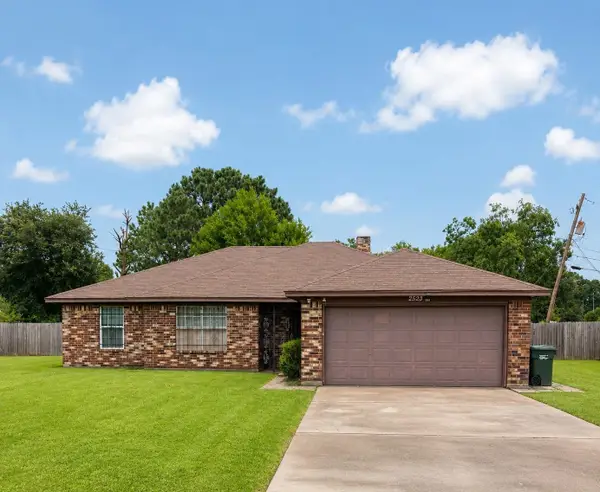 $230,000Active3 beds 2 baths1,738 sq. ft.
2323 Shirley, Port Arthur, TX 77640
MLS# 269561Listed by: EXP REALTY, LLC - New
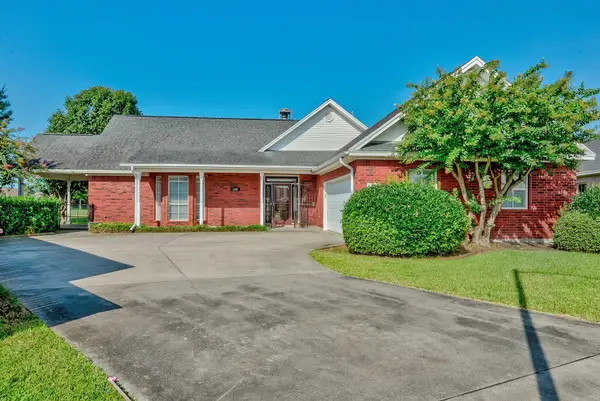 $260,000Active2 beds 2 baths1,917 sq. ft.
3242 Birchwood Triangle, Port Arthur, TX 77642
MLS# 269543Listed by: COUNTRYLAND PROPERTIES - New
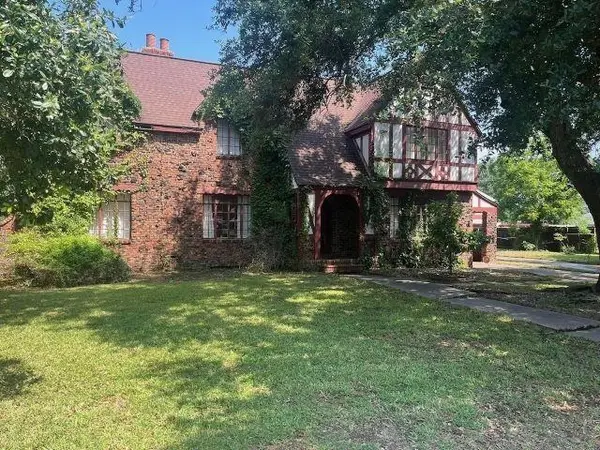 $100,000Active3 beds 3 baths2,740 sq. ft.
3423 Procter, Port Arthur, TX 77642
MLS# 269509Listed by: RE/MAX ONE - New
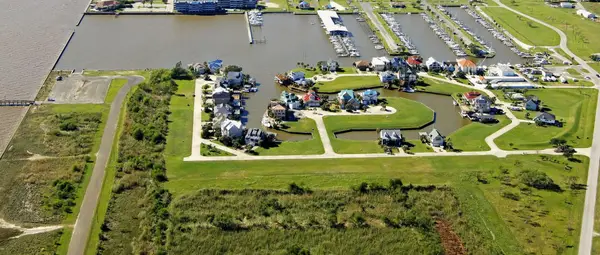 $42,000Active0.12 Acres
400 Island Way, Port Arthur, TX 77640
MLS# 269465Listed by: MARINO REAL ESTATE, LLC - New
 $184,900Active4 beds 3 baths2,478 sq. ft.
3811 35TH St, Port Arthur, TX 77642
MLS# 269450Listed by: RE/MAX ONE - New
 $135,000Active5 beds 2 baths1,172 sq. ft.
6115 Jade Avenue, Port Arthur, TX 77640
MLS# 89259587Listed by: TEXAS SIGNATURE REALTY


Protect your home and budget from life's surprises with an Assurant Home Warranty, backed by a partner that supports you through every step of homeownership. Explore Plans.
© 2023 - 2026 ERA Franchise Systems LLC. All rights reserved. ERA Franchise Systems LLC fully supports the principles of the Fair Housing Act and the Equal Opportunity Act. ERA, ERA Real Estate powered, and their respective logos are registered service marks of ERA Franchise Systems LLC. Each office is independently owned and operated.