
5040 6th St, Port Arthur, TX 77642
Local realty services provided by:American Real Estate ERA Powered
5040 6th St,Port Arthur, TX 77642
$119,900
- 3 Beds
- 1 Baths
- 1,084 sq. ft.
- Single family
- Active
Listed by: stefany oporta
Office: jla realty
MLS#:269063
Source:TX_BBOR
Price summary
- Price:$119,900
- Price per sq. ft.:$110.61
About this home
Explore this charming 3-bedroom, 1-bathroom home, ideal for families and first-time buyers! With a solid slab foundation and generous living space of 1,084 sqft, this property has much to offer. The detached garage provides convenient parking or storage solutions. Roof was replaced in 2020, and the bathroom has been updated. Property rented at 1,100. Sold as is. Seize this fantastic opportunity to call this home yours! Reach out to your preferred agent for more information or to arrange a viewing!
Contact an agent
Home facts
- Listing ID #:269063
- Added:21 day(s) ago
- Updated:July 30, 2026 at 02:46 PM
Rooms and interior
- Bedrooms:3
- Total bathrooms:1
- Full bathrooms:1
- Kitchen Description:Gas Stove
- Living area:1,084 sq. ft.
Heating and cooling
- Cooling:Central Electric, Window Unit(s)
- Heating:Central Gas
Structure and exterior
- Roof:Comp. Shingle
- Building area:1,084 sq. ft.
- Lot area:0.16 Acres
- Construction Materials:Vinyl Siding
- Foundation Description:Slab
- Levels:1 Story
Utilities
- Water:City Water
- Sewer:City Sewer
Finances and disclosures
- Price:$119,900
- Price per sq. ft.:$110.61
- Tax amount:$3,019
Features and amenities
- Laundry features:Dryer, Wash/Dry Connection, Washer
- Amenities:Blinds/Shades, Ceiling Fan(s)
Parking
- Parking description:Detached Garage
- Garage spaces:1
New listings near 5040 6th St
- New
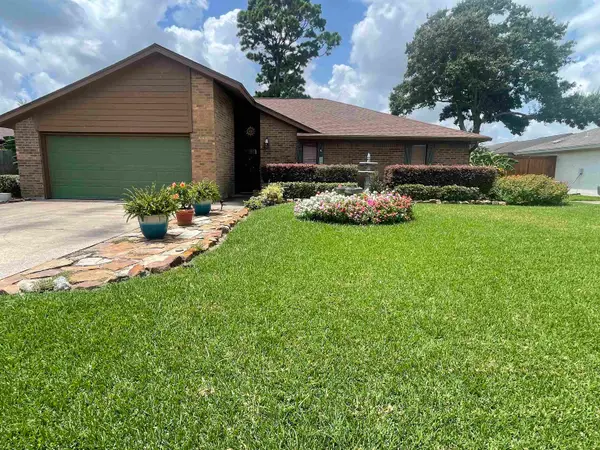 $219,900Active3 beds 2 baths1,556 sq. ft.
7621 Springmeadow Ln, Port Arthur, TX 77642
MLS# 269724Listed by: RE/MAX ONE - New
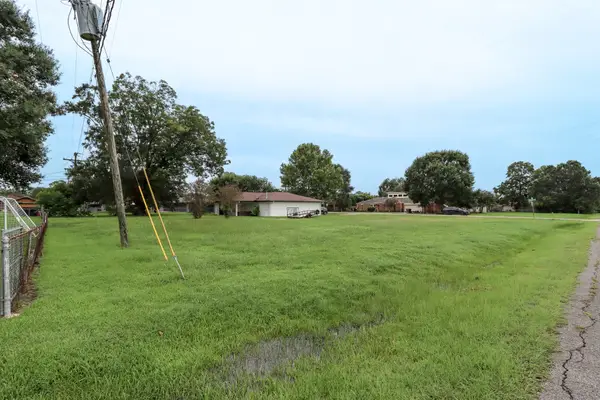 $30,000Active0.26 Acres
2895 Solomon Street, Port Arthur, TX 77640
MLS# 54873329Listed by: COLDWELL BANKER SOUTHERN HOMES - New
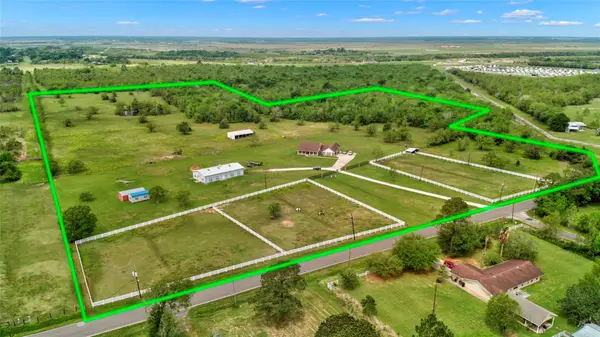 $1,100,000Active3 beds 3 baths2,228 sq. ft.
6483 Jade Ave, Port Arthur, TX 77640
MLS# 9236128Listed by: AUSTIN EXCLUSIVE REALTY, LLC. - New
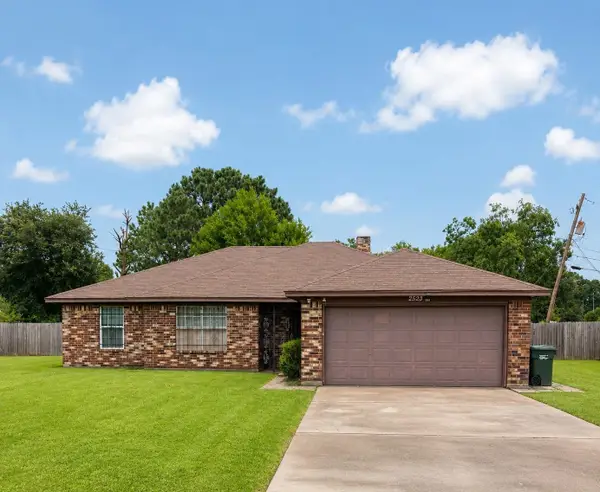 $230,000Active3 beds 2 baths1,738 sq. ft.
2323 Shirley, Port Arthur, TX 77640
MLS# 269561Listed by: EXP REALTY, LLC - New
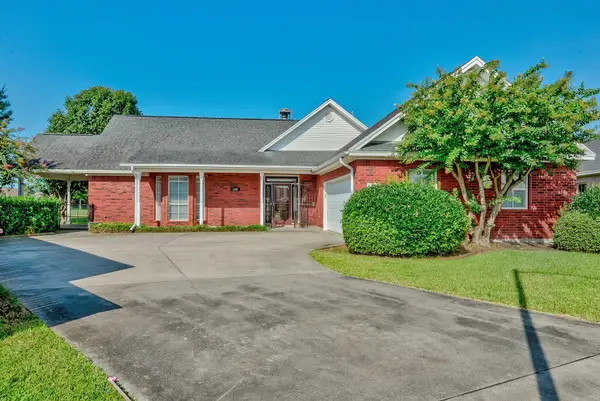 $260,000Active2 beds 2 baths1,917 sq. ft.
3242 Birchwood Triangle, Port Arthur, TX 77642
MLS# 269543Listed by: COUNTRYLAND PROPERTIES - New
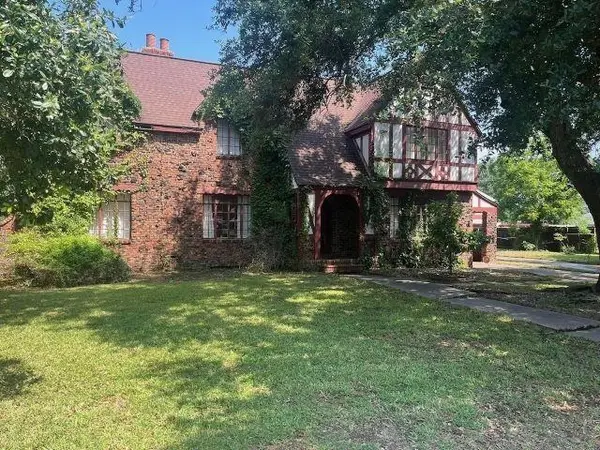 $100,000Active3 beds 3 baths2,740 sq. ft.
3423 Procter, Port Arthur, TX 77642
MLS# 269509Listed by: RE/MAX ONE - New
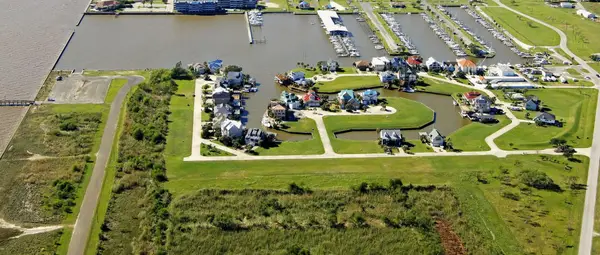 $42,000Active0.12 Acres
400 Island Way, Port Arthur, TX 77640
MLS# 269465Listed by: MARINO REAL ESTATE, LLC - New
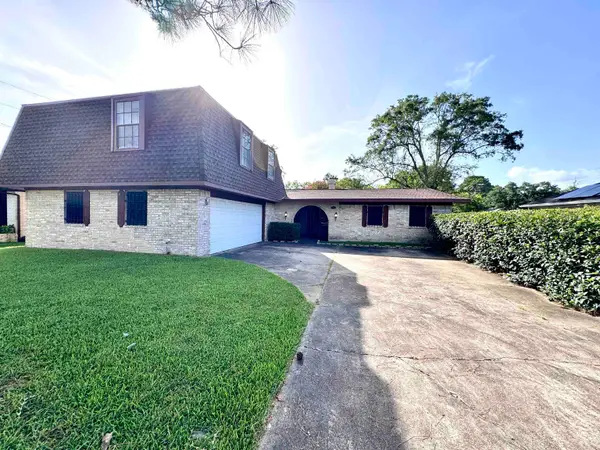 $184,900Active4 beds 3 baths2,478 sq. ft.
3811 35TH St, Port Arthur, TX 77642
MLS# 269450Listed by: RE/MAX ONE - New
 $135,000Active5 beds 2 baths1,172 sq. ft.
6115 Jade Avenue, Port Arthur, TX 77640
MLS# 89259587Listed by: TEXAS SIGNATURE REALTY - New
 $59,999Active2 beds 1 baths980 sq. ft.
1833 11th St., Port Arthur, TX 77640
MLS# 269337Listed by: JLA REALTY


Protect your home and budget from life's surprises with an Assurant Home Warranty, backed by a partner that supports you through every step of homeownership. Explore Plans.
© 2023 - 2026 ERA Franchise Systems LLC. All rights reserved. ERA Franchise Systems LLC fully supports the principles of the Fair Housing Act and the Equal Opportunity Act. ERA, ERA Real Estate powered, and their respective logos are registered service marks of ERA Franchise Systems LLC. Each office is independently owned and operated.