
7886 Regency Dr, Port Arthur, TX 77642
Local realty services provided by:American Real Estate ERA Powered
7886 Regency Dr,Port Arthur, TX 77642
$475,000
- 4 Beds
- 3 Baths
- 3,436 sq. ft.
- Single family
- Active
Listed by: love nguyen
Office: advantage real estate
MLS#:271904
Source:TX_BBOR
Price summary
- Price:$475,000
- Price per sq. ft.:$138.24
About this home
Discover this spacious and inviting 4-bedroom, 3-bathroom home with a 3-car garage, perfectly situated on a corner lot with a long driveway offering plenty of parking space. Step inside to an open-concept floor plan designed for comfortable living and effortless entertaining. This home features a beautiful sunroom, custom shutters, a dedicated office space perfect for working from home or studying and a second full kitchen, providing added convenience and flexibility for entertaining, extended family, or multi-generational living. Enjoy the convenience of being just minutes from the mall, shopping centers, restaurants, and everyday essentials. With its spacious layout, unique features, and fantastic location, this home offers the perfect combination of comfort, functionality, and convenience. Don't miss this wonderful opportunity! Schedule your private showing today!
Contact an agent
Home facts
- Listing ID #:271904
- Added:1 day(s) ago
- Updated:October 23, 2026 at 03:18 PM
Rooms and interior
- Bedrooms:4
- Total bathrooms:3
- Full bathrooms:3
- Flooring:Tile Floors, Vinyl Floors
- Kitchen Description:Breakfast Bar, Built-in Oven, Cook Top, Granite Counter Tops, Island Work Center
- Living area:3,436 sq. ft.
Structure and exterior
- Roof:Arch. Comp. Shingle
- Building area:3,436 sq. ft.
- Construction Materials:Brick Veneer
- Foundation Description:Slab
- Levels:1 Story
Utilities
- Water:City Water
- Sewer:City Sewer
Finances and disclosures
- Price:$475,000
- Price per sq. ft.:$138.24
Features and amenities
- Amenities:Blinds/Shades, Bookcase, Ceiling Fan(s), Inside Utility Room, Sheetrock
Parking
- Parking description:Additional Parking, Attached Garage
- Garage spaces:3
New listings near 7886 Regency Dr
- New
 $738,000Active9.74 Acres
0000 Lake Arthur Dr., Port Arthur, TX 77642
MLS# 271931Listed by: RE/MAX ONE - New
 $99,900Active2.32 Acres
0000 Fredrich Street, Port Arthur, TX 77642
MLS# 271911Listed by: ADVANTAGE REAL ESTATE - New
 $69,000Active5 beds 2 baths1,187 sq. ft.
1048 Woodworth Blvd, Port Arthur, TX 77640
MLS# 271897Listed by: SOUTHEAST TEXAS 1ST REALTY - New
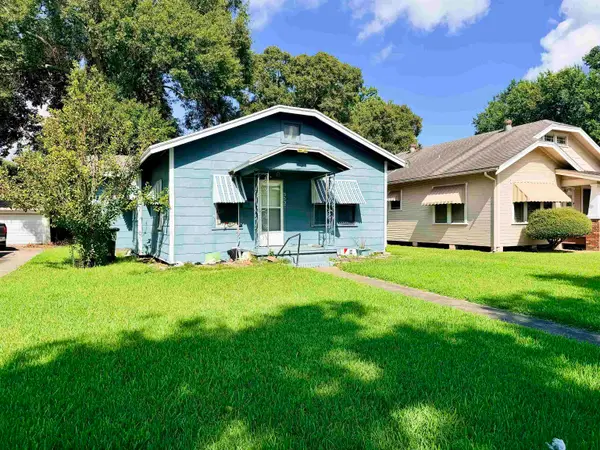 $55,000Active3 beds 1 baths1,161 sq. ft.
3537 9th, Port Arthur, TX 77642
MLS# 271891Listed by: RE/MAX ONE - NEDERLAND - New
 $40,000Active0.19 Acres
3835 Greenway Pointe Dr, Port Arthur, TX 77642
MLS# 271892Listed by: RE/MAX ONE - NEDERLAND - New
 $40,000Active0.19 Acres
LOT 54 Greenway Pointe Dr, Port Arthur, TX 77642
MLS# 271893Listed by: RE/MAX ONE - NEDERLAND - New
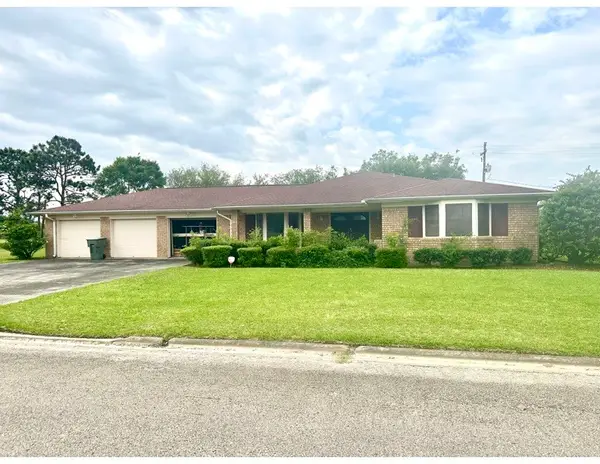 $190,000Active3 beds 4 baths2,469 sq. ft.
2312 Salisbury Drive, Port Arthur, TX 77640
MLS# 35952868Listed by: ASHLEY STARKS REALTY GROUP - New
 $350,000Active4 beds 3 baths2,667 sq. ft.
8012 Eyre Dr., Port Arthur, TX 77642
MLS# 271884Listed by: FULLER GROUP - New
 $489,900Active4 beds 4 baths2,556 sq. ft.
7360 Indian River, Port Arthur, TX 77642
MLS# 271864Listed by: CONNECT REALTY


Protect your home and budget from life's surprises with an Assurant Home Warranty, backed by a partner that supports you through every step of homeownership. Explore Plans.
© 2023 - 2026 ERA Franchise Systems LLC. All rights reserved. ERA Franchise Systems LLC fully supports the principles of the Fair Housing Act and the Equal Opportunity Act. ERA, ERA Real Estate powered, and their respective logos are registered service marks of ERA Franchise Systems LLC. Each office is independently owned and operated.