
8130 Heatherbrook Trail, Port Arthur, TX 77642
Local realty services provided by:American Real Estate ERA Powered
8130 Heatherbrook Trail,Port Arthur, TX 77642
$225,000
- 3 Beds
- 2 Baths
- 1,609 sq. ft.
- Single family
- Pending
Listed by: leslie symmonds, jon symmonds
Office: ace real estate
MLS#:272392
Source:TX_BBOR
Price summary
- Price:$225,000
- Price per sq. ft.:$139.84
About this home
Very nice, updated 3/2/2 on 2 lots in popular Stonegate Addition. The kitchen has granite countertops and small bar for extra seating. Pretty tile floors, split bedroom plan, open concept living and dining room. There is also a mudroom/office which leads to the garage. Double sets of modern patio doors lead to spacious side yard and wonderful extensive covered patio with privacy-fenced yard.
Contact an agent
Home facts
- Listing ID #:272392
- Added:3 day(s) ago
- Updated:November 15, 2026 at 05:02 AM
Rooms and interior
- Bedrooms:3
- Total bathrooms:2
- Full bathrooms:2
- Flooring:Tile Floors
- Kitchen Description:Breakfast Bar, Built-in Oven, Granite Counter Tops, Microwave, Vent Fan
- Living area:1,609 sq. ft.
Heating and cooling
- Cooling:Central Electric
- Heating:Central Gas
Structure and exterior
- Roof:Arch. Comp. Shingle
- Building area:1,609 sq. ft.
- Construction Materials:Vinyl Siding
- Exterior Features:Covered Patio
- Foundation Description:Slab
- Levels:1 Story
Utilities
- Water:City Water
- Sewer:City Sewer
Finances and disclosures
- Price:$225,000
- Price per sq. ft.:$139.84
- Tax amount:$5,724
Features and amenities
- Laundry features:Dryer, Wash/Dry Connection
- Amenities:Blinds/Shades, Cable TV, Ceiling Fan(s), Inside Utility Room, Monitored Smoke Alarm, Security System, Sheetrock, Smoke Alarm
Parking
- Parking description:Attached Garage, Garage Door Opener
- Garage spaces:2
New listings near 8130 Heatherbrook Trail
- New
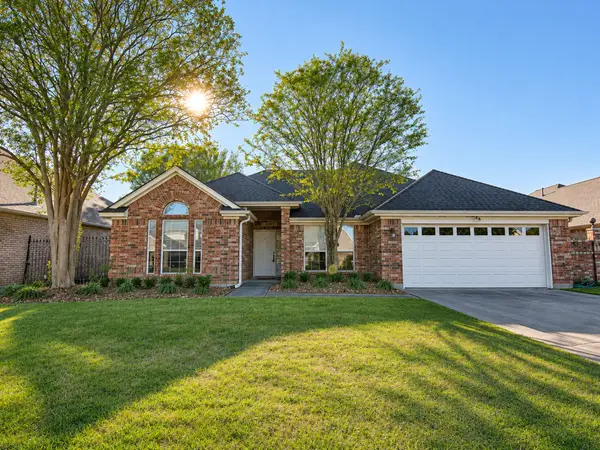 $254,900Active3 beds 2 baths1,622 sq. ft.
7801 Golfhill Drive, Port Arthur, TX 77642
MLS# 65916082Listed by: KELLER WILLIAMS REALTY SOUTHWEST - New
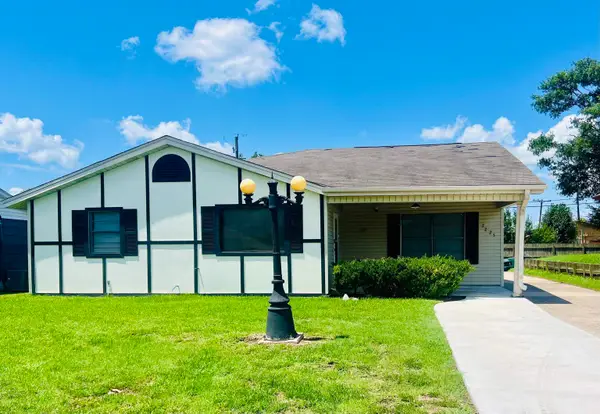 Listed by ERA$159,000Active3 beds 3 baths1,685 sq. ft.
2225 Robinhood Dr., Port Arthur, TX 77640
MLS# 272443Listed by: AMERICAN REAL ESTATE ERA POWER - BEAUMONT - New
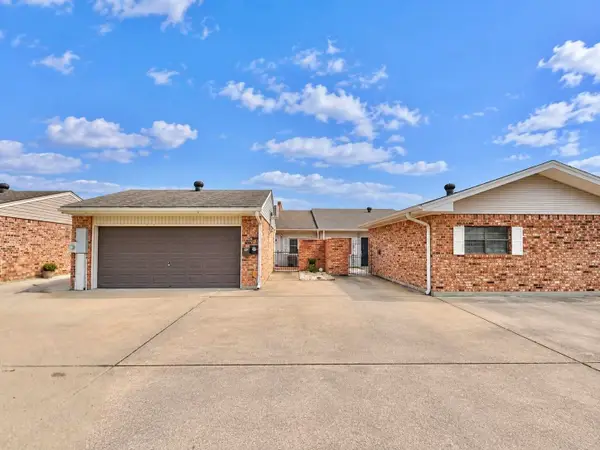 $157,000Active2 beds 2 baths1,218 sq. ft.
3020 Plaza CV, Port Arthur, TX 77642
MLS# 272412Listed by: LANGE REALTY GROUP -- 9014834 - New
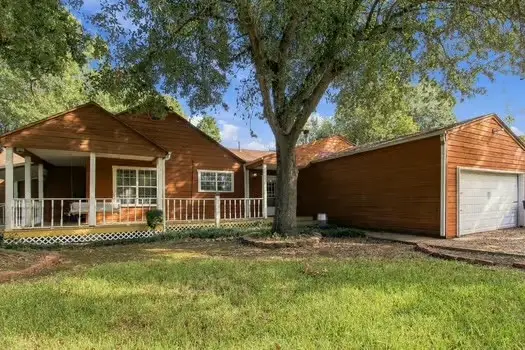 $149,999Active4 beds 3 baths2,578 sq. ft.
3345 Tyrrell Drive, Port Arthur, TX 77642
MLS# 50428640Listed by: EPIQUE REALTY LLC - New
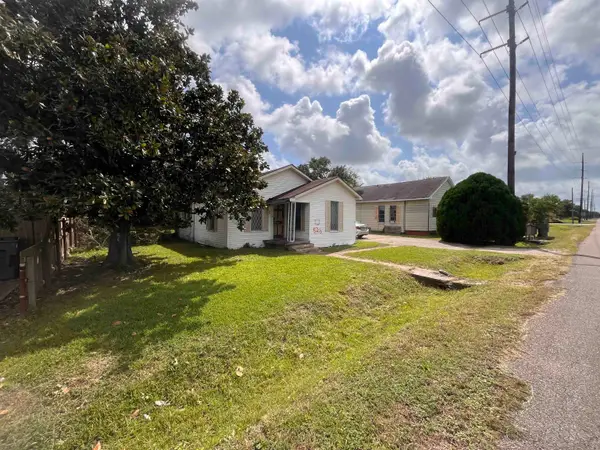 $50,000Active3 beds 1 baths925 sq. ft.
526 19th st, Port Arthur, TX 77640
MLS# 272386Listed by: JLA REALTY - New
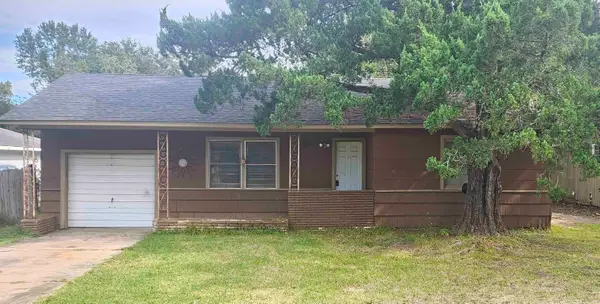 $81,000Active2 beds 1 baths812 sq. ft.
5944 Moonstone, Port Arthur, TX 77640
MLS# 272373Listed by: JLA REALTY - New
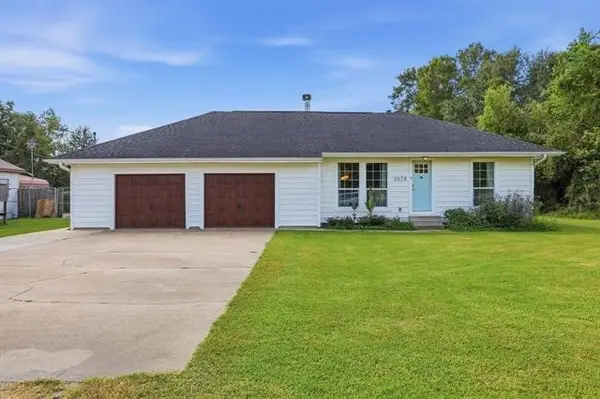 $319,000Active3 beds 3 baths1,792 sq. ft.
2678 63rd Street, Port Arthur, TX 77640
MLS# 81385713Listed by: COLDWELL BANKER SOUTHERN HOMES - New
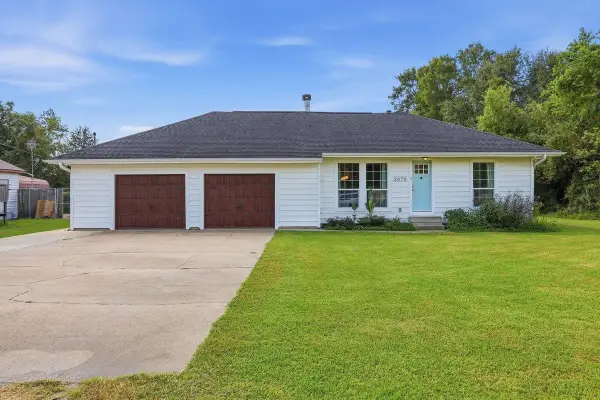 $319,000Active3 beds 3 baths1,792 sq. ft.
2678 63rd Street, Port Acres, TX 77640
MLS# 272368Listed by: COLDWELL BANKER SOUTHERN HOMES - New
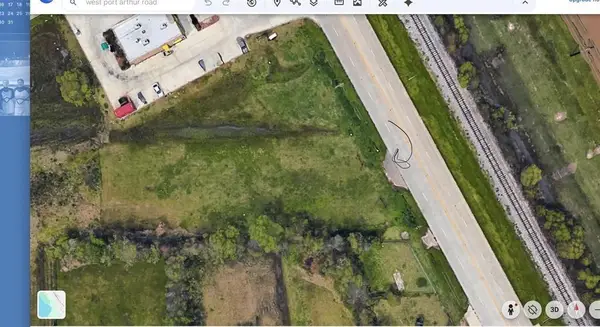 $125,000Active1.27 Acres
TBD West Port Arthur Rd, Port Arthur, TX 77640
MLS# 272344Listed by: LANGE REALTY GROUP -- 9014834


Protect your home and budget from life's surprises with an Assurant Home Warranty, backed by a partner that supports you through every step of homeownership. Explore Plans.
© 2023 - 2026 ERA Franchise Systems LLC. All rights reserved. ERA Franchise Systems LLC fully supports the principles of the Fair Housing Act and the Equal Opportunity Act. ERA, ERA Real Estate powered, and their respective logos are registered service marks of ERA Franchise Systems LLC. Each office is independently owned and operated.