
8506 LYNWOOD LN, Port Arthur, TX 77642
Local realty services provided by:American Real Estate ERA Powered
8506 LYNWOOD LN,Port Arthur, TX 77642
$224,000
- 3 Beds
- 2 Baths
- 1,416 sq. ft.
- Single family
- Pending
Listed by: celeste cormier
Office: connect realty
MLS#:270546
Source:TX_BBOR
Price summary
- Price:$224,000
- Price per sq. ft.:$158.19
About this home
Welcome to this charming property, featuring three bedrooms, two full baths. the kitchen features beautiful custom wood countertops, adding warmth and a unique touch to the space. Step outside to enjoy the covered patio, perfect for relaxing, entertaining, or enjoying your morning coffee. A convenient storage building provides additional space for tools, hobbies, or extra storage. Located in Nederland School district, this home is a wonderful opportunity for those looking for comfort, charm. Call your favorite agent today!
Contact an agent
Home facts
- Listing ID #:270546
- Added:3 day(s) ago
- Updated:September 01, 2026 at 07:37 AM
Rooms and interior
- Bedrooms:3
- Total bathrooms:2
- Full bathrooms:2
- Flooring:Laminate Floors, Tile Floors
- Kitchen Description:Dishwasher, Pantry
- Living area:1,416 sq. ft.
Heating and cooling
- Cooling:Central Electric
Structure and exterior
- Roof:Arch. Comp. Shingle
- Building area:1,416 sq. ft.
- Construction Materials:Brick Veneer
- Exterior Features:Covered Patio, Storage Bldg(s)
- Foundation Description:Slab
- Levels:1 Story
Utilities
- Water:City Water
- Sewer:City Sewer
Finances and disclosures
- Price:$224,000
- Price per sq. ft.:$158.19
- Tax amount:$2,400
Features and amenities
- Laundry features:Wash/Dry Connection
- Amenities:Blinds/Shades, Ceiling Fan(s), Storage Bldg(s)
Parking
- Parking description:Attached Garage
- Garage spaces:2
New listings near 8506 LYNWOOD LN
- New
 $100,000Active4 beds 2 baths1,647 sq. ft.
300 GEORGE LN, Port Arthur, TX 77642
MLS# 270598Listed by: ADVANTAGE REAL ESTATE - New
 $75,000Active3 beds 2 baths1,402 sq. ft.
2408 19th Street, Port Arthur, TX 77640
MLS# 21372533Listed by: SUNET GROUP - New
 $195,000Active3 beds 2 baths1,538 sq. ft.
3710 9th Ave, Port Arthur, TX 77642
MLS# 270510Listed by: LANGE REALTY GROUP -- 9014834 - New
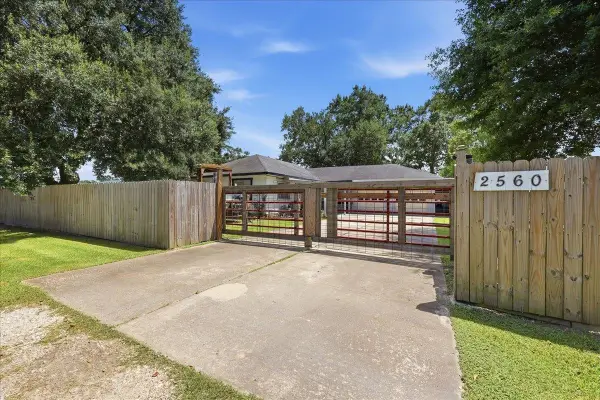 $185,000Active2 beds 2 baths2,616 sq. ft.
2560 64th Street, Port Arthur, TX 77640
MLS# 270472Listed by: JLA REALTY - New
 $90,000Active3 beds 2 baths1,203 sq. ft.
809 Booker Washington Avenue, Port Arthur, TX 77640
MLS# 84048563Listed by: WALZEL PROPERTIES - CORPORATE OFFICE - New
 $65,000Active2 beds 1 baths1,404 sq. ft.
3142 7th Street, Port Arthur, TX 77642
MLS# 70153169Listed by: STAG & STONE REALTY LLC - New
 $17,500Active0.77 Acres
1650 Joe Louis, Port Arthur, TX 77640
MLS# 270465Listed by: JLA REALTY - New
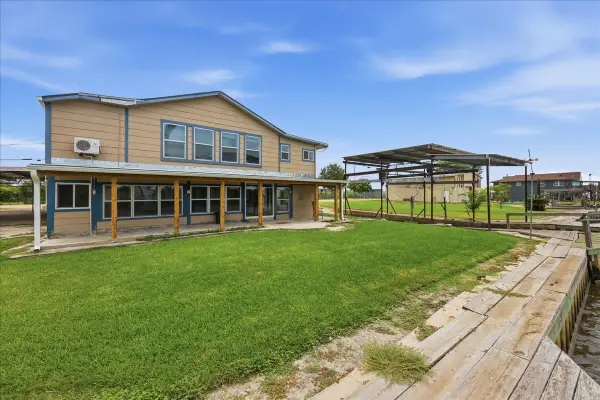 $275,000Active3 beds 4 baths4,800 sq. ft.
6743 Rainbow Lane, Port Arthur, TX 77642
MLS# 281582Listed by: LANGE REALTY GROUP - New
 $60,000Active3 beds 1 baths1,096 sq. ft.
1525 Liberty Avenue, Port Arthur, TX 77640
MLS# 270406Listed by: JLA REALTY


Protect your home and budget from life's surprises with an Assurant Home Warranty, backed by a partner that supports you through every step of homeownership. Explore Plans.
© 2023 - 2026 ERA Franchise Systems LLC. All rights reserved. ERA Franchise Systems LLC fully supports the principles of the Fair Housing Act and the Equal Opportunity Act. ERA, ERA Real Estate powered, and their respective logos are registered service marks of ERA Franchise Systems LLC. Each office is independently owned and operated.