
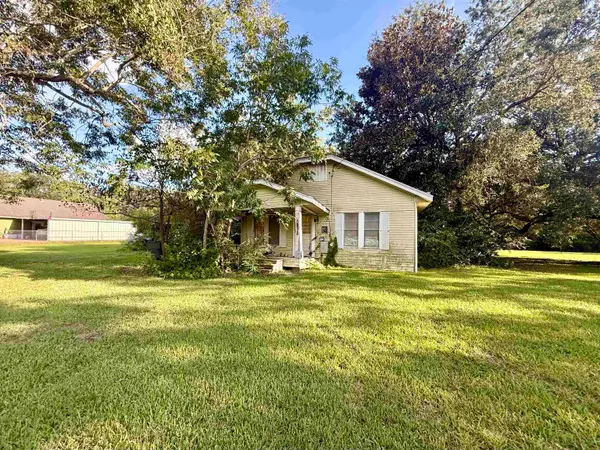
8601 Lynwood Ln, Port Arthur, TX 77642
Local realty services provided by:American Real Estate ERA Powered
8601 Lynwood Ln,Port Arthur, TX 77642
$229,000
- 3 Beds
- 2 Baths
- 1,500 sq. ft.
- Single family
- Active
Listed by: stefany oporta
Office: jla realty
MLS#:270972
Source:TX_BBOR
Price summary
- Price:$229,000
- Price per sq. ft.:$152.67
About this home
Welcome to this charming 3-bedroom, 2-bath home located in a desirable Nederland ISD neighborhood! Featuring a spacious living room and den, this home offers plenty of room for comfortable living and entertaining. A 2-car garage provides convenient parking and storage. New flooring has been recently installed, adding a fresh, updated feel throughout the home. Conveniently located near shopping centers, restaurants, and everyday amenities. Don’t miss the opportunity to make this home yours—schedule your private tour today!
Contact an agent
Home facts
- Listing ID #:270972
- Added:1 day(s) ago
- Updated:September 17, 2026 at 01:57 AM
Rooms and interior
- Bedrooms:3
- Total bathrooms:2
- Full bathrooms:2
- Flooring:Vinyl Floors
- Living area:1,500 sq. ft.
Heating and cooling
- Cooling:Central Electric
- Heating:Central Electric
Structure and exterior
- Roof:Comp. Shingle
- Building area:1,500 sq. ft.
- Lot area:0.17 Acres
- Construction Materials:3/4 Brick Veneer
- Foundation Description:Slab
- Levels:1 Story
Utilities
- Water:City Water
- Sewer:City Sewer
Finances and disclosures
- Price:$229,000
- Price per sq. ft.:$152.67
- Tax amount:$2
Parking
- Parking description:Attached Garage, Garage Door Opener
- Garage spaces:2
New listings near 8601 Lynwood Ln
- New
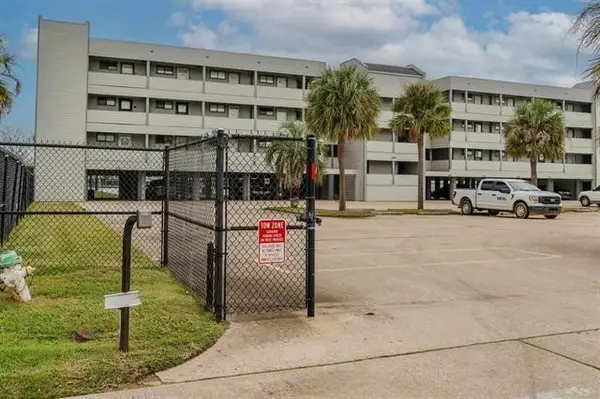 $92,000Active1 beds 1 baths672 sq. ft.
580 Pleasure Island Boulevard #115, Port Arthur, TX 77640
MLS# 69876534Listed by: COLDWELL BANKER SOUTHERN HOMES - New
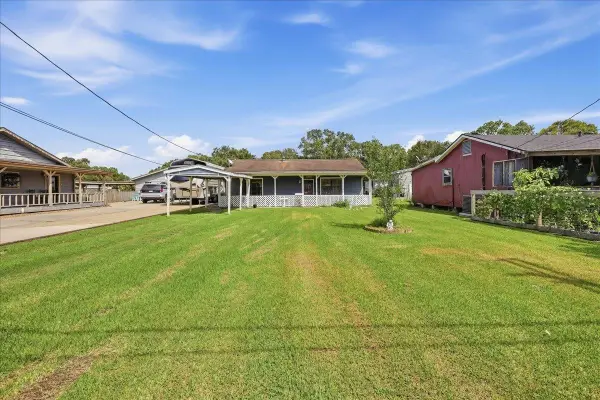 $145,000Active2 beds 1 baths1,131 sq. ft.
6354 Flint Ave, Port Arthur, TX 77640
MLS# 270961Listed by: COLDWELL BANKER SOUTHERN HOMES - New
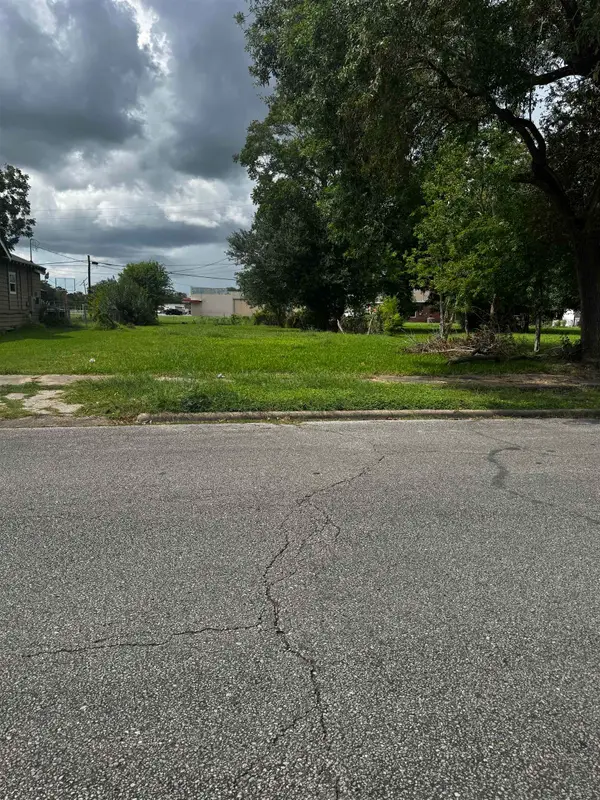 $11,000Active0 Acres
1611 10th, Port Arthur, TX 77640
MLS# 270929Listed by: FREEMAN PROPERTIES GROUP -- 9006929 - New
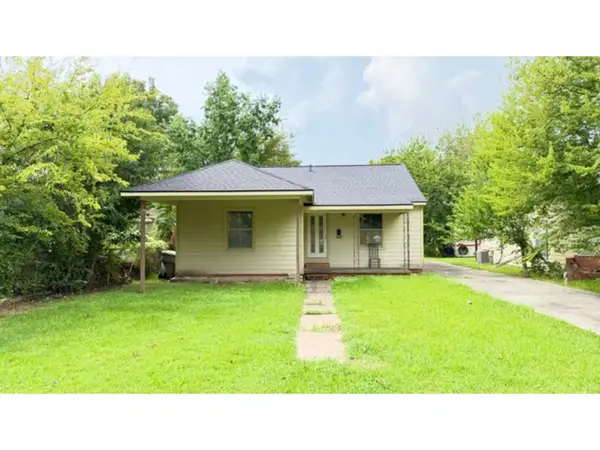 $95,000Active3 beds 2 baths1,748 sq. ft.
2327 2nd Ave, Port Arthur, TX 77640
MLS# 270916Listed by: FLANAGAN FIRST REALTY - New
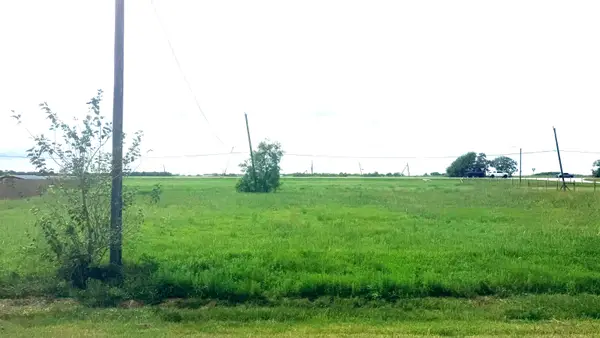 $30,000Active0.21 Acres
Lavender St, Port Arthur, TX 77640
MLS# 270918Listed by: FLANAGAN FIRST REALTY - New
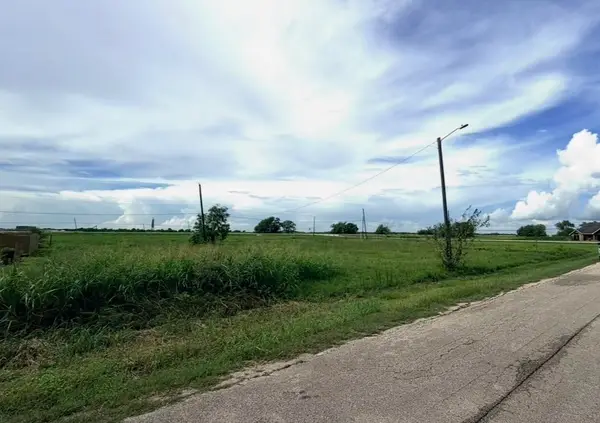 $30,000Active0.21 Acres
0000 Lavender St, Port Arthur, TX 77640
MLS# 270919Listed by: FLANAGAN FIRST REALTY - New
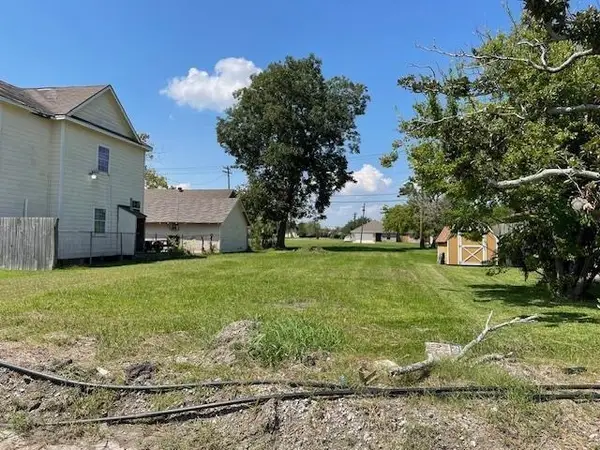 $10,000Active0.16 Acres
1011 6th, Port Arthur, TX 77640
MLS# 270905Listed by: CONNECT REALTY - New
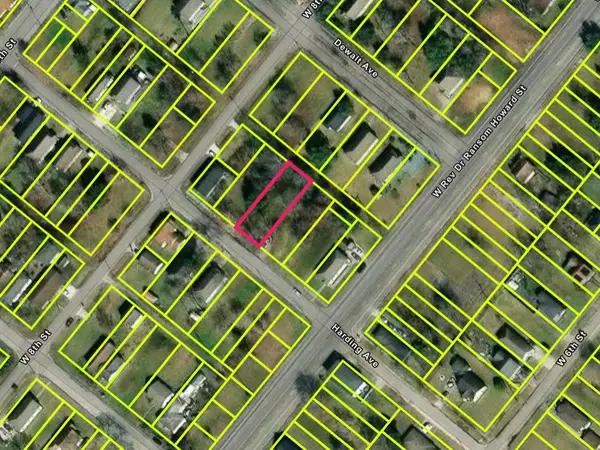 $8,900Active0.16 Acres
724 Harding Avenue, Port Arthur, TX 77640
MLS# 93415858Listed by: EXP REALTY LLC - New
 $69,900Active2 beds 1 baths1,120 sq. ft.
2870 60th St, Port Arthur, TX 77640
MLS# 270859Listed by: RE/MAX PRO


Protect your home and budget from life's surprises with an Assurant Home Warranty, backed by a partner that supports you through every step of homeownership. Explore Plans.
© 2023 - 2026 ERA Franchise Systems LLC. All rights reserved. ERA Franchise Systems LLC fully supports the principles of the Fair Housing Act and the Equal Opportunity Act. ERA, ERA Real Estate powered, and their respective logos are registered service marks of ERA Franchise Systems LLC. Each office is independently owned and operated.