
1419 Leon Drive, Port Lavaca, TX 77979
Local realty services provided by:ERA Experts
Listed by: rose stewart
Office: re/max land & homes on the bay
MLS#:625823
Source:TX_FRAR
Price summary
- Price:$155,000
- Price per sq. ft.:$145.68
About this home
Charming and well-maintained 3-bedroom, 1-bath home offering a little over 1,000 square feet of comfortable living space. The home features a gas stove, convenient eating bar, and a bathroom with modern countertops. Enjoy relaxing or entertaining outdoors on the covered back patio overlooking the spacious, fully fenced backyard. The property sits on a large lot and includes two storage buildings, providing plenty of room for tools, hobbies, and extra storage. Additional features include a tankless water heater. A wonderful opportunity for anyone looking for a comfortable home with plenty outdoor space.
Contact an agent
Home facts
- Year built:1960
- Subdivision & Development:Alamo Heights 2 Port Lavaca
- Listing ID #:625823
- Added:1 day(s) ago
- Updated:September 29, 2026 at 01:17 AM
Rooms and interior
- Bedrooms:3
- Total bathrooms:1
- Full bathrooms:1
- Rooms Total:1
- Flooring:Vinyl
- Bathrooms Description:Tub Shower
- Kitchen Description:Gas Cooktop, Gas Range, Laminate Counters, Microwave, Some Electric Appliances, Some Gas Appliances
- Bedroom Description:All Bedrooms Down
- Living area:1,064 sq. ft.
Heating and cooling
- Cooling:Ceiling Fans, Central Air
- Heating:Electric
- Central air:Yes
Structure and exterior
- Roof:Composition, Shingle
- Year built:1960
- Building area:1,064 sq. ft.
- Lot area:0.21 Acres
- Construction Materials:Brick, Vinyl Siding
- Exterior Features:Covered, Porch
- Foundation Description:Brick/Mortar, Slab
- Levels:1 Story
Utilities
- Water:Public
- Sewer:Public Sewer
Finances and disclosures
- Price:$155,000
- Price per sq. ft.:$145.68
Features and amenities
- Appliances:Gas Cooktop, Gas Range, Microwave, Some Electric Appliances, Some Gas Appliances
- Laundry features:Electric Dryer Hookup, In Garage, Washer Hookup
- Amenities:Carbon Monoxide Detector, Multiple Closets, Smoke Detectors, Storage
Parking
- Parking description:1 Car Garage
- Garage:Yes
- Garage spaces:1
New listings near 1419 Leon Drive
- New
 $236,000Active3 beds 2 baths1,696 sq. ft.
114 Linnville Drive, Port Lavaca, TX 77979
MLS# 626395Listed by: BERKSHIRE HATHAWAY HOME SERVICES - New
 $33,000Active0.83 Acres
Lot 49 Redfish Drive, Port Lavaca, TX 77979
MLS# 625540Listed by: FULLER REALTY INTERESTS, LLC - New
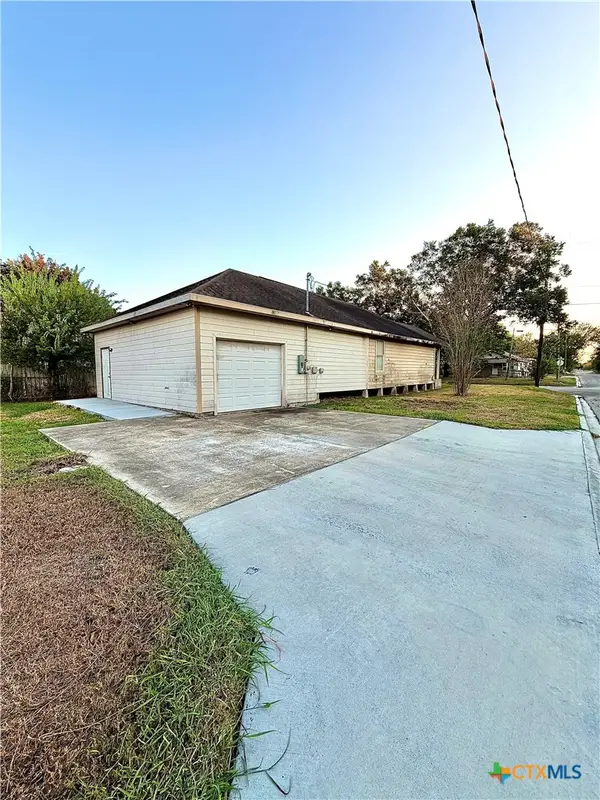 $147,999Active3 beds 2 baths1,134 sq. ft.
802 S Colorado Street, Port Lavaca, TX 77979
MLS# 626029Listed by: RE/MAX LAND & HOMES ON THE BAY - New
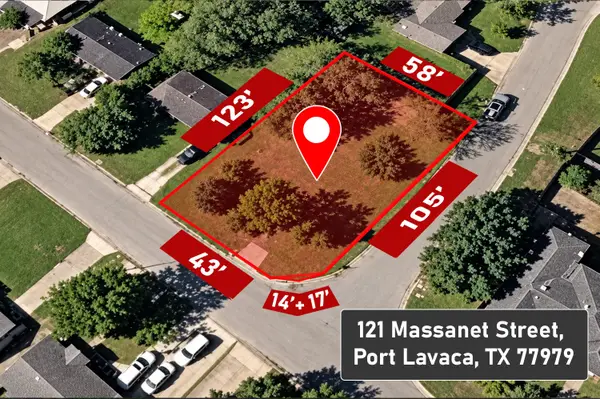 $45,000Active0.18 Acres
121 Massanet Street, Port Lavaca, TX 77979
MLS# 81941667Listed by: REALTY RIGHT - New
 $110,000Active0.71 Acres
26 Bay Point Drive Drive, Port Lavaca, TX 77979
MLS# 626182Listed by: RE/MAX LAND & HOMES ON THE BAY - New
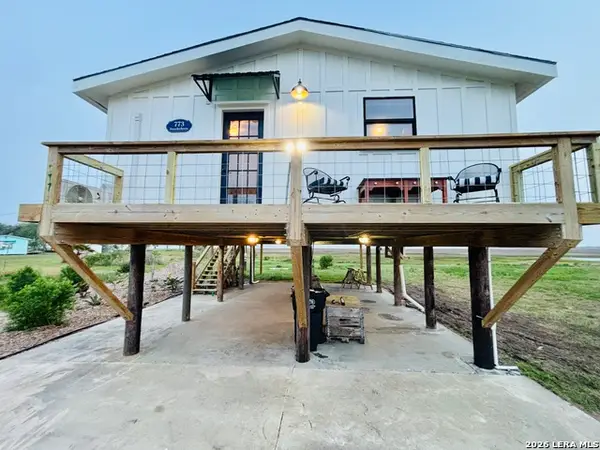 $265,000Active2 beds 1 baths768 sq. ft.
773 Powderhorn Ln, Port LaVaca, TX 77979
MLS# 2018907Listed by: MONARCH RESIDENTIAL MANAGEMENT - New
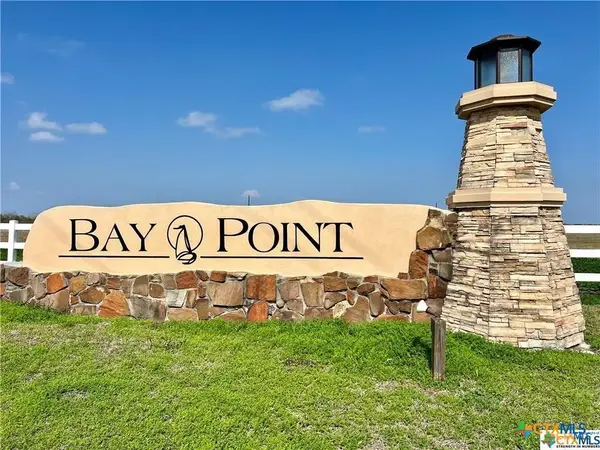 $105,000Active1 Acres
9 Redfish Way, Port Lavaca, TX 77979
MLS# 626181Listed by: RE/MAX LAND & HOMES ON THE BAY - New
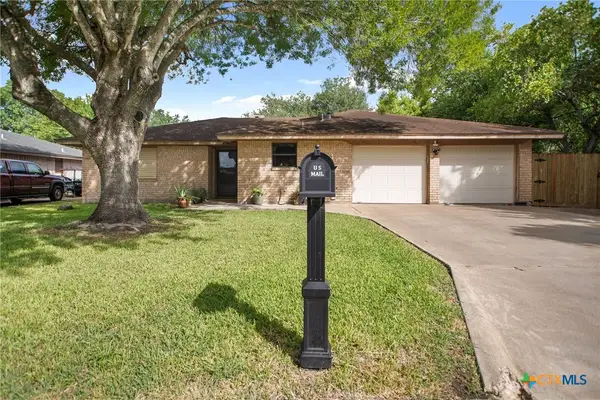 $219,900Active3 beds 3 baths1,463 sq. ft.
1601 Avalon Street, Port Lavaca, TX 77979
MLS# 625963Listed by: RE/MAX LAND & HOMES ON THE BAY - New
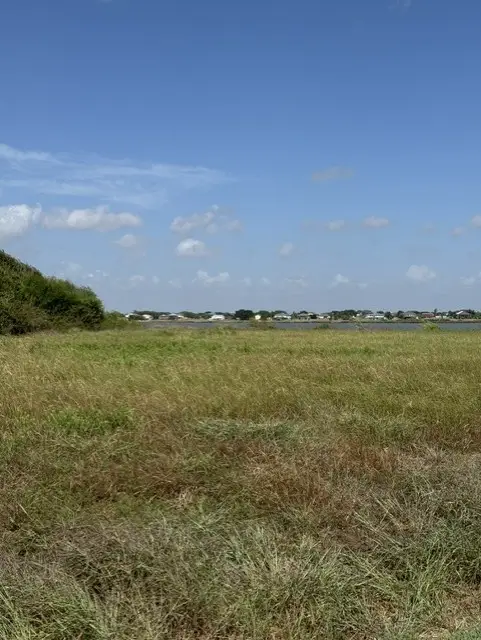 $69,900Active0 Acres
0 Windswept Drive, Port Lavaca, TX 77979
MLS# 91684377Listed by: TEXAS COASTAL PROPERTIES


Protect your home and budget from life's surprises with an Assurant Home Warranty, backed by a partner that supports you through every step of homeownership. Explore Plans.
© 2023 - 2026 ERA Franchise Systems LLC. All rights reserved. ERA Franchise Systems LLC fully supports the principles of the Fair Housing Act and the Equal Opportunity Act. ERA, ERA Real Estate powered, and their respective logos are registered service marks of ERA Franchise Systems LLC. Each office is independently owned and operated.