
1700 S Virginia, Port Lavaca, TX 77979
Local realty services provided by:American Real Estate ERA Powered
1700 S Virginia,Port Lavaca, TX 77979
$475,000
- 6 Beds
- 6 Baths
- 4,835 sq. ft.
- Single family
- Pending
Listed by: eva marable, michelle griffin
Office: red door realtors, llc.281-734-7711
MLS#:15101999
Source:HARMLS
Price summary
- Price:$475,000
- Price per sq. ft.:$98.24
About this home
A rare opportunity to restore one of Port Lavaca's most architecturally significant waterfront homes. Built in 1963 for Dr. York Lancaster, this iconic Mid-Century Modern design residence is set on two acres overlooking Lavaca Bay. This 4,835-square-foot home showcases walls of glass, sweeping bay views, 5 bedrooms, 4.5 baths, an oversized red entry door, floating staircase, great room, dining room, office, and a spacious kitchen with two refrigerators and abundant storage. A custom dressing room offers the flexibility to convert back to an additional bedroom. The wooded grounds include a swimming pool, circular drive, porte-cochere, and a detached 1,250-square-foot guest house with central A/C and a full bath. This is a rare opportunity to restore an architectural landmark, create an extraordinary waterfront estate, and preserve a remarkable piece of Port Lavaca history.
Contact an agent
Home facts
- Year built:1963
- Subdivision & Development:Lancashire
- Listing ID #:15101999
- Updated:October 06, 2026 at 08:46 AM
Rooms and interior
- Bedrooms:6
- Total bathrooms:6
- Full bathrooms:5
- Half bathrooms:1
- Rooms Total:6
- Flooring:Carpet, Tile, Wood
- Kitchen Description:Dishwasher, Double Oven, Electric Cooktop, Electric Oven, Kitchen Island
- Living area:4,835 sq. ft.
Heating and cooling
- Cooling:Central Air, Electric
- Heating:Central, Electric
- Central air:Yes
Structure and exterior
- Year built:1963
- Building area:4,835 sq. ft.
- Lot area:2.06 Acres
- Lot Features:Waterfront
- Construction Materials:Brick
- Foundation Description:Slab
- Levels:2 Stories
Schools
- High school:CALHOUN HIGH SCHOOL
- Middle school:TRAVIS MIDDLE SCHOOL (CALHOUN COUNTY)
- Elementary school:HARRISON/JEFFERSON/MADISON ELEMENTARY SCHOOL
Utilities
- Sewer:Public Sewer
Finances and disclosures
- Price:$475,000
- Price per sq. ft.:$98.24
Features and amenities
- Appliances:Dishwasher, Double Oven, Electric Cooktop, Electric Oven
- Amenities:Ceiling Fans, Entrance Foyer, Window Coverings
- Pool features:In Ground
Parking
- Parking description:Attached Carport, Circular Driveway, Porte Cochere
- Carport spaces:2
New listings near 1700 S Virginia
- New
 $328,000Active3 beds 3 baths2,077 sq. ft.
450 W Kruse Avenue, Port Lavaca, TX 77979
MLS# 627051Listed by: RUSSELL CAIN REAL ESTATE - New
 $289,000Active4 beds 2 baths1,500 sq. ft.
304 Cardinal Drive, Port Lavaca, TX 77979
MLS# 626913Listed by: RE/MAX LAND & HOMES - New
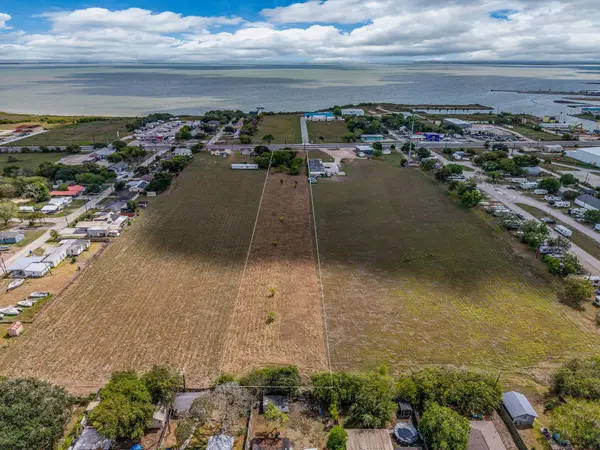 $125,000Active2.39 Acres
TBA Broadway St, Port Lavaca, TX 77979
MLS# 41722247Listed by: RE/MAX LAND & HOMES ON THE BAY - New
 $160,000Active0.24 Acres
384 E Lago Loop Road, Port Lavaca, TX 77979
MLS# 626139Listed by: RUSSELL CAIN REAL ESTATE, PORT O'CONNOR - New
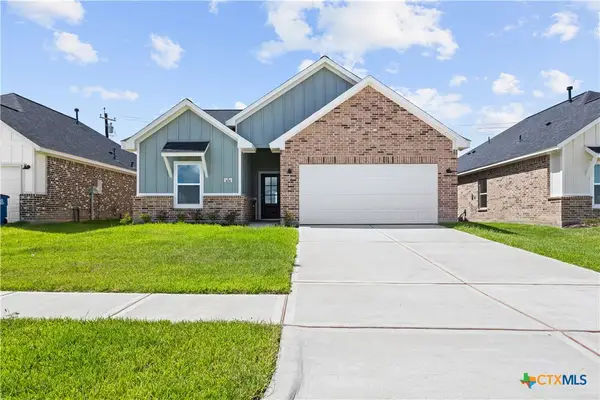 $289,000Active4 beds 2 baths1,500 sq. ft.
308 Cardinal Drive, Port Lavaca, TX 77979
MLS# 626843Listed by: RE/MAX LAND & HOMES - New
 $325,000Active2 beds 2 baths1,008 sq. ft.
133 Marshall Johnson Avenue, Port Lavaca, TX 77979
MLS# 626770Listed by: RUSSELL CAIN REAL ESTATE - New
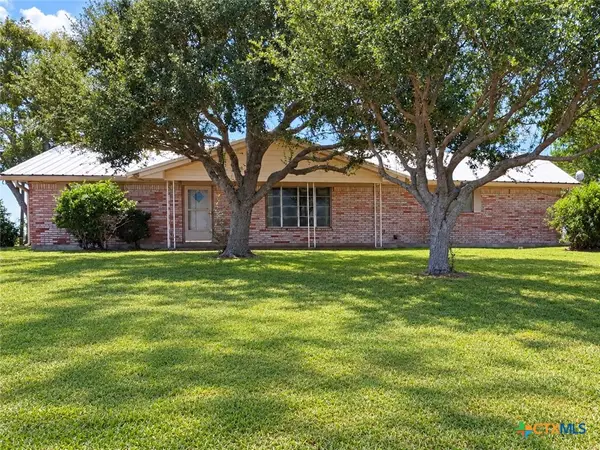 $365,000Active3 beds 2 baths2,482 sq. ft.
150 Sikes Road, Port Lavaca, TX 77979
MLS# 626194Listed by: RUSSELL CAIN REAL ESTATE - New
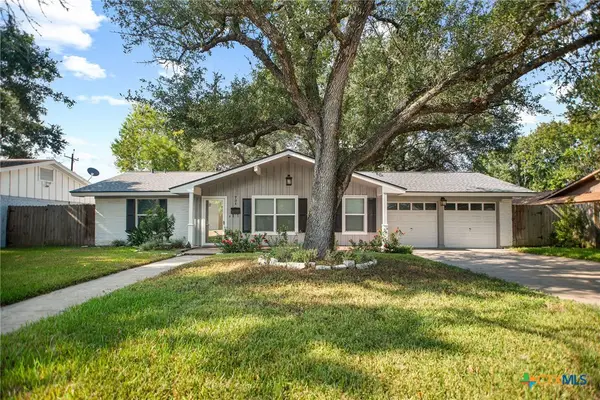 $265,000Active3 beds 2 baths1,579 sq. ft.
731 Willowick Drive, Port Lavaca, TX 77979
MLS# 626534Listed by: RE/MAX LAND & HOMES ON THE BAY - New
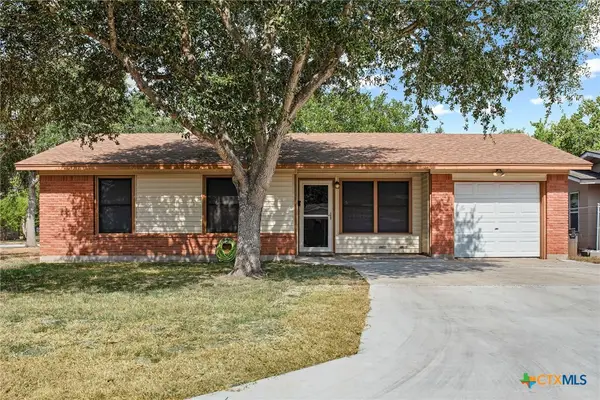 $155,000Active3 beds 1 baths1,064 sq. ft.
1419 Leon Drive, Port Lavaca, TX 77979
MLS# 625823Listed by: RE/MAX LAND & HOMES ON THE BAY - New
 $236,000Active3 beds 2 baths1,696 sq. ft.
114 Linnville Drive, Port Lavaca, TX 77979
MLS# 626395Listed by: BERKSHIRE HATHAWAY HOME SERVICES


Protect your home and budget from life's surprises with an Assurant Home Warranty, backed by a partner that supports you through every step of homeownership. Explore Plans.
© 2023 - 2026 ERA Franchise Systems LLC. All rights reserved. ERA Franchise Systems LLC fully supports the principles of the Fair Housing Act and the Equal Opportunity Act. ERA, ERA Real Estate powered, and their respective logos are registered service marks of ERA Franchise Systems LLC. Each office is independently owned and operated.