
2226 8th St., Port Neches, TX 77651
Local realty services provided by:American Real Estate ERA Powered
2226 8th St.,Port Neches, TX 77651
$135,900
- 2 Beds
- 1 Baths
- 851 sq. ft.
- Single family
- Active
Listed by: holly hinds
Office: jla realty
MLS#:270786
Source:TX_BBOR
Price summary
- Price:$135,900
- Price per sq. ft.:$159.69
About this home
Welcome to this charming 2-bedroom, 1-bath home with a 1-car garage located in the desirable PNG-ISD! Enjoy a spacious living room and dining area, perfect for everyday living and entertaining. Relax on the covered front porch or enjoy the backyard featuring a firepit, storage shed with electricity, and convenient backyard access. The property also offers additional parking space for a boat or other recreational vehicles. A plug for a portable generator adds extra convenience and peace of mind. Located on a curb-and-gutter street, this home offers great features inside and out. Don't miss your opportunity to make this home yours—schedule your showing today!
Contact an agent
Home facts
- Listing ID #:270786
- Added:3 day(s) ago
- Updated:September 13, 2026 at 02:55 PM
Rooms and interior
- Bedrooms:2
- Total bathrooms:1
- Full bathrooms:1
- Flooring:Tile Floors, Wood Floors
- Kitchen Description:Free Standing Range, Pantry, Sld Surface Countertops
- Living area:851 sq. ft.
Heating and cooling
- Cooling:Central Electric
- Heating:Central Gas
Structure and exterior
- Roof:Comp. Shingle
- Building area:851 sq. ft.
- Construction Materials:HardiBoard
- Exterior Features:Storage Bldg(s)
- Foundation Description:Slab
- Levels:1 Story
Utilities
- Water:City Water
- Sewer:City Sewer
Finances and disclosures
- Price:$135,900
- Price per sq. ft.:$159.69
- Tax amount:$3,856
Features and amenities
- Amenities:Blinds/Shades, Ceiling Fan(s), Sheetrock, Storage Bldg(s)
Parking
- Parking description:Additional Parking, Attached Garage
- Garage spaces:1
New listings near 2226 8th St.
- New
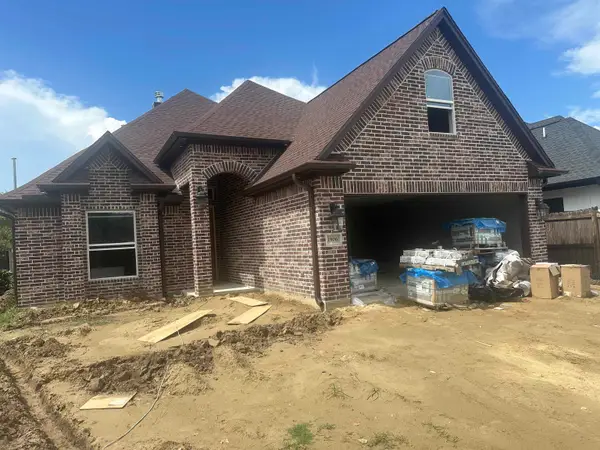 $405,000Active4 beds 2 baths2,250 sq. ft.
1906 6th St, Port Neches, TX 77651
MLS# 270877Listed by: MARINO REAL ESTATE, LLC - New
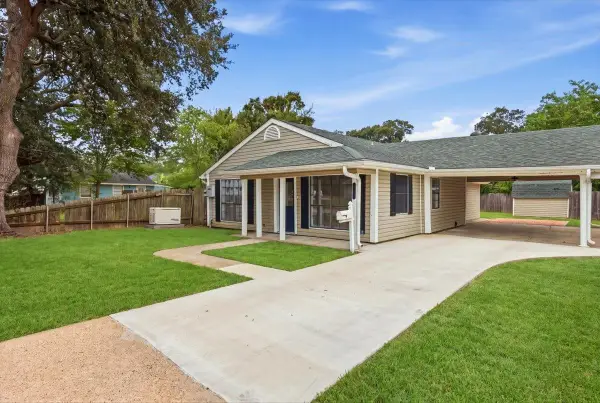 $229,900Active3 beds 2 baths1,460 sq. ft.
906 Montrose, Port Neches, TX 77651
MLS# 270848Listed by: CONNECT REALTY - New
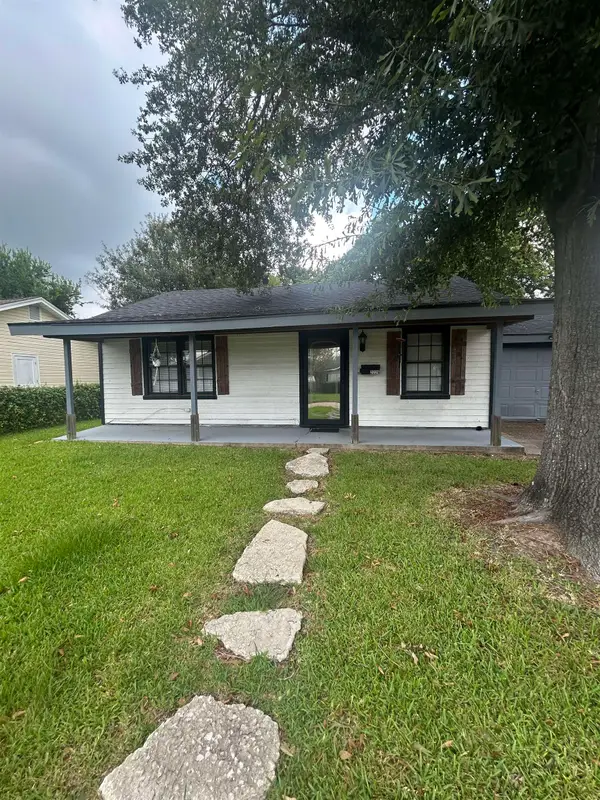 $135,900Active2 beds 1 baths851 sq. ft.
2226 8th St., Port Neches, TX 77651
MLS# 270786Listed by: JLA REALTY - New
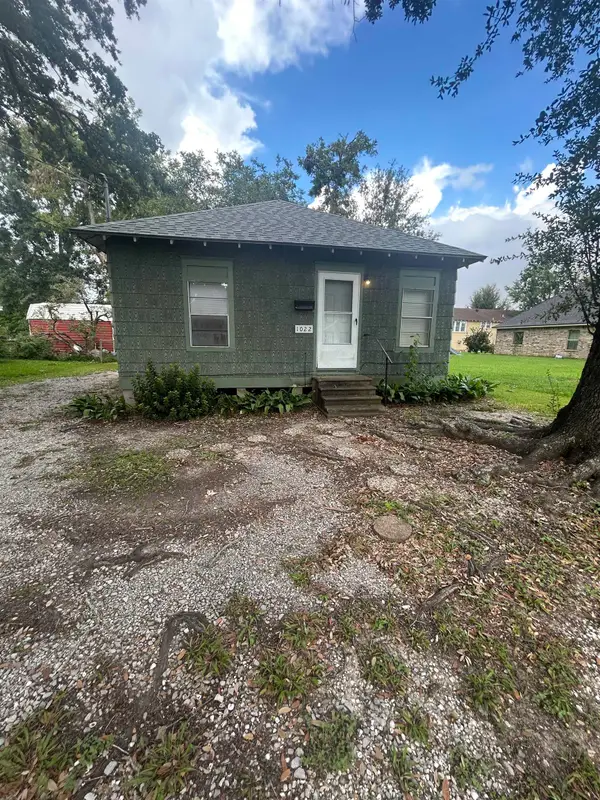 $129,900Active2 beds 1 baths910 sq. ft.
1022 Wilson St, Port Neches, TX 77651
MLS# 270775Listed by: JLA REALTY - New
 $159,990Active3 beds 2 baths1,348 sq. ft.
1021 West Drive, Port Neches, TX 77651
MLS# 97534695Listed by: LPT REALTY, LLC - New
 $80,000Active0.16 Acres
429 Avenue F, Port Neches, TX 77651
MLS# 270692Listed by: JLA REALTY  $224,900Active3 beds 2 baths1,385 sq. ft.
2429 9th St., Port Neches, TX 77651
MLS# 270615Listed by: TX PROPERTY BROKER $195,000Active3 beds 2 baths1,154 sq. ft.
1517 Dieu, Port Neches, TX 77651
MLS# 270539Listed by: FULLER GROUP $310,000Active3 beds 3 baths1,859 sq. ft.
509 Donna, Port Neches, TX 77651
MLS# 270432Listed by: RE/MAX ONE - NEDERLAND Listed by ERA$129,900Pending2 beds 1 baths792 sq. ft.
2214 9th Street, Port Neches, TX 77651
MLS# 93537071Listed by: AMERICAN REAL ESTATE MIDCOUNTY


Protect your home and budget from life's surprises with an Assurant Home Warranty, backed by a partner that supports you through every step of homeownership. Explore Plans.
© 2023 - 2026 ERA Franchise Systems LLC. All rights reserved. ERA Franchise Systems LLC fully supports the principles of the Fair Housing Act and the Equal Opportunity Act. ERA, ERA Real Estate powered, and their respective logos are registered service marks of ERA Franchise Systems LLC. Each office is independently owned and operated.