
2735 Hampton Lane, Port Neches, TX 77651
Local realty services provided by:American Real Estate ERA Powered
2735 Hampton Lane,Port Neches, TX 77651
$199,900
- 3 Beds
- 2 Baths
- 1,663 sq. ft.
- Single family
- Active
Listed by: justin peno
Office: tx property broker
MLS#:269569
Source:TX_BBOR
Price summary
- Price:$199,900
- Price per sq. ft.:$120.2
About this home
Tucked away in wonderful Keith Estates, this home is priced ready for a beautiful makeover. The interior is ready for your touches. It is well maintained, and ready for someone to make a home! A beautiful yard on a quiet street ending with a cul-de-sac. Fenced in yard, and well-maintained trees make this home a must see. Carport and one car garage, utility connections in garage, and wood burning fireplace. Hard surface floors throughout and bonus enclosed patio room on back, come see this wonderful opportunity!
Contact an agent
Home facts
- Listing ID #:269569
- Added:4 day(s) ago
- Updated:July 30, 2026 at 02:46 PM
Rooms and interior
- Bedrooms:3
- Total bathrooms:2
- Full bathrooms:2
- Flooring:Tile Floors
- Kitchen Description:Built-in Oven
- Living area:1,663 sq. ft.
Heating and cooling
- Cooling:Central Electric
- Heating:Central Electric
Structure and exterior
- Roof:Comp. Shingle
- Building area:1,663 sq. ft.
- Construction Materials:Brick Veneer
- Foundation Description:Slab
- Levels:1 Story
Utilities
- Water:City Water
- Sewer:City Sewer
Finances and disclosures
- Price:$199,900
- Price per sq. ft.:$120.2
- Tax amount:$5,347
Features and amenities
- Amenities:Cable TV, Ceiling Fan(s), Paneling, Sheetrock
Parking
- Parking description:Attached Carport, Attached Garage
- Garage spaces:1
New listings near 2735 Hampton Lane
- New
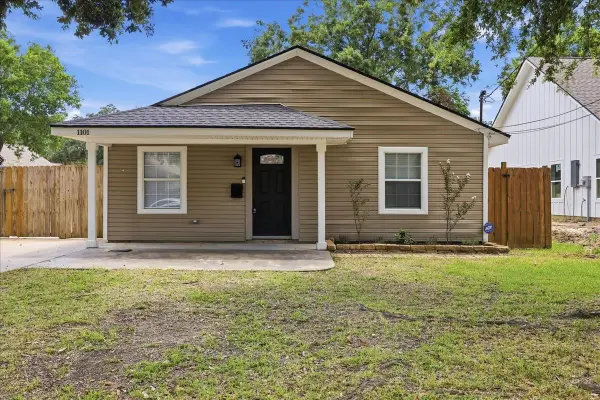 $210,000Active3 beds 2 baths1,165 sq. ft.
1101 McArthur Drive, Port Neches, TX 77651
MLS# 269659Listed by: LANGE REALTY GROUP -- 9014834 - New
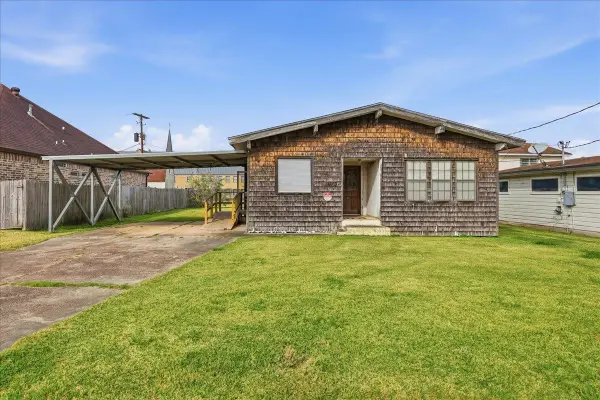 $125,000Active2 beds 2 baths1,884 sq. ft.
2126 7th St, Port Neches, TX 77651
MLS# 269627Listed by: ADVANTAGE REAL ESTATE - New
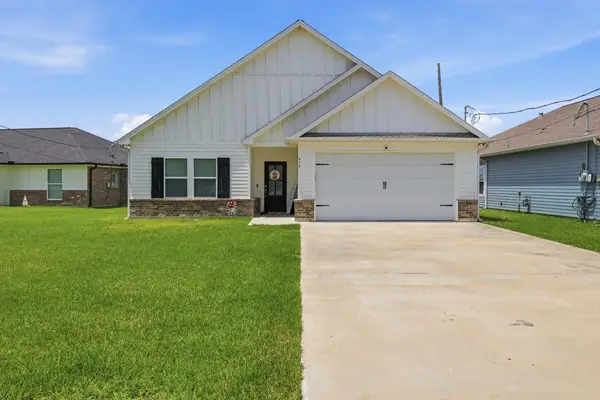 $310,000Active3 beds 2 baths1,705 sq. ft.
419 Canal, Port Neches, TX 77651
MLS# 269618Listed by: LANGE REALTY GROUP -- 9014834 - New
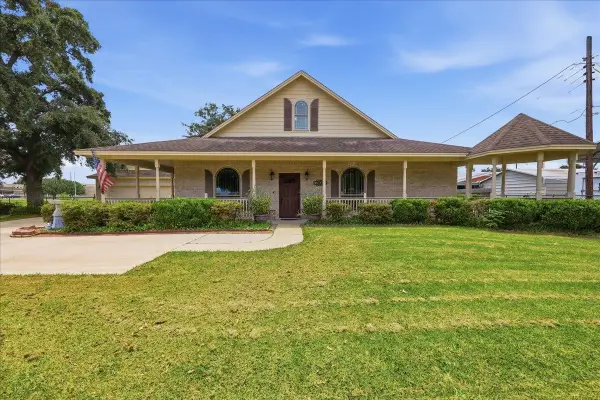 $364,900Active3 beds 2 baths2,167 sq. ft.
2046 Merriman St, Port Neches, TX 77651
MLS# 269617Listed by: ADVANTAGE REAL ESTATE - New
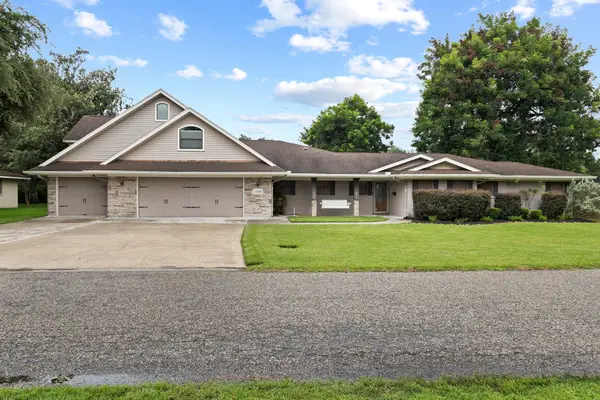 Listed by ERA$568,000Active5 beds 4 baths3,984 sq. ft.
1308 Boyd Avenue, Port Neches, TX 77651
MLS# 39100570Listed by: AMERICAN REAL ESTATE BEAUMONT - New
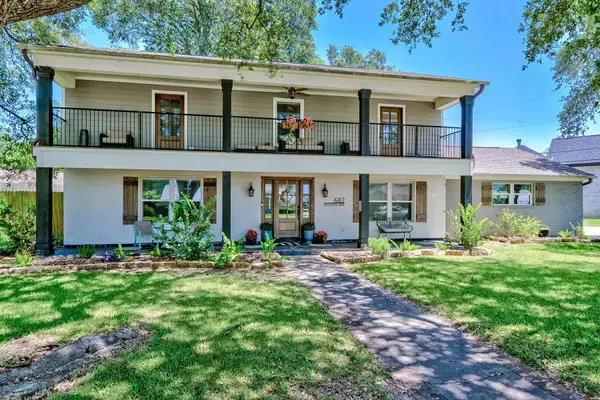 $439,000Active5 beds 3 baths3,021 sq. ft.
682 Birchwood Dr, Port Neches, TX 77651
MLS# 269583Listed by: ADVANTAGE REAL ESTATE - New
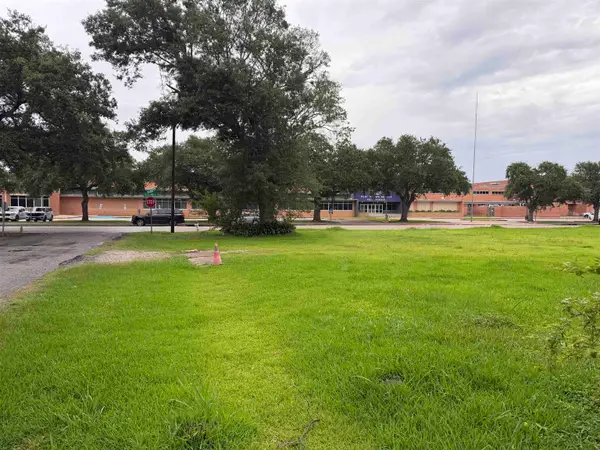 $85,000Active0.16 Acres
701 Holland, Port Neches, TX 77651
MLS# 269552Listed by: SETX PROPERTIES - New
 $85,000Active0.16 Acres
703 Holland, Port Neches, TX 77651
MLS# 269553Listed by: SETX PROPERTIES - New
 $210,000Active3 beds 3 baths1,680 sq. ft.
3166 Andes, Port Neches, TX 77651
MLS# 269472Listed by: FULLER GROUP


Protect your home and budget from life's surprises with an Assurant Home Warranty, backed by a partner that supports you through every step of homeownership. Explore Plans.
© 2023 - 2026 ERA Franchise Systems LLC. All rights reserved. ERA Franchise Systems LLC fully supports the principles of the Fair Housing Act and the Equal Opportunity Act. ERA, ERA Real Estate powered, and their respective logos are registered service marks of ERA Franchise Systems LLC. Each office is independently owned and operated.