
2840 10th St., Port Neches, TX 77651
Local realty services provided by:American Real Estate ERA Powered
2840 10th St.,Port Neches, TX 77651
$449,500
- 4 Beds
- 4 Baths
- 2,935 sq. ft.
- Single family
- Pending
Listed by: jacob thompson
Office: rtx realty -- 9016344
MLS#:269028
Source:TX_BBOR
Price summary
- Price:$449,500
- Price per sq. ft.:$153.15
About this home
Check out this meticulously maintained 4 bedroom home in one of the most desirable neighborhoods in Port Neches! Step through the towering foyer into the large living area with high ceilings and a wonderful fireplace. The kitchen is a chef's delight with gas stove and double ovens adorned by ample counter space and granite countertops. The spacious dining room contains plenty of natural light and has room for the whole family. Relax in the sunroom off the primary bedroom, or enjoy the covered back porch while the kids and pets enjoy the large backyard. The 3 car, drive through garage with a half bath and sink can be useful to store your toys or give you plenty of room for projects. This is the one you've been dreaming of. Call to see it today!
Contact an agent
Home facts
- Listing ID #:269028
- Added:8 day(s) ago
- Updated:July 13, 2026 at 02:10 PM
Rooms and interior
- Bedrooms:4
- Total bathrooms:4
- Full bathrooms:2
- Half bathrooms:2
- Flooring:Carpeting, Wood Floors
- Kitchen Description:Built-in Oven, Cook Top, Dishwasher, Double Oven, Down Draft, Garbage Disposal, Granite Counter Tops, Ice Maker Conn., Island Work Center, Pantry
- Living area:2,935 sq. ft.
Heating and cooling
- Cooling:Central Electric
- Heating:Central Gas, More than One
Structure and exterior
- Roof:Arch. Comp. Shingle
- Building area:2,935 sq. ft.
- Lot area:0.25 Acres
- Construction Materials:Brick Veneer
- Exterior Features:Covered Patio, Gutters, Landscape Lighting, Patio
- Foundation Description:Slab
- Levels:2 Story
Utilities
- Water:City Water
- Sewer:City Sewer
Finances and disclosures
- Price:$449,500
- Price per sq. ft.:$153.15
Features and amenities
- Laundry features:Wash/Dry Connection
- Amenities:Blinds/Shades, Cable TV, Ceiling Fan(s), Inside Utility Room, Landscape Lighting, Sheetrock
Parking
- Parking description:Attached Garage
- Garage spaces:3
New listings near 2840 10th St.
- New
 Listed by ERA$230,000Active3 beds 2 baths1,967 sq. ft.
2301 7th Street, Port Neches, TX 77651
MLS# 34763289Listed by: AMERICAN REAL ESTATE MIDCOUNTY - New
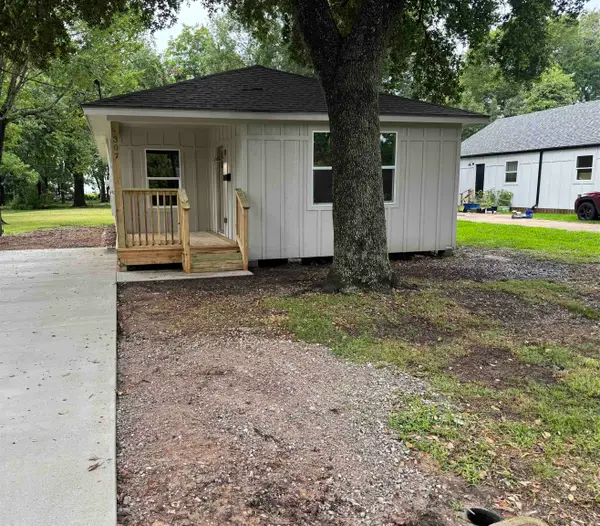 $194,900Active2 beds 1 baths1,232 sq. ft.
307 Pine St, Port Neches, TX 77651
MLS# 269174Listed by: TEAM TEXAS REAL ESTATE - New
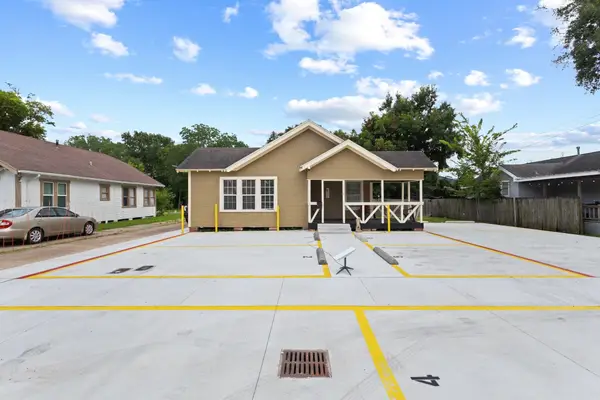 $315,000Active5 beds 2 baths1,675 sq. ft.
1117 Marion Street, Port Neches, TX 77651
MLS# 269136Listed by: KELLER WILLIAMS ELITE  $259,900Active2 beds 2 baths1,440 sq. ft.
2513 8th, Port Neches, TX 77651
MLS# 268952Listed by: RE/MAX ONE $219,900Active3 beds 2 baths1,476 sq. ft.
2241 5th St, Port Neches, TX 77651
MLS# 268943Listed by: REAL BROKER, LLC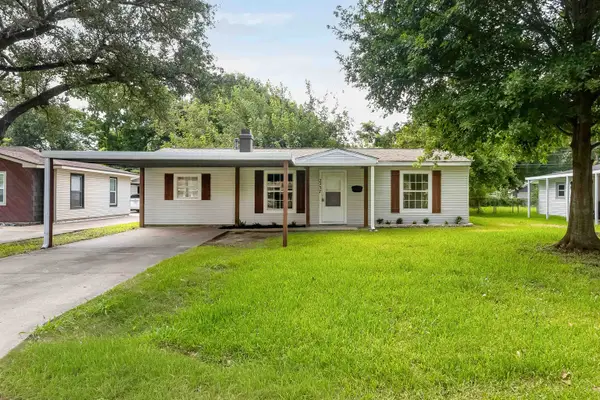 $195,000Active3 beds 1 baths1,056 sq. ft.
2237 5th, Port Neches, TX 77651
MLS# 268828Listed by: LANGE REALTY GROUP -- 9014834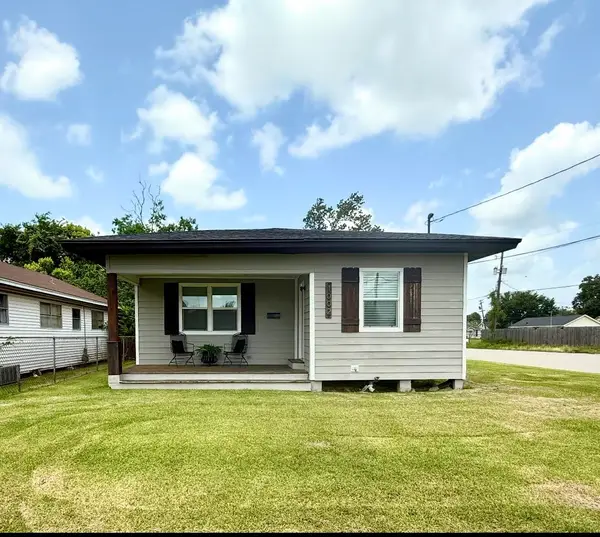 $174,900Active3 beds 1 baths1,132 sq. ft.
1002 Block Street, Port Neches, TX 77651
MLS# 268803Listed by: JLA REALTY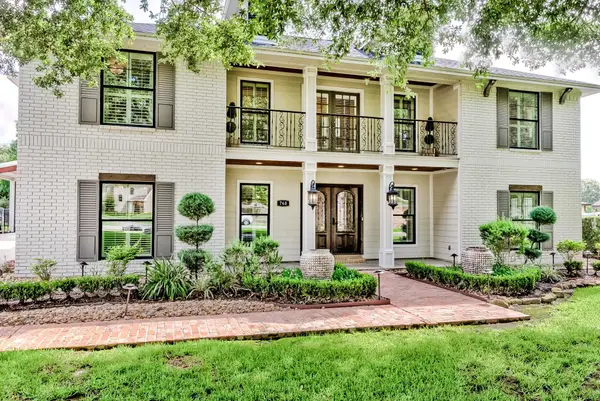 $725,000Active4 beds 3 baths3,806 sq. ft.
760 Baker Ave., Port Neches, TX 77651
MLS# 268738Listed by: COUNTRYLAND PROPERTIES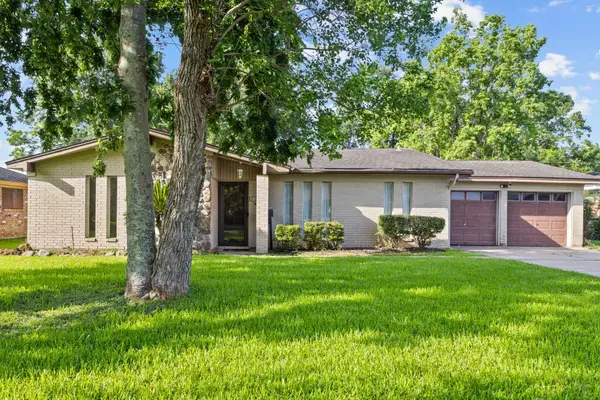 $239,900Pending3 beds 2 baths1,706 sq. ft.
805 Lazy Ln., Port Neches, TX 77651
MLS# 268709Listed by: COUNTRYLAND PROPERTIES


Protect your home and budget from life's surprises with an Assurant Home Warranty, backed by a partner that supports you through every step of homeownership. Explore Plans.
© 2023 - 2026 ERA Franchise Systems LLC. All rights reserved. ERA Franchise Systems LLC fully supports the principles of the Fair Housing Act and the Equal Opportunity Act. ERA, ERA Real Estate powered, and their respective logos are registered service marks of ERA Franchise Systems LLC. Each office is independently owned and operated.