
418 Landry Drive, Port Neches, TX 77651
Local realty services provided by:American Real Estate ERA Powered
418 Landry Drive,Port Neches, TX 77651
$199,900
- 3 Beds
- 1 Baths
- 1,312 sq. ft.
- Single family
- Active
Listed by: sherry phillips
Office: jla realty
MLS#:272142
Source:TX_BBOR
Price summary
- Price:$199,900
- Price per sq. ft.:$152.36
About this home
Cute as can be and priced to sell at $199,900! This charming 3-bedroom, 1-bath home with a 2-car garage is ready for new owners! Featuring a newer roof and fresh paint throughout, this adorable home is move-in ready and full of charm! Located in the highly desirable Port Neches-Groves ISD, this little gem won't last long! Don't miss your opportunity to call this one HOME! Schedule your exclusive showing today!!
Contact an agent
Home facts
- Listing ID #:272142
- Added:3 day(s) ago
- Updated:November 04, 2026 at 05:53 PM
Rooms and interior
- Bedrooms:3
- Total bathrooms:1
- Full bathrooms:1
- Flooring:Wood Floors
- Kitchen Description:Breakfast Bar, Built-in Oven, Cook Top, Dishwasher, Ice Maker Conn., Sld Surface Countertops
- Living area:1,312 sq. ft.
Heating and cooling
- Cooling:Central Electric
- Heating:Central Gas
Structure and exterior
- Roof:Comp. Shingle
- Building area:1,312 sq. ft.
- Lot area:0.18 Acres
- Exterior Features:Covered Patio, Wooden Deck, Workshop
- Foundation Description:Slab
- Levels:1 Story
Utilities
- Water:City Water
- Sewer:City Sewer
Finances and disclosures
- Price:$199,900
- Price per sq. ft.:$152.36
- Tax amount:$5,301
Features and amenities
- Amenities:Blinds/Shades, Ceiling Fan(s), Sheetrock, Wooden Deck, Workshop
Parking
- Parking description:Attached Garage
- Garage spaces:2
New listings near 418 Landry Drive
- New
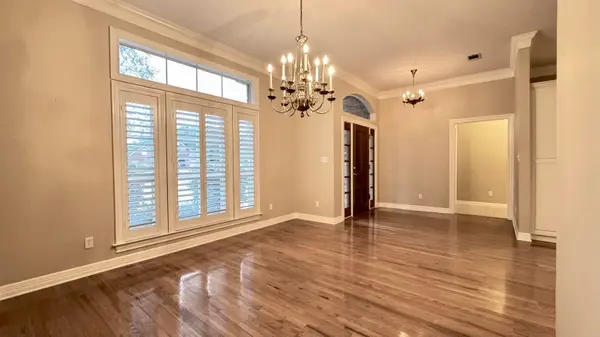 $410,000Active3 beds 2 baths2,427 sq. ft.
2613 River Oaks Drive, Port Neches, TX 77651
MLS# 271811Listed by: RE/MAX ONE - New
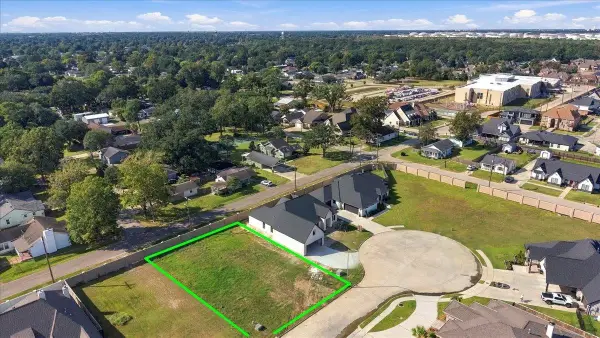 $140,000Active0.18 Acres
1449 Adelaide Ave, Port Neches, TX 77651
MLS# 272118Listed by: LANGE REALTY GROUP -- 9014834 - New
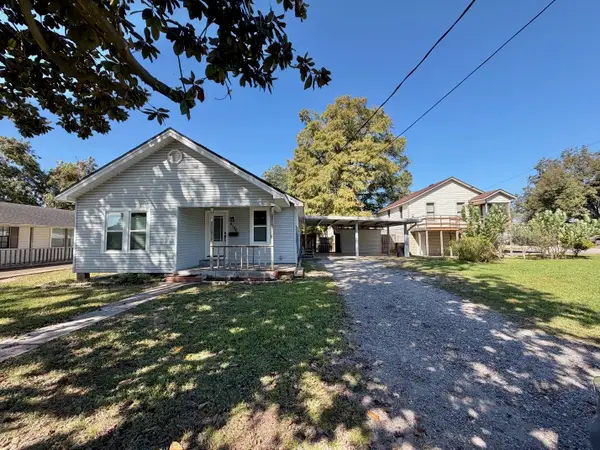 $289,900Active2 beds 2 baths1,302 sq. ft.
2106 13th St, Port Neches, TX 77651
MLS# 272095Listed by: KIRBY SMITH REALTY GROUP -- 9011615 - New
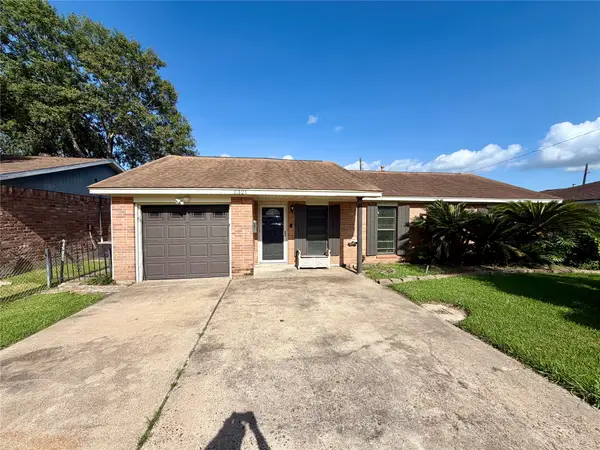 $195,000Active4 beds 2 baths2,295 sq. ft.
2321 Earle Street, Port Neches, TX 77651
MLS# 51026858Listed by: EXP REALTY LLC - New
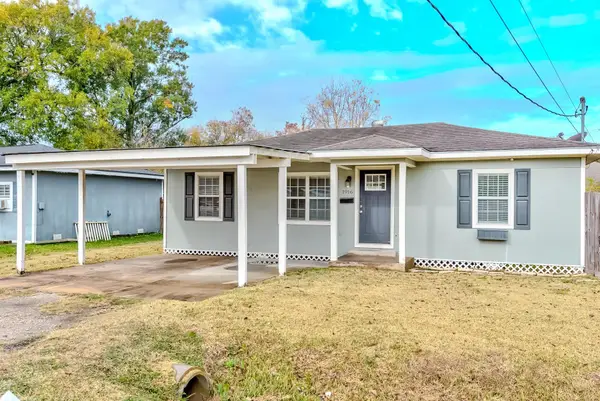 $159,000Active3 beds 2 baths960 sq. ft.
1916 5th St, Port Neches, TX 77651
MLS# 272075Listed by: ADVANTAGE REAL ESTATE - New
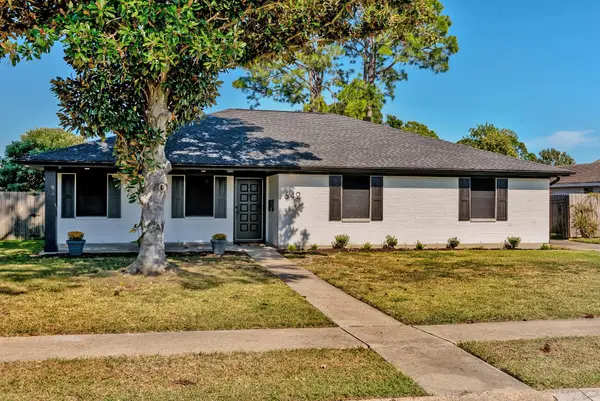 $339,900Active3 beds 2 baths2,086 sq. ft.
642 Meadowgreen Dr., Port Neches, TX 77651
MLS# 272047Listed by: FULLER GROUP - New
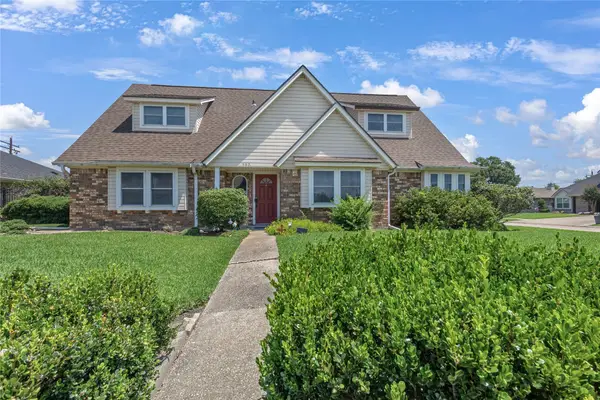 $355,000Active4 beds 3 baths
502 Melissa Ct, Port Neches, TX 77651
MLS# 67918084Listed by: LANGE REALTY GROUP  $220,000Active3 beds 1 baths1,304 sq. ft.
1205 Gulf Avenue, Port Neches, TX 77651
MLS# 32465791Listed by: STAG & STONE REALTY LLC $425,000Active4 beds 5 baths2,554 sq. ft.
929 Montgomery St, Port Neches, TX 77651
MLS# 271925Listed by: SETX PROPERTIES


Protect your home and budget from life's surprises with an Assurant Home Warranty, backed by a partner that supports you through every step of homeownership. Explore Plans.
© 2023 - 2026 ERA Franchise Systems LLC. All rights reserved. ERA Franchise Systems LLC fully supports the principles of the Fair Housing Act and the Equal Opportunity Act. ERA, ERA Real Estate powered, and their respective logos are registered service marks of ERA Franchise Systems LLC. Each office is independently owned and operated.