
106 W Olive Avenue, Port Oconnor, TX 77982
Local realty services provided by:ERA Brokers Consolidated
106 W Olive Avenue,Port O'Connor, TX 77982
- 3 Beds
- 2 Baths
- - sq. ft.
- Single family
- Sold
Listed by: brenda g carter
Office: russell cain real estate, port o'connor
MLS#:618101
Source:TX_FRAR
Sorry, we are unable to map this address
Price summary
- Price:
About this home
CLASSIC 2 STORY POC BEACH HOUSE! VAULTED CEILINGS! EXPOSED WOOD BEAMS OVERHEAD! Covered, south facing upper front porch! 3 bed, 2 bath upstairs. One full bath down, in the garage, great extra Upstairs, find a spacious open concept with tile entryway plus living and dining rooms that span from east to west walls. Windows on 3 sides and a full glass entry door filter light into this great entertaining space. Adjoining bar allows extra seating area and serving space, from kitchen. Electric stove, mw, fridge and even dishwasher, in this galley style kitchen w/4 cabinet pantry. Bath upstairs with convenient hotel style separate lavatory space and toilet/shower combo, in separate room, double the bathroom areas and allows double usage of single bathroom. Awesome set up for kids, to prep for day trips, or bedtime. 3 Bedrooms, each w/built-in king bed and murphy bed style (pull down) single bed, in 2 room! Need more sleeping accommodations? Add fold out comfy chairs in living area, for extra kids.. Guest bath downstairs has shower, full bath and separate utility room with washer/dryer, shelves, hot water heater. 2 stall garage down! Tons of room for storage and fish gear, kayaks or flats boat! Portable storage shed in back yard and EVEN ROOM FOR POOL! 2 blocks to BAY JETTIES! 3 blocks to KINGFISHER BEACH! (Each block 300’.) Classic spaces in great location at an awesome price! See you in POC!...
Contact an agent
Home facts
- Year built:1977
- Subdivision & Development:Port Oconnor
- Listing ID #:618101
- Added:92 day(s) ago
- Updated:October 02, 2026 at 06:46 AM
Rooms and interior
- Bedrooms:3
- Total bathrooms:2
- Full bathrooms:2
- Rooms Total:8
- Flooring:Carpet, Tile
- Dining Description:Breakfast Bar, Living/Dining Room
- Bathrooms Description:Separate Shower, Shower Only
- Kitchen Description:Dishwasher, Electric Range, Exhaust Fan, Microwave, Pantry, Range, Range Hood, Refrigerator, Some Electric Appliances
- Bedroom Description:All Bedrooms Up
Heating and cooling
- Cooling:Attic Fan, Ceiling Fans, Central Air, Electric
- Heating:Central, Electric
- Central air:Yes
Structure and exterior
- Roof:Composition, Shingle
- Year built:1977
- Construction Materials:Wood Siding
- Exterior Features:Covered, Porch
- Foundation Description:Pillar/Post/Pier, Raised, Slab
- Levels:2 Story
Utilities
- Water:Multiple Meters, Public
- Sewer:Public Sewer
Finances and disclosures
- Price:
Features and amenities
- Appliances:Dishwasher, Dryer, Electric Range, Electric Water Heater, Exhaust Fan, Microwave, Range, Range Hood, Refrigerator, Some Electric Appliances, Washer, Water Heater
- Laundry features:Dryer, Electric Dryer Hookup, In Garage, Inside, Laundry Room, Laundry Tub, Lower Level, Sink, Washer, Washer Hookup
- Amenities:Beamed Ceilings, High Ceilings, Open Floorplan, Recessed Lighting, Vaulted Ceilings, Window Treatments
Parking
- Parking description:2 Car Garage, Attached, Door-Multi, Garage, Garage Faces Front
- Garage:Yes
- Garage spaces:2
New listings near 106 W Olive Avenue
- New
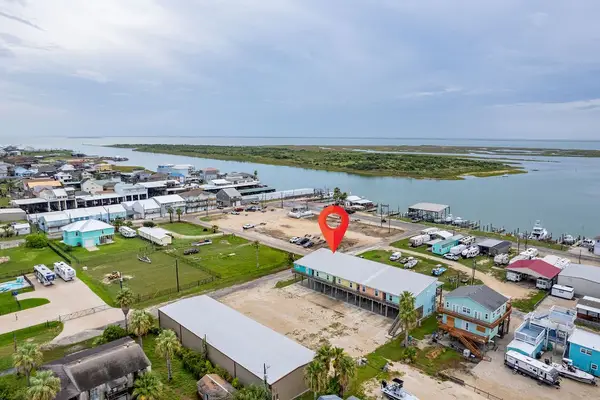 $499,999Active3 beds 2 baths1,360 sq. ft.
1402 W Commerce Street #2, Port O Connor, TX 77982
MLS# 25571360Listed by: COLDWELL BANKER PROPERTIES UNLIMITED - New
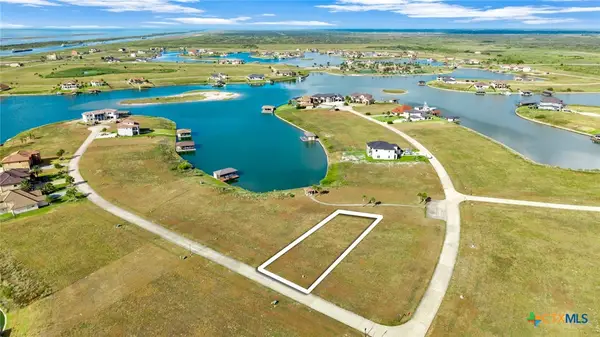 $15,000Active0.31 Acres
Lot 243 Bueno Vista Court Road, Port O'Connor, TX 77982
MLS# 626207Listed by: COLDWELL BANKER D'ANN HARPER 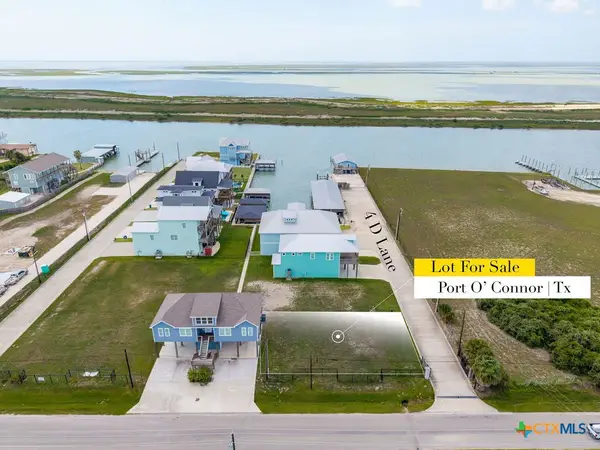 $259,000Active0.13 Acres
5 5d Lane, Port O'Connor, TX 77982
MLS# 622806Listed by: RUSSELL CAIN REAL ESTATE, PORT O'CONNOR- New
 $20,000Active0.31 Acres
Lot 92 Coastal Springs Springs, Port O'Connor, TX 77982
MLS# 625926Listed by: COLDWELL BANKER D'ANN HARPER 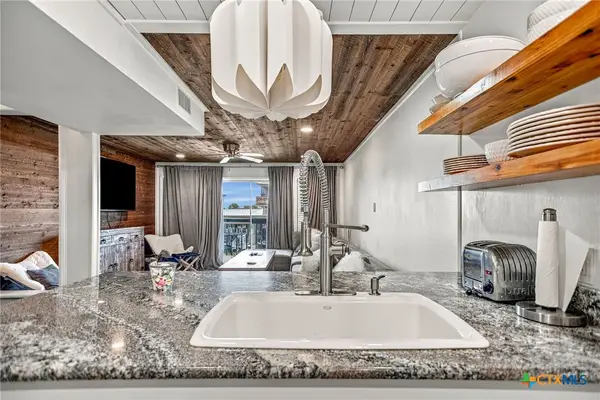 $429,000Active3 beds 3 baths1,476 sq. ft.
456 S 15th Street, Port O'Connor, TX 77982
MLS# 623928Listed by: RUSSELL CAIN REAL ESTATE, PORT O'CONNOR $89,900Active0.62 Acres
Lot 16 Easy Street, Port O Connor, TX 77982
MLS# 91950701Listed by: BERKSHIRE HATHAWAY HOMESERVICES PREMIER PROPERTIES $429,000Active3 beds 3 baths1,476 sq. ft.
464 15th Street, Port O'Connor, TX 77982
MLS# 623987Listed by: RUSSELL CAIN REAL ESTATE, PORT O'CONNOR $350,000Active2 beds 2 baths1,152 sq. ft.
807 Madison Avenue, Port O'Connor, TX 77982
MLS# 625016Listed by: GREG SPEARS REALTY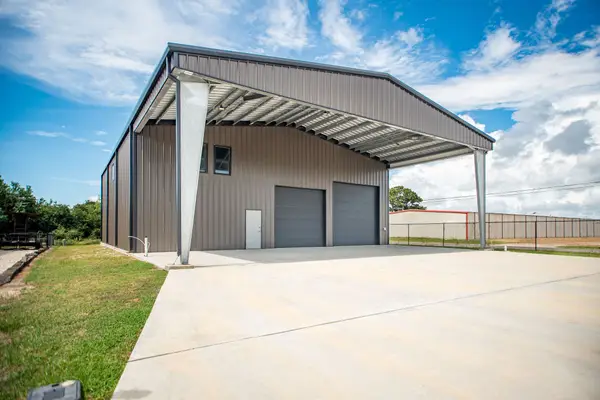 $365,000Active-- beds -- baths3,300 sq. ft.
14 Connelley Lane, Port O Connor, TX 77982
MLS# 20458648Listed by: RED DIRT REALTY GROUP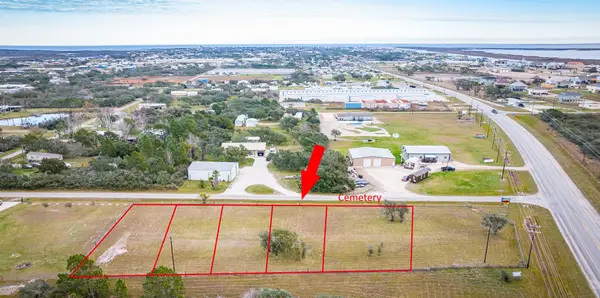 $99,000Active0.19 Acres
Lot 4 Cemetery, Port O Connor, TX 77982
MLS# 42287067Listed by: RED DIRT REALTY GROUP


Protect your home and budget from life's surprises with an Assurant Home Warranty, backed by a partner that supports you through every step of homeownership. Explore Plans.
© 2023 - 2026 ERA Franchise Systems LLC. All rights reserved. ERA Franchise Systems LLC fully supports the principles of the Fair Housing Act and the Equal Opportunity Act. ERA, ERA Real Estate powered, and their respective logos are registered service marks of ERA Franchise Systems LLC. Each office is independently owned and operated.