
462 N 15th Street Unit #2 Cove, Port Oconnor, TX 77982
Local realty services provided by:ERA Brokers Consolidated
Listed by: the zaplac group, kendalyn welch
Office: coldwell banker d'ann harper
MLS#:619364
Source:TX_FRAR
Price summary
- Price:$499,999
- Price per sq. ft.:$426.98
- Monthly HOA dues:$125
About this home
Experience coastal living at its finest in this beautifully renovated, fully furnished 2-bedroom, 2.5-bath condo in the heart of Port O'Connor. Overlooking the Intracoastal Waterway, this move-in-ready retreat offers breathtaking water views and effortless access to the Texas coast with its own private boat slip. Whether you're looking for the perfect weekend getaway, a full-time coastal residence, or a turnkey investment property, this condo is ready to impress. Offered fully furnished, you can start enjoying it-or renting it out-from day one. With a proven rental history, this property provides an excellent opportunity to generate income while owning your own slice of paradise. Modern updates, incredible views, boating convenience, and income potential make this Port O'Connor gem one you won't want to miss.
Contact an agent
Home facts
- Year built:1983
- Subdivision & Development:Pirates Cove Condo Poc
- Listing ID #:619364
- Added:57 day(s) ago
- Updated:September 05, 2026 at 02:48 PM
Rooms and interior
- Bedrooms:2
- Total bathrooms:3
- Full bathrooms:2
- Rooms Total:1
- Flooring:Carpet, Tile, Vinyl
- Dining Description:Kitchen/Dining Combo
- Bathrooms Description:Separate Shower, Shower Only, Vanity
- Kitchen Description:Electric Cooktop, Granite Counters, Kitchen/Dining Combo, Kitchen/Family Room Combo, Microwave, Oven, Pantry, Refrigerator, Some Electric Appliances
- Bedroom Description:All Bedrooms Up
- Living area:1,171 sq. ft.
Heating and cooling
- Cooling:Ceiling Fans, Central Air, Electric
- Heating:Central, Electric
- Central air:Yes
Structure and exterior
- Roof:Tile
- Year built:1983
- Building area:1,171 sq. ft.
- Lot area:0.04 Acres
- Construction Materials:Stucco, Wood Siding
- Exterior Features:Balcony, Covered, Covered Patio, Deck, Patio
- Foundation Description:Raised
- Levels:2 Story
Utilities
- Water:Public
- Sewer:Public Sewer
Finances and disclosures
- Price:$499,999
- Price per sq. ft.:$426.98
Features and amenities
- Appliances:Electric Cooktop, Microwave, Oven, Refrigerator, Some Electric Appliances, Water Heater
- Laundry features:Laundry Room, Lower Level
- Amenities:Recessed Lighting
- Pool features:Community, Fenced, Gunite
Parking
- Carport spaces:2
New listings near 462 N 15th Street Unit #2 Cove
- New
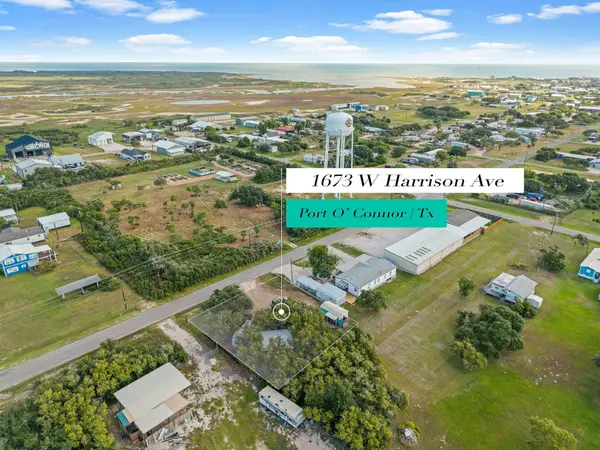 $190,000Active0.24 Acres
1673 W Harrison Avenue, Port O Connor, TX 77982
MLS# 19030243Listed by: RED DIRT REALTY GROUP - New
 $190,000Active0.24 Acres
1673 W Harrison, Port O'Connor, TX 77982
MLS# 624441Listed by: RED DIRT REALTY GROUP - New
 $99,500Active0.32 Acres
TBD Saltwater Haven, Other, TX 77982
MLS# 624572Listed by: RUSSELL CAIN REAL ESTATE - New
 $525,000Active3 beds 2 baths1,785 sq. ft.
105 Pelican St, Port O'Connor, TX 77982
MLS# 6221325Listed by: ALL CITY REAL ESTATE LTD. CO 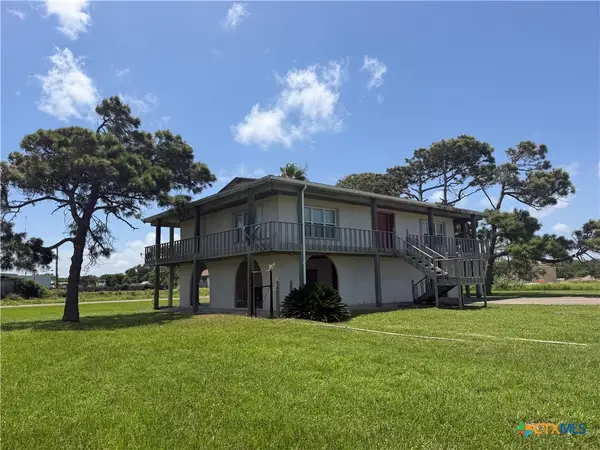 $480,000Active2 beds 2 baths1,584 sq. ft.
85 Conejo Drive, Port O'Connor, TX 77982
MLS# 623476Listed by: RE/MAX LAND & HOMES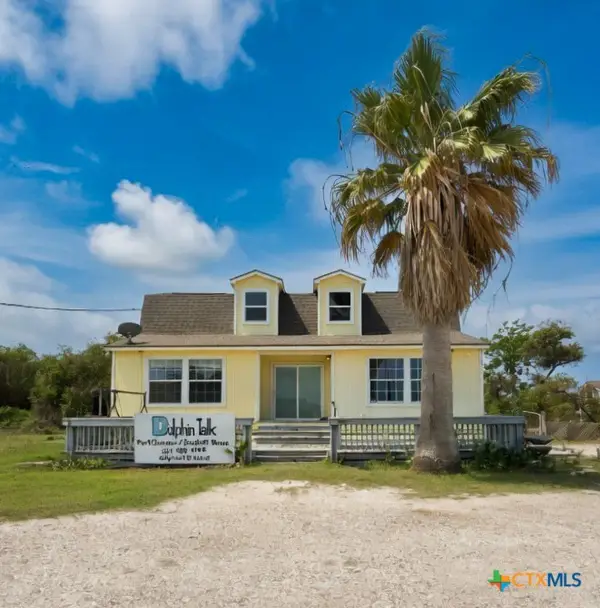 $259,000Active2 beds 2 baths1,402 sq. ft.
2232 W Monroe Avenue, Port O'Connor, TX 77982
MLS# 623463Listed by: RE/MAX LAND & HOMES ON THE BAY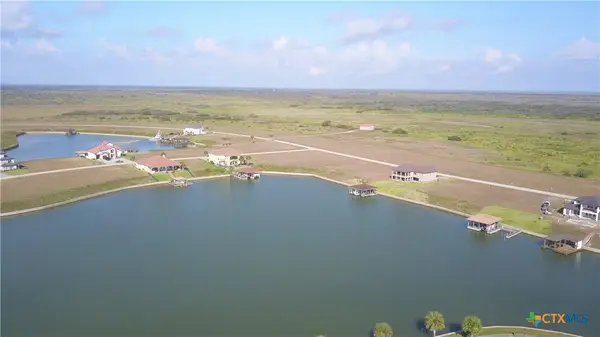 $19,900Active0.26 Acres
309 Chavez Way, Port O'Connor, TX 77982
MLS# 622957Listed by: RE/MAX LAND & HOMES ON THE BAY $259,000Active0.13 Acres
5 D5 Lane, Port O'Connor, TX 77982
MLS# 622805Listed by: RUSSELL CAIN REAL ESTATE, PORT O'CONNOR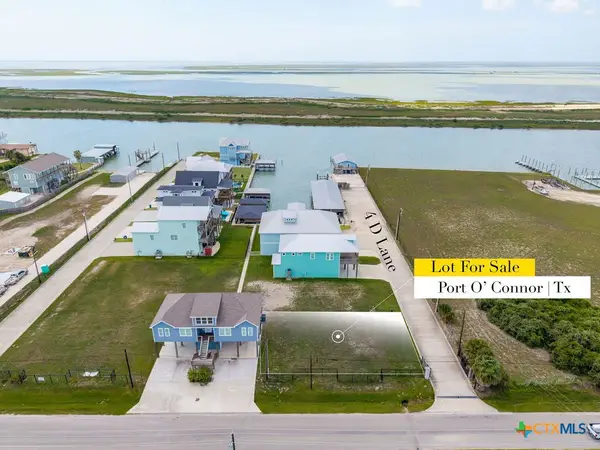 $259,000Active0.13 Acres
7 Koinonia Court, Port O'Connor, TX 77982
MLS# 622806Listed by: RUSSELL CAIN REAL ESTATE, PORT O'CONNOR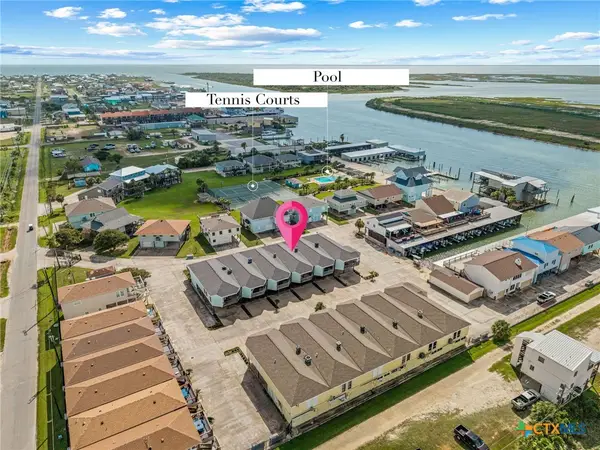 $369,000Active4 beds 3 baths1,800 sq. ft.
107 Alligator Head Lane #12, Port O'Connor, TX 77982
MLS# 622523Listed by: RUSSELL CAIN REAL ESTATE, PORT O'CONNOR


Protect your home and budget from life's surprises with an Assurant Home Warranty, backed by a partner that supports you through every step of homeownership. Explore Plans.
© 2023 - 2026 ERA Franchise Systems LLC. All rights reserved. ERA Franchise Systems LLC fully supports the principles of the Fair Housing Act and the Equal Opportunity Act. ERA, ERA Real Estate powered, and their respective logos are registered service marks of ERA Franchise Systems LLC. Each office is independently owned and operated.