
214 Elizabeth Lane, Port Oconnor, TX 77982
Local realty services provided by:ERA Experts
214 Elizabeth Lane,Port Lavaca, TX 77982
$575,000
- 3 Beds
- 2 Baths
- 1,600 sq. ft.
- Single family
- Active
Listed by: dallas franklin
Office: re/max land & homes on the bay
MLS#:626940
Source:TX_FRAR
Price summary
- Price:$575,000
- Price per sq. ft.:$359.38
About this home
Discover coastal living on a quiet dead-end street in Port O'Connor. This three-bed, two-bath home sits on three tree-dotted lots, offering privacy and space. The 60-foot boat barn with oversized doors is built for serious boaters. Store a large center console offshore, plus extra toys and gear. Room to spread out, room to breathe, and room for your coastal lifestyle.
Contact an agent
Home facts
- Year built:2003
- Subdivision & Development:Palm Harbor Poc
- Listing ID #:626940
- Added:1 day(s) ago
- Updated:October 03, 2026 at 05:29 PM
Rooms and interior
- Bedrooms:3
- Total bathrooms:2
- Full bathrooms:2
- Flooring:Laminate, Tile
- Dining Description:Kitchen/Dining Combo
- Bathrooms Description:Garden Tub/Roman Tub, Separate Shower
- Kitchen Description:Electric Cooktop, Electric Range, Granite Counters, Kitchen/Dining Combo, Kitchen/Family Room Combo
- Living area:1,600 sq. ft.
Heating and cooling
- Cooling:Ceiling Fans
Structure and exterior
- Roof:Metal
- Year built:2003
- Building area:1,600 sq. ft.
- Lot area:0.49 Acres
- Exterior Features:Covered, Covered Patio, Patio, Porch
- Foundation Description:Pillar/Post/Pier
- Levels:1 Story
Utilities
- Water:Public
- Sewer:Public Sewer
Finances and disclosures
- Price:$575,000
- Price per sq. ft.:$359.38
Features and amenities
- Appliances:Electric Cooktop, Electric Range, Water Heater
- Laundry features:Inside, Laundry Room
- Amenities:Double Pane Windows, Pull-Down Attic Stairs
New listings near 214 Elizabeth Lane
- New
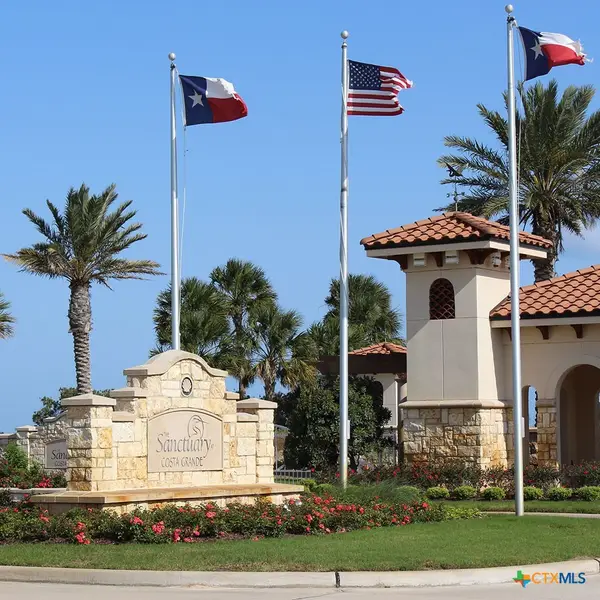 $48,900Active0.21 Acres
144 E Burgundy Bay, Port O'Connor, TX 77982
MLS# 626616Listed by: KELLER WILLIAMS BRAZOS WEST - VAAR - New
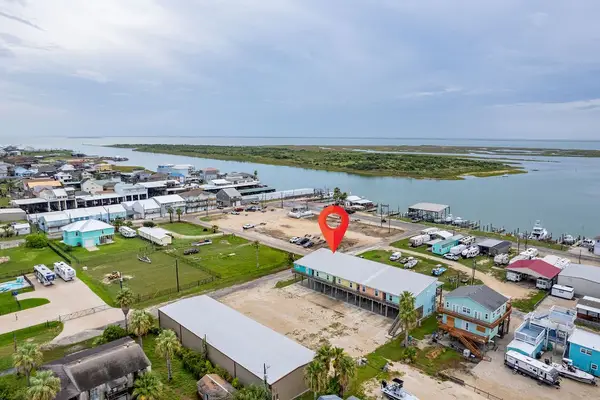 $499,999Active3 beds 2 baths1,360 sq. ft.
1402 W Commerce Street #2, Port O Connor, TX 77982
MLS# 25571360Listed by: COLDWELL BANKER PROPERTIES UNLIMITED - New
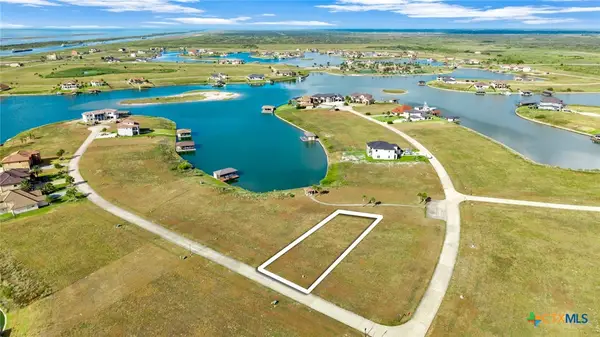 $15,000Active0.31 Acres
Lot 243 Bueno Vista Court Road, Port O'Connor, TX 77982
MLS# 626207Listed by: COLDWELL BANKER D'ANN HARPER 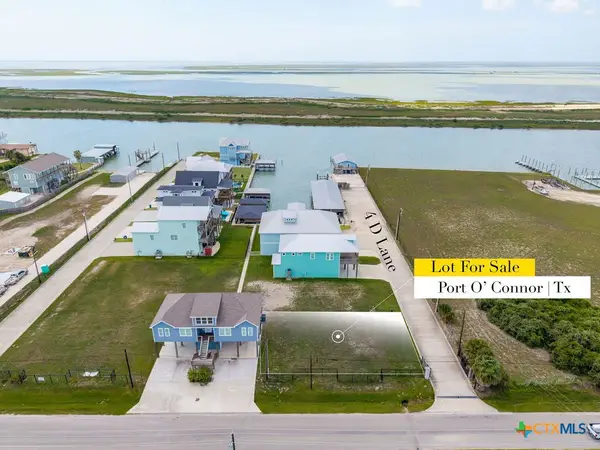 $259,000Active0.13 Acres
5 5d Lane, Port O'Connor, TX 77982
MLS# 622806Listed by: RUSSELL CAIN REAL ESTATE, PORT O'CONNOR- New
 $20,000Active0.31 Acres
Lot 92 Coastal Springs Springs, Port O'Connor, TX 77982
MLS# 625926Listed by: COLDWELL BANKER D'ANN HARPER 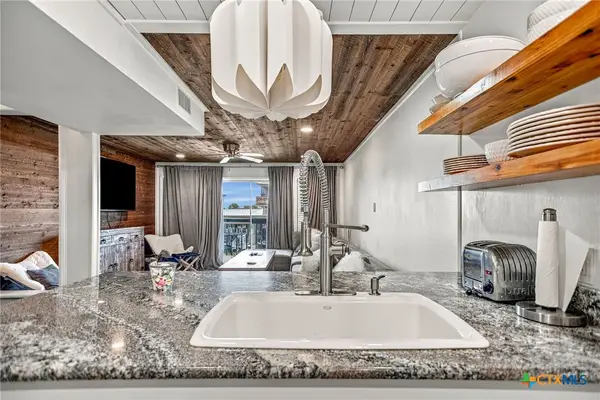 $429,000Active3 beds 3 baths1,476 sq. ft.
456 S 15th Street, Port O'Connor, TX 77982
MLS# 623928Listed by: RUSSELL CAIN REAL ESTATE, PORT O'CONNOR $89,900Active0.62 Acres
Lot 16 Easy Street, Port O Connor, TX 77982
MLS# 91950701Listed by: BERKSHIRE HATHAWAY HOMESERVICES PREMIER PROPERTIES $429,000Active3 beds 3 baths1,476 sq. ft.
464 15th Street, Port O'Connor, TX 77982
MLS# 623987Listed by: RUSSELL CAIN REAL ESTATE, PORT O'CONNOR $350,000Active2 beds 2 baths1,152 sq. ft.
807 Madison Avenue, Port O'Connor, TX 77982
MLS# 625016Listed by: GREG SPEARS REALTY


Protect your home and budget from life's surprises with an Assurant Home Warranty, backed by a partner that supports you through every step of homeownership. Explore Plans.
© 2023 - 2026 ERA Franchise Systems LLC. All rights reserved. ERA Franchise Systems LLC fully supports the principles of the Fair Housing Act and the Equal Opportunity Act. ERA, ERA Real Estate powered, and their respective logos are registered service marks of ERA Franchise Systems LLC. Each office is independently owned and operated.