
27 Las Palmas Drive, Port Oconnor, TX 77982
Local realty services provided by:ERA Experts
Listed by: brenda g carter
Office: russell cain real estate, port o'connor
MLS#:605806
Source:TX_FRAR
Price summary
- Price:$1,122,000
- Price per sq. ft.:$436.92
About this home
FRESHER PRICE ON WATERFRONT! NO HOA FEES! You found the perfect place for your Vessel and Crew with VIEWS PLUS YARD for doggies! Immaculate, never rented 4 Bed, 4 Bath ICW home w/2 ACs set back off the ICW, to avoid wakes! 2 Boat Slips; 14’ wide slip on 39’ waterfront bulkhead x 145’ on water. Fence the side lawn for pets/kids or add parking! Tiled foyer w/vaulted ceilings, greets you w/access to garage, back patio, tackle room, full interior bathroom just steps away from boat! Guest bath has tile floor, tile walk-in shower, granite lavatory. Tackle room has 35 rod holders, build-in prep counter, real wood cabinets to store fishing gear! Garage w/2 roll up doors facing S & N offer coastal breezes! Walk up picturesque, interior staircase where majestic views of Espiritu Santo Bay blanket the living, dining and kitchen. Art deco style light fixtures add elegance to this waterfront home. Kitchen includes DW, Electric Stove, Built-in MW, DBL Fridge, Walk-in Pantry, Tile Backsplash, Granite Counter Tops, Hand-crafted Oak Cabinets. Granite bar between kitchen and dining. Living room has access to wall-to-wall south facing, shaded balcony. Built-in window shelves. Dining floor is tile with art deco accent drop light. Comfortable 2 bed, 1 bath, for guests on main floor, includes utility room w/extra storage space conveniently located close to kitchen. Guest bath has tub/shower combo, tile floors and granite topped lavatory. The majestic staircase continues up one more flight to owner’s Master Bed/Bath quarters complete with a private, south facing wall-to-wall balcony and wall-to-wall windows, jet bathtub, walk-in tile shower and walk-in master closet. Second upstairs guest room has private bath, which adds another Master Bedroom/Bath for your ever-expanding crew! Second Master w/pedestal sink, walk-in tile shower, tile floor and Bead Board wainscoting. Selling 90 % furnished, this is a turn-key! All remains except artwork and personal contents of tackle room and garage....
Contact an agent
Home facts
- Year built:2004
- Subdivision & Development:Las Palmas Sub Poc
- Listing ID #:605806
- Added:208 day(s) ago
- Updated:September 30, 2026 at 02:32 PM
Rooms and interior
- Bedrooms:4
- Total bathrooms:4
- Full bathrooms:4
- Rooms Total:14
- Flooring:Carpet, Tile
- Dining Description:Dining Area, Living/Dining Room, Separate Formal Dining Room
- Bathrooms Description:Double Vanity, Jetted Tub, Separate Shower, Shower Only, Tub Shower
- Kitchen Description:Dishwasher, Disposal, Electric Range, Microwave, Range, Range Hood, Refrigerator, Some Electric Appliances, Vented Exhaust Fan
- Living area:2,568 sq. ft.
Heating and cooling
- Cooling:Attic Fan, Ceiling Fans, Central Air, Electric
- Heating:Central, Electric
- Central air:Yes
Structure and exterior
- Roof:Composition, Shingle
- Year built:2004
- Building area:2,568 sq. ft.
- Lot area:0.09 Acres
- Construction Materials:Wood Siding
- Exterior Features:Balcony, Covered, Covered Patio, Deck, Dock, Patio, Porch, Rain Gutters
- Foundation Description:Pillar/Post/Pier, Raised, Slab
Utilities
- Water:Multiple Meters, Public
- Sewer:Public Sewer
Finances and disclosures
- Price:$1,122,000
- Price per sq. ft.:$436.92
Features and amenities
- Appliances:Dishwasher, Disposal, Dryer, Electric Range, Electric Water Heater, Microwave, Range, Range Hood, Refrigerator, Some Electric Appliances, Vented Exhaust Fan, Washer, Water Heater
- Laundry features:Dryer, Electric Dryer Hookup, Inside, Laundry Room, Main Level, Upper Level, Washer
- Amenities:Double Pane Windows, Entrance Foyer, High Ceilings, In-Law Floorplan, Natural Woodwork, Open Floorplan, Prewired Security, Recessed Lighting, Security System Leased, Storm Windows, Vaulted Ceilings, Walk-in Closets, Window Treatments
Parking
- Parking description:1 Car Garage, Attached, Door-Single, Garage, Garage Door Opener, Garage Faces Front, Garage Faces Rear, Garage Faces Side
- Garage:Yes
- Garage spaces:1
New listings near 27 Las Palmas Drive
- New
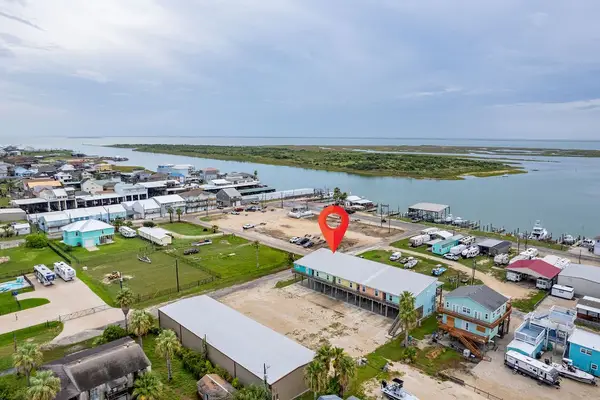 $499,999Active3 beds 2 baths1,360 sq. ft.
1402 W Commerce Street #2, Port O Connor, TX 77982
MLS# 25571360Listed by: COLDWELL BANKER PROPERTIES UNLIMITED - New
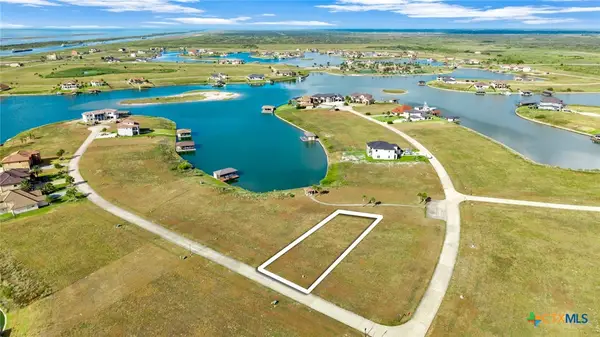 $15,000Active0.31 Acres
Lot 243 Bueno Vista Court Road, Port O'Connor, TX 77982
MLS# 626207Listed by: COLDWELL BANKER D'ANN HARPER 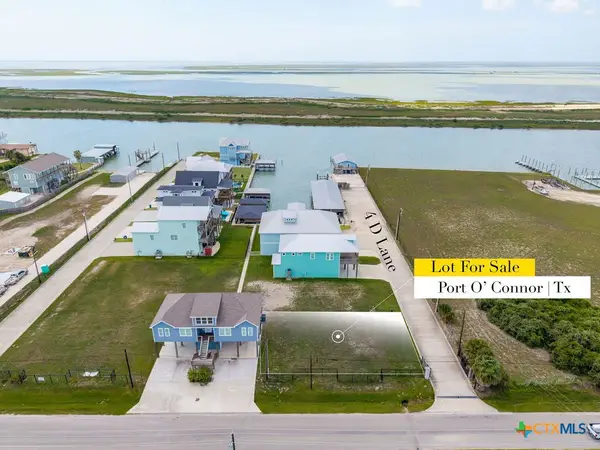 $259,000Active0.13 Acres
5 5d Lane, Port O'Connor, TX 77982
MLS# 622806Listed by: RUSSELL CAIN REAL ESTATE, PORT O'CONNOR- New
 $20,000Active0.31 Acres
Lot 92 Coastal Springs Springs, Port O'Connor, TX 77982
MLS# 625926Listed by: COLDWELL BANKER D'ANN HARPER 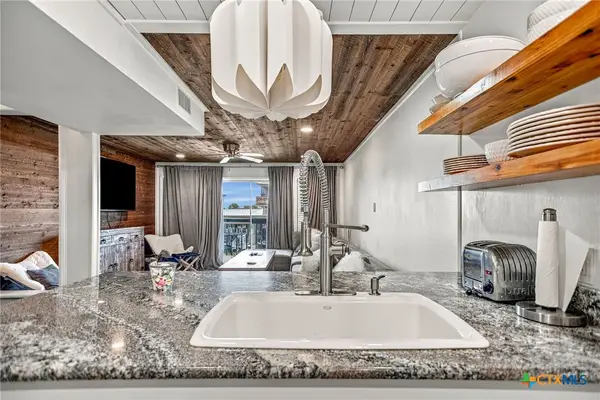 $429,000Active3 beds 3 baths1,476 sq. ft.
456 S 15th Street, Port O'Connor, TX 77982
MLS# 623928Listed by: RUSSELL CAIN REAL ESTATE, PORT O'CONNOR $89,900Active0.62 Acres
Lot 16 Easy Street, Port O Connor, TX 77982
MLS# 91950701Listed by: BERKSHIRE HATHAWAY HOMESERVICES PREMIER PROPERTIES $429,000Active3 beds 3 baths1,476 sq. ft.
464 15th Street, Port O'Connor, TX 77982
MLS# 623987Listed by: RUSSELL CAIN REAL ESTATE, PORT O'CONNOR $350,000Active2 beds 2 baths1,152 sq. ft.
807 Madison Avenue, Port O'Connor, TX 77982
MLS# 625016Listed by: GREG SPEARS REALTY $365,000Active-- beds -- baths3,300 sq. ft.
14 Connelley Lane, Port O'Connor, TX 77982
MLS# 624912Listed by: RED DIRT REALTY GROUP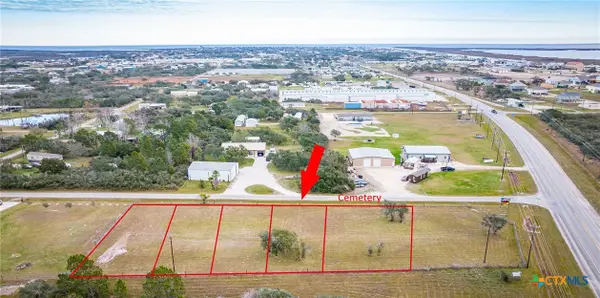 $99,000Active0.19 Acres
Lot 4 Cemetery, Port O'Connor, TX 77982
MLS# 624897Listed by: RED DIRT REALTY GROUP


Protect your home and budget from life's surprises with an Assurant Home Warranty, backed by a partner that supports you through every step of homeownership. Explore Plans.
© 2023 - 2026 ERA Franchise Systems LLC. All rights reserved. ERA Franchise Systems LLC fully supports the principles of the Fair Housing Act and the Equal Opportunity Act. ERA, ERA Real Estate powered, and their respective logos are registered service marks of ERA Franchise Systems LLC. Each office is independently owned and operated.