
515 S 13th Street, Port Oconnor, TX 77982
Local realty services provided by:ERA Experts
Listed by: bill e tigrett, brandy s boriskie
Office: tigrett real estate
MLS#:619467
Source:TX_FRAR
Price summary
- Price:$549,000
- Price per sq. ft.:$361.18
About this home
A waterfront home with a spacious bay boat lift/slip and a smaller boat stall is conveniently located near The Fishing Center and Fisherman’s cut. This two-bedroom, three-bathroom condo offers breathtaking views of the canal and a large covered deck overlooking the water. It is an ideal retreat for couples, families, or groups of friends seeking a memorable fishing getaway. Fully furnished with a spacious ground-level breezeway, the condo provides ample parking and entertaining space.
Contact an agent
Home facts
- Year built:2003
- Subdivision & Development:St Christophers Haven Marina
- Listing ID #:619467
- Added:50 day(s) ago
- Updated:September 05, 2026 at 02:48 PM
Rooms and interior
- Bedrooms:2
- Total bathrooms:3
- Full bathrooms:3
- Flooring:Concrete, Laminate
- Bathrooms Description:Separate Shower, Shower Only, Tub Shower
- Kitchen Description:Electric Range, Kitchen Island, Refrigerator, Some Electric Appliances
- Living area:1,520 sq. ft.
Heating and cooling
- Cooling:Ceiling Fans
Structure and exterior
- Roof:Metal
- Year built:2003
- Building area:1,520 sq. ft.
- Lot area:0.07 Acres
- Construction Materials:Metal Frame
- Exterior Features:Covered, Deck, Porch
- Foundation Description:Pillar/Post/Pier
- Levels:2 Story
Utilities
- Water:Public
- Sewer:Public Sewer
Finances and disclosures
- Price:$549,000
- Price per sq. ft.:$361.18
Features and amenities
- Appliances:Electric Range, Refrigerator, Some Electric Appliances, Water Heater
- Laundry features:Electric Dryer Hookup, Laundry Room, Washer Hookup
Parking
- Carport spaces:2
New listings near 515 S 13th Street
- New
 $190,000Active0.24 Acres
1673 W Harrison, Port O'Connor, TX 77982
MLS# 624441Listed by: RED DIRT REALTY GROUP - New
 $99,500Active0.32 Acres
TBD Saltwater Haven, Other, TX 77982
MLS# 624572Listed by: RUSSELL CAIN REAL ESTATE - New
 $525,000Active3 beds 2 baths1,785 sq. ft.
105 Pelican St, Port O'Connor, TX 77982
MLS# 6221325Listed by: ALL CITY REAL ESTATE LTD. CO 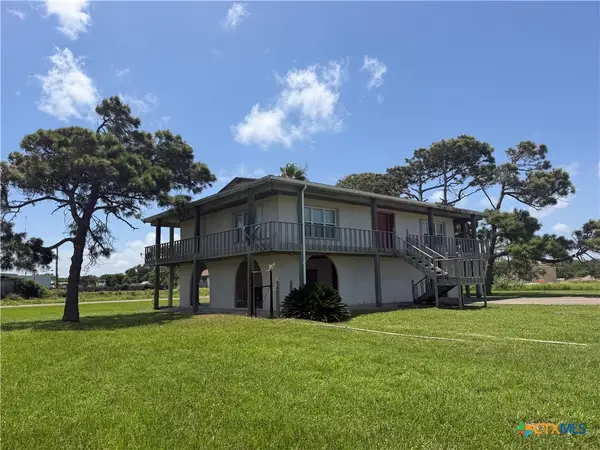 $480,000Active2 beds 2 baths1,584 sq. ft.
85 Conejo Drive, Port O'Connor, TX 77982
MLS# 623476Listed by: RE/MAX LAND & HOMES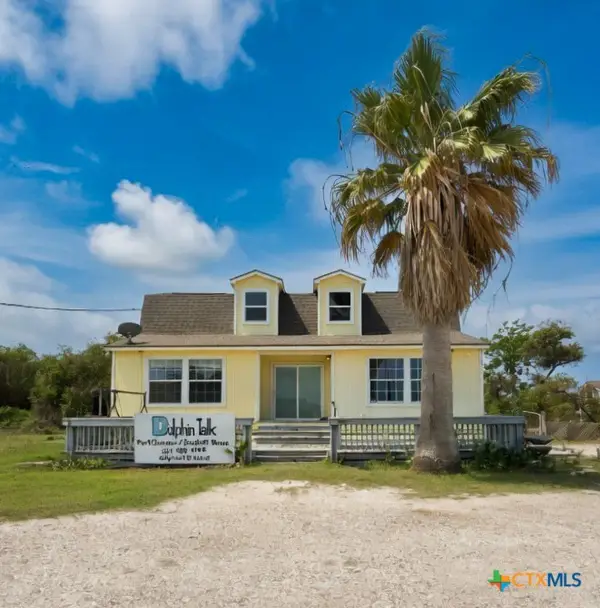 $259,000Active2 beds 2 baths1,402 sq. ft.
2232 W Monroe Avenue, Port O'Connor, TX 77982
MLS# 623463Listed by: RE/MAX LAND & HOMES ON THE BAY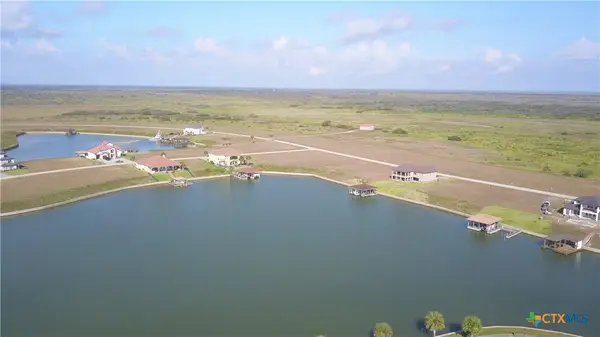 $19,900Active0.26 Acres
309 Chavez Way, Port O'Connor, TX 77982
MLS# 622957Listed by: RE/MAX LAND & HOMES ON THE BAY $259,000Active0.13 Acres
5 D5 Lane, Port O'Connor, TX 77982
MLS# 622805Listed by: RUSSELL CAIN REAL ESTATE, PORT O'CONNOR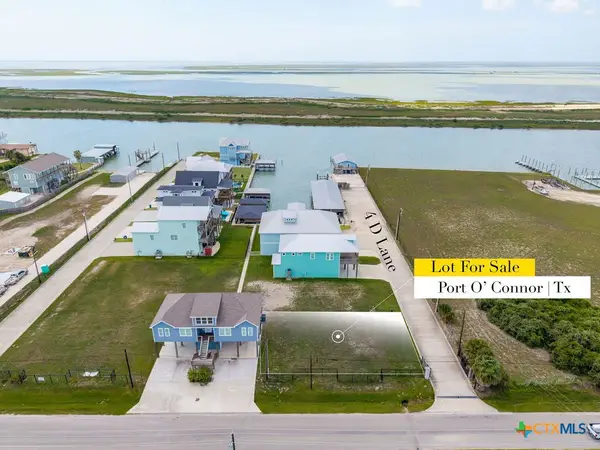 $259,000Active0.13 Acres
7 Koinonia Court, Port O'Connor, TX 77982
MLS# 622806Listed by: RUSSELL CAIN REAL ESTATE, PORT O'CONNOR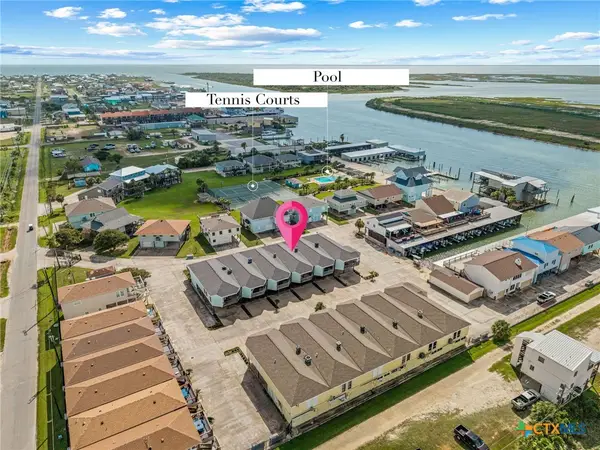 $369,000Active4 beds 3 baths1,800 sq. ft.
107 Alligator Head Lane #12, Port O'Connor, TX 77982
MLS# 622523Listed by: RUSSELL CAIN REAL ESTATE, PORT O'CONNOR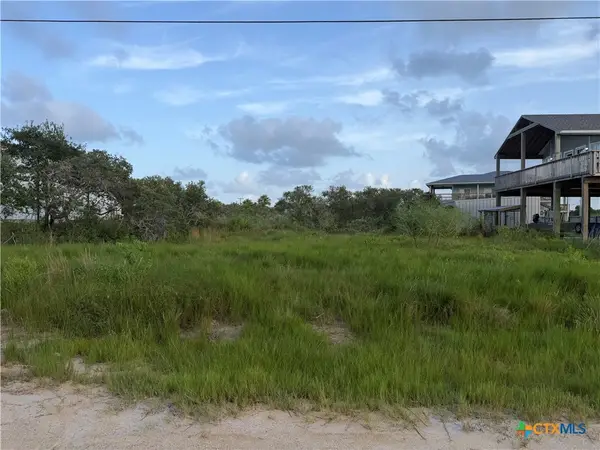 $125,000Active0.32 Acres
Lot 10 Tyler, Port O'Connor, TX 77979
MLS# 622424Listed by: MANNING REAL ESTATE GROUP


Protect your home and budget from life's surprises with an Assurant Home Warranty, backed by a partner that supports you through every step of homeownership. Explore Plans.
© 2023 - 2026 ERA Franchise Systems LLC. All rights reserved. ERA Franchise Systems LLC fully supports the principles of the Fair Housing Act and the Equal Opportunity Act. ERA, ERA Real Estate powered, and their respective logos are registered service marks of ERA Franchise Systems LLC. Each office is independently owned and operated.