
72 Southwind Drive, Port Oconnor, TX 77982
Local realty services provided by:ERA Brokers Consolidated
Listed by: the zaplac group
Office: coldwell banker d'ann harper
MLS#:617409
Source:TX_FRAR
Price summary
- Price:$2,120,000
- Price per sq. ft.:$337.58
About this home
Welcome to one of Port O'Connor's most impressive custom barndominium properties, ideally located within walking distance of Froggy's and next door to 5D Steakhouse. Offering approximately 8,000 square feet under roof, this one-of-a-kind property was built for entertaining and enjoying the ultimate coastal lifestyle. The approximately 3,000-square-foot living area features an expansive open-concept design with a spacious living room, dining area, and island kitchen complete with custom cabinetry, quartz countertops, and a large walk-in pantry. The main-level primary suite offers double vanities, a large walk-in closet, and an oversized walk-in shower, while three additional upstairs bedrooms provide plenty of room for family and guests. Outside, you'll find a massive 3,280-square-foot insulated shop designed to house boats, RVs, vehicles, and all your coastal toys, along with an outdoor entertaining area and half bath. The property is fully fenced with gated access and extensive covered parking. A sparkling pool is complemented by a 1,320-square-foot covered balcony and a matching 1,320-square-foot covered patio below, creating the perfect setting to relax, entertain, and even enjoy live music from nearby 5D concerts. Whether you're searching for a luxury fishing retreat, family gathering place, or full-time residence, this fully loaded Port O'Connor property is truly move-in ready and unlike anything else on the market....
Contact an agent
Home facts
- Year built:2024
- Subdivision & Development:Sandpiper Cove
- Listing ID #:617409
- Added:101 day(s) ago
- Updated:September 30, 2026 at 02:32 PM
Rooms and interior
- Bedrooms:4
- Total bathrooms:5
- Full bathrooms:3
- Flooring:Carpet Free
- Dining Description:Breakfast Bar, Living/Dining Room
- Bathrooms Description:Double Vanity, Tub Shower
- Kitchen Description:Dishwasher, Electric Range, Kitchen Island, Kitchen/Family Room Combo, Microwave, Range, Refrigerator, Solid Surface Counters, Some Electric Appliances
- Bedroom Description:Split Bedroom
- Living area:6,280 sq. ft.
Heating and cooling
- Cooling:Ceiling Fans, Central Air
- Heating:Central, Multiple Heating Units
- Central air:Yes
Structure and exterior
- Roof:Metal
- Year built:2024
- Building area:6,280 sq. ft.
- Lot area:0.46 Acres
- Construction Materials:Metal Frame, Metal Siding, Spray Foam Insulation
- Exterior Features:Balcony, Bar, Covered, Covered Patio, Patio, Porch
- Foundation Description:Slab
- Levels:2 Story
Utilities
- Water:Public
- Sewer:Public Sewer
Finances and disclosures
- Price:$2,120,000
- Price per sq. ft.:$337.58
Features and amenities
- Appliances:Dishwasher, Electric Range, Electric Water Heater, Microwave, Range, Refrigerator, Some Electric Appliances
- Laundry features:Inside, Laundry Room, Lower Level
- Amenities:Custom Cabinets, High Ceilings, Open Floorplan, Recessed Lighting, Walk-in Closets
- Pool features:Gunite, In Ground, Private
Parking
- Parking description:4 Car Garage, Attached, Attached Carport, Door-Multi, Garage, Garage Door Opener, Garage Faces Front, Oversized
- Garage:Yes
- Garage spaces:4
- Carport spaces:3
New listings near 72 Southwind Drive
- New
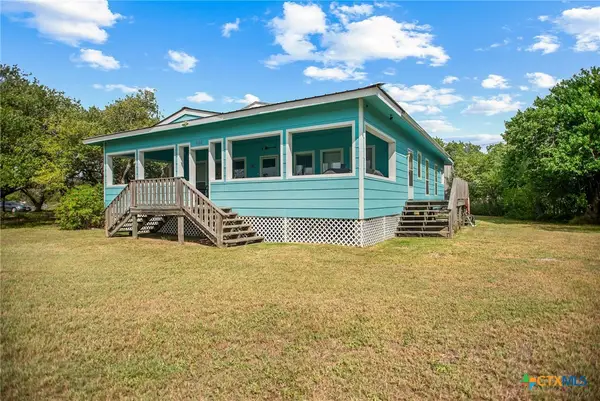 $575,000Active3 beds 2 baths1,600 sq. ft.
214 Elizabeth Lane, Port Lavaca, TX 77982
MLS# 626940Listed by: RE/MAX LAND & HOMES ON THE BAY - New
 $48,900Active0.21 Acres
144 E Burgundy Bay, Port O'Connor, TX 77982
MLS# 626616Listed by: KELLER WILLIAMS BRAZOS WEST - VAAR - New
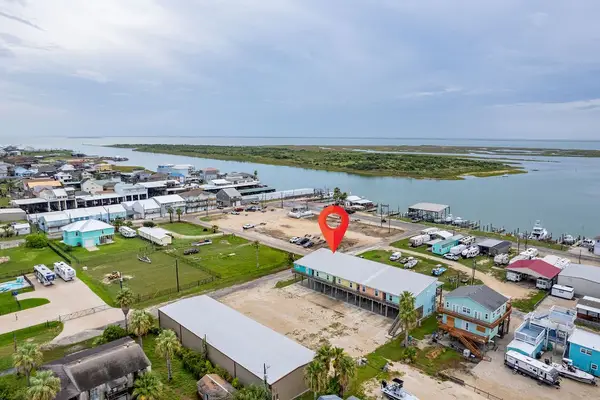 $499,999Active3 beds 2 baths1,360 sq. ft.
1402 W Commerce Street #2, Port O Connor, TX 77982
MLS# 25571360Listed by: COLDWELL BANKER PROPERTIES UNLIMITED - New
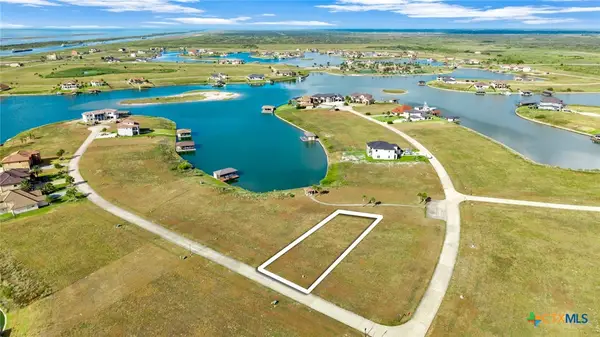 $15,000Active0.31 Acres
Lot 243 Bueno Vista Court Road, Port O'Connor, TX 77982
MLS# 626207Listed by: COLDWELL BANKER D'ANN HARPER 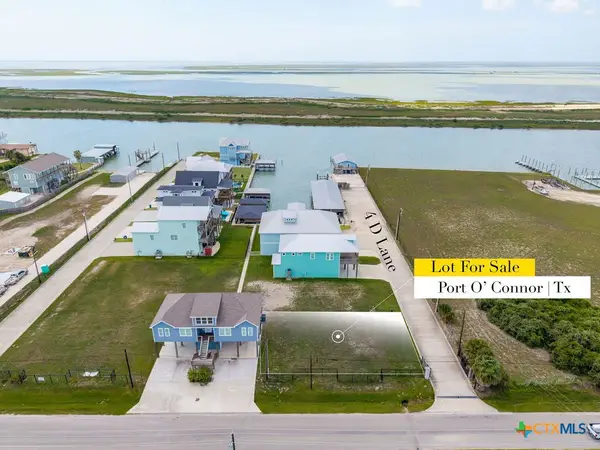 $259,000Active0.13 Acres
5 5d Lane, Port O'Connor, TX 77982
MLS# 622806Listed by: RUSSELL CAIN REAL ESTATE, PORT O'CONNOR $20,000Active0.31 Acres
Lot 92 Coastal Springs Springs, Port O'Connor, TX 77982
MLS# 625926Listed by: COLDWELL BANKER D'ANN HARPER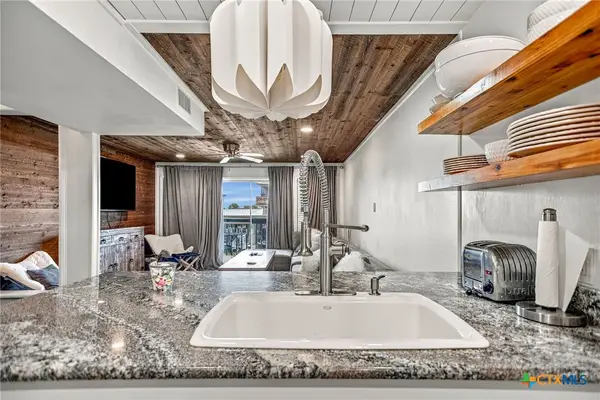 $429,000Active3 beds 3 baths1,476 sq. ft.
456 S 15th Street, Port O'Connor, TX 77982
MLS# 623928Listed by: RUSSELL CAIN REAL ESTATE, PORT O'CONNOR $89,900Active0.62 Acres
Lot 16 Easy Street, Port O Connor, TX 77982
MLS# 91950701Listed by: BERKSHIRE HATHAWAY HOMESERVICES PREMIER PROPERTIES $429,000Active3 beds 3 baths1,476 sq. ft.
464 15th Street, Port O'Connor, TX 77982
MLS# 623987Listed by: RUSSELL CAIN REAL ESTATE, PORT O'CONNOR $350,000Active2 beds 2 baths1,152 sq. ft.
807 Madison Avenue, Port O'Connor, TX 77982
MLS# 625016Listed by: GREG SPEARS REALTY


Protect your home and budget from life's surprises with an Assurant Home Warranty, backed by a partner that supports you through every step of homeownership. Explore Plans.
© 2023 - 2026 ERA Franchise Systems LLC. All rights reserved. ERA Franchise Systems LLC fully supports the principles of the Fair Housing Act and the Equal Opportunity Act. ERA, ERA Real Estate powered, and their respective logos are registered service marks of ERA Franchise Systems LLC. Each office is independently owned and operated.