
18316 Wisp Willow Way, Porter, TX 77365
Local realty services provided by:American Real Estate ERA Powered
18316 Wisp Willow Way,Porter, TX 77365
$574,999
- 3 Beds
- 2 Baths
- 2,528 sq. ft.
- Single family
- Active
Upcoming open houses
- Sat, Aug 2203:00 pm - 05:00 pm
Listed by: sandra tristan
Office: coldwell banker realty - the woodlands281-363-2500
MLS#:64471587
Source:HARMLS
Price summary
- Price:$574,999
- Price per sq. ft.:$227.45
- Monthly HOA dues:$34.17
About this home
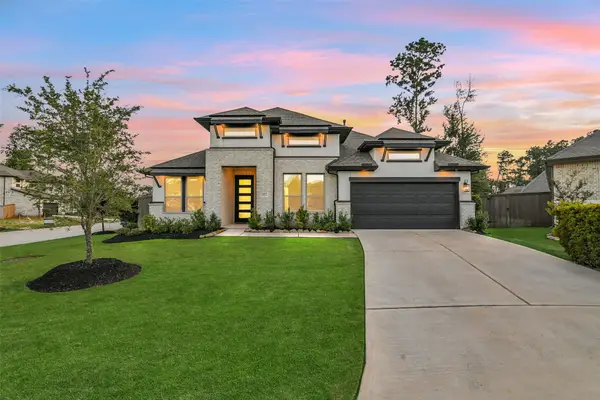
Nestled on 1.05 acres in Porter, with quick access to Highways 59 and 99 for easy commuting and daily convenience. The roof was replaced in April 2026. The home opens up with natural light, ceiling domes, decorative columns, and crown molding that give every room a touch of elegance. The open-concept design makes the space feel connected and welcoming, while custom built-in shelves add character. Tile floors flow throughout, and wood flooring in the bedrooms. The back ensuite has full bath, a custom outdoor kitchen complete with a built-in BBQ, sink, and custom cabinets perfect space for gatherings. Behind the home, a separate garage offers room for storage, projects, or a personal workspace. .
Important Note: Only the property outlined in red is included in this listing. The neighboring corner property is not part of this sale and is not for sale.
Contact an agent
Home facts
- Year built:2010
- Subdivision & Development:Riverwalk 03
- Listing ID #:64471587
- Updated:August 19, 2026 at 12:23 PM
Rooms and interior
- Bedrooms:3
- Total bathrooms:2
- Full bathrooms:2
- Rooms Total:16
- Flooring:Tile, Wood
- Bathrooms Description:Jetted Tub
- Kitchen Description:Dishwasher, Disposal, Electric Cooktop, Electric Oven, Microwave, Pantry
- Living area:2,528 sq. ft.
Heating and cooling
- Cooling:Central Air, Electric, Gas
- Heating:Central, Electric, Propane
- Central air:Yes
Structure and exterior
- Roof:Composition
- Year built:2010
- Building area:2,528 sq. ft.
- Lot area:1.05 Acres
- Lot Features:Subdivision
- Architectural Style:Traditional
- Construction Materials:Stone, Stucco
- Foundation Description:Slab
- Levels:1 Story
Schools
- High school:PORTER HIGH SCHOOL (NEW CANEY)
- Middle school:WHITE OAK MIDDLE SCHOOL (NEW CANEY)
- Elementary school:SORTERS MILL ELEMENTARY SCHOOL
Utilities
- Sewer:Septic Tank
Finances and disclosures
- Price:$574,999
- Price per sq. ft.:$227.45
- Tax amount:$8,079 (2025)
Features and amenities
- Appliances:Dishwasher, Disposal, Electric Cooktop, Electric Oven, Microwave
- Amenities:Ceiling Fans, Crown Molding, Entrance Foyer, High Ceilings, Prewired, Programmable Thermostat, Security System - Owned, Smoke Detectors
Parking
- Parking description:Garage, Oversized
- Garage:Yes
- Garage spaces:2
New listings near 18316 Wisp Willow Way
- New
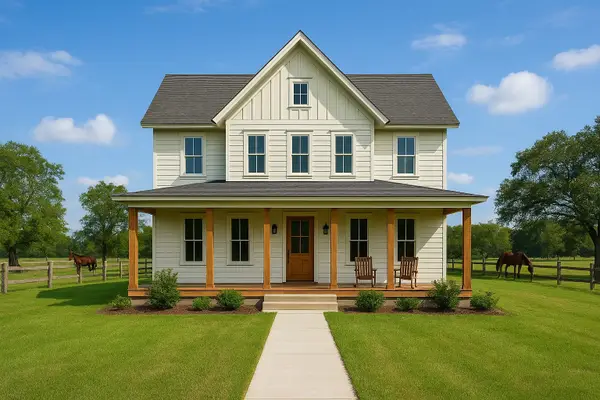 $29,999Active0.26 Acres
3430 Harden Holly Road, Houston, TX 77365
MLS# 63469188Listed by: NEXTGEN REAL ESTATE PROPERTIES - New
 $894,900Active4 beds 4 baths3,295 sq. ft.
8315 Mount Washburn Court, Porter, TX 77365
MLS# 2228389Listed by: PERRY HOMES REALTY, LLC - New
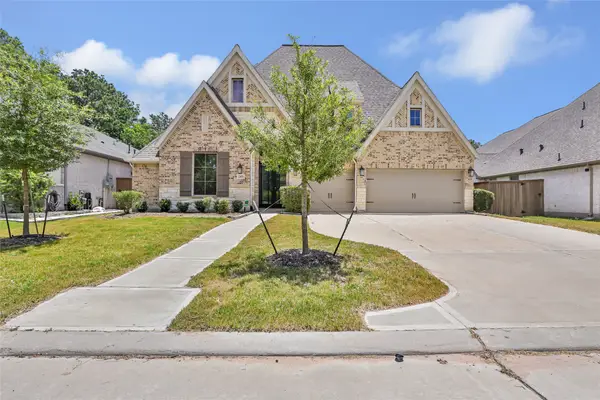 $639,900Active4 beds 4 baths3,240 sq. ft.
21873 Otter Point Lane, Porter, TX 77365
MLS# 28665062Listed by: GEN STONE REALTY - New
 $600,900Active4 beds 3 baths2,169 sq. ft.
22824 Ella Falls Court, Porter, TX 77365
MLS# 30541431Listed by: PERRY HOMES REALTY, LLC - New
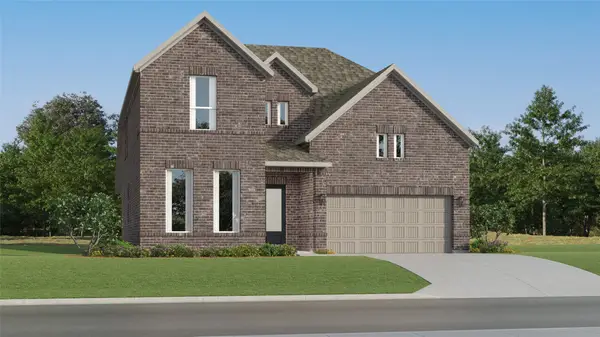 $399,991Active4 beds 4 baths2,731 sq. ft.
22520 Boyden Cavern Court, Porter, TX 77365
MLS# 37716519Listed by: KELLER WILLIAMS CITY VIEW - New
 $349,900Active4 beds 4 baths2,732 sq. ft.
24131 Fielding Reach Lane, Porter, TX 77365
MLS# 50810041Listed by: RED DOOR REALTY & ASSOCIATES - New
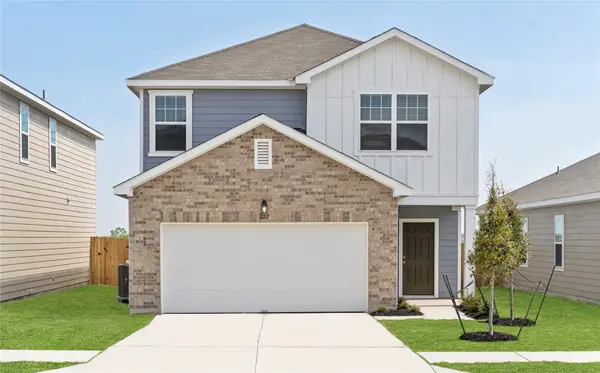 $304,990Active4 beds 3 baths2,260 sq. ft.
3409 Ridgeberry Glen Lane, Porter, TX 77365
MLS# 10285267Listed by: STARLIGHT HOMES - New
 $640,000Active4 beds 4 baths2,867 sq. ft.
21952 Gateway Arch Drive, Porter, TX 77365
MLS# 14968597Listed by: EXP REALTY LLC - New
 $415,000Active3 beds 3 baths2,593 sq. ft.
25504 Polaris Creek Drive, Porter, TX 77365
MLS# 7818477Listed by: RE/MAX UNIVERSAL - New
 $279,990Active3 beds 3 baths1,826 sq. ft.
3438 Ridgeberry Glen Lane, Porter, TX 77365
MLS# 92541777Listed by: STARLIGHT HOMES


Protect your home and budget from life's surprises with an Assurant Home Warranty, backed by a partner that supports you through every step of homeownership. Explore Plans.
© 2023 - 2026 ERA Franchise Systems LLC. All rights reserved. ERA Franchise Systems LLC fully supports the principles of the Fair Housing Act and the Equal Opportunity Act. ERA, ERA Real Estate powered, and their respective logos are registered service marks of ERA Franchise Systems LLC. Each office is independently owned and operated.