
19813 Cullen Ridge Drive, Porter, TX 77365
Local realty services provided by:ERA Experts
19813 Cullen Ridge Drive,Porter, TX 77365
$549,000
- 3 Beds
- 3 Baths
- 2,984 sq. ft.
- Single family
- Active
Listed by: asheley verron
Office: jla realty713-489-8130
MLS#:10828289
Source:HARMLS
Price summary
- Price:$549,000
- Price per sq. ft.:$183.98
- Monthly HOA dues:$73.75
About this home
Stunning Trendmaker villa nestled on a quiet cul-de-sac street within one of Oakhurst’s gated sections, meticulously maintained and filled with custom features! Formal entry welcomes you with high ceilings and crown molding. Spacious living room features a fireplace and abundant natural light. Island kitchen offers custom cabinetry, under-cabinet lighting, double ovens & ample storage. Private home office with French doors. The primary suite offers an oversized bath with dual sinks, oversized shower, Jacuzzi tub & incredible custom closet with built-ins and convenient garage access. Secondary bedrooms feature plantation shutters and a Jack-and-Jill bath. Amazing covered patio with wood-look tile, recessed lighting, ceiling fans, gas fireplace & outdoor kitchen—perfect for entertaining! Three-car garage. Enjoy Oakhurst Golf Club, parks, trails, community pool and recreation amenities. Prime location minutes from Hwy 59, 7 minutes to Hwy 99 & Valley Ranch Town Center & 15 minutes to IAH!
Contact an agent
Home facts
- Year built:2014
- Subdivision & Development:Riverwood At Oakhurst 05
- Listing ID #:10828289
- Updated:September 27, 2026 at 11:25 PM
Rooms and interior
- Bedrooms:3
- Total bathrooms:3
- Full bathrooms:2
- Half bathrooms:1
- Rooms Total:7
- Flooring:Carpet, Tile, Wood
- Dining Description:Kitchen Dining Combo
- Bathrooms Description:Hollywood Bath, Jetted Tub, Tub Shower
- Kitchen Description:Breakfast Bar, Dishwasher, Disposal, Double Oven, Electric Oven, Gas Cooktop, Kitchen Dining Combo, Kitchen Family Room Combo, Kitchen Island, Microwave
- Living area:2,984 sq. ft.
Heating and cooling
- Cooling:Central Air, Electric
- Heating:Central, Gas
- Central air:Yes
Structure and exterior
- Roof:Composition
- Year built:2014
- Building area:2,984 sq. ft.
- Lot area:0.23 Acres
- Lot Features:Cul De Sac, Subdivision
- Architectural Style:Traditional
- Construction Materials:Stone, Stucco
- Exterior Features:Fence, Patio, Sprinkler Irrigation
- Foundation Description:Slab
- Levels:1 Story
Schools
- High school:WEST FORK HIGH SCHOOL
- Middle school:WOODRIDGE FOREST MIDDLE SCHOOL
- Elementary school:BENS BRANCH ELEMENTARY SCHOOL
Utilities
- Sewer:Public Sewer
Finances and disclosures
- Price:$549,000
- Price per sq. ft.:$183.98
- Tax amount:$15,151 (2026)
Features and amenities
- Appliances:Dishwasher, Disposal, Double Oven, Electric Oven, Gas Cooktop, Microwave
- Amenities:Controlled Access, Crown Molding, Entrance Foyer, High Ceilings, Low Emissivity Windows, Programmable Thermostat, Smoke Detectors, Window Coverings
Parking
- Parking description:Garage, Tandem
- Garage:Yes
- Garage spaces:3
New listings near 19813 Cullen Ridge Drive
- New
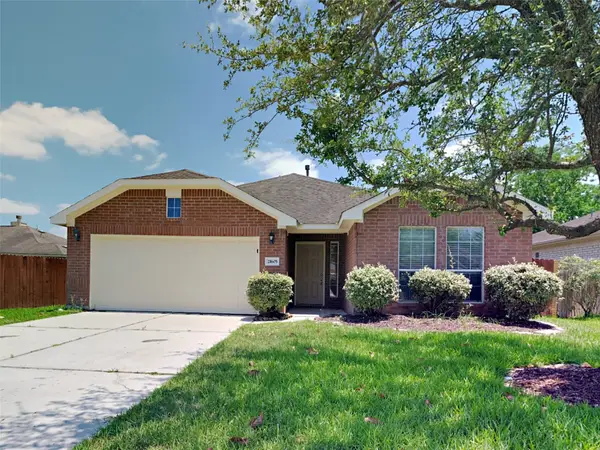 $250,000Active3 beds 2 baths1,674 sq. ft.
21605 Anvil Lane, Porter, TX 77365
MLS# 69225739Listed by: SOVEREIGN REAL ESTATE GRP - New
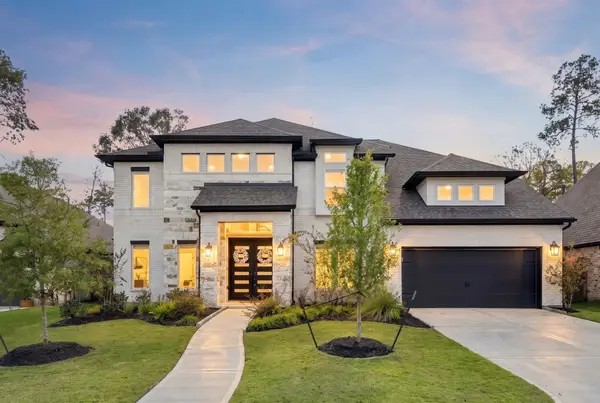 $749,000Active5 beds 5 baths3,969 sq. ft.
22138 Breakwater Lane, Porter, TX 77365
MLS# 4646615Listed by: RE/MAX INTEGRITY - New
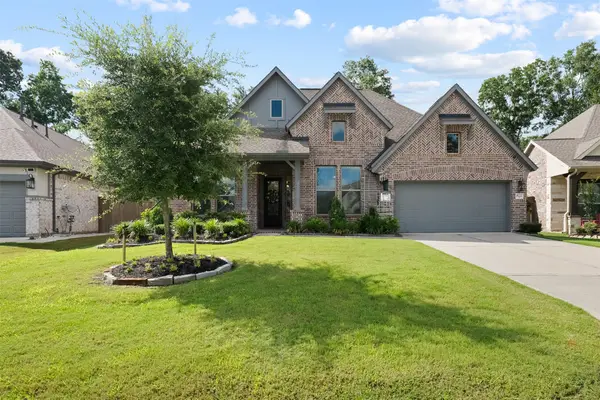 $610,000Active4 beds 4 baths3,050 sq. ft.
8022 Mckittrick Ridge Drive, Porter, TX 77365
MLS# 58180689Listed by: BLAIR REALTY GROUP - New
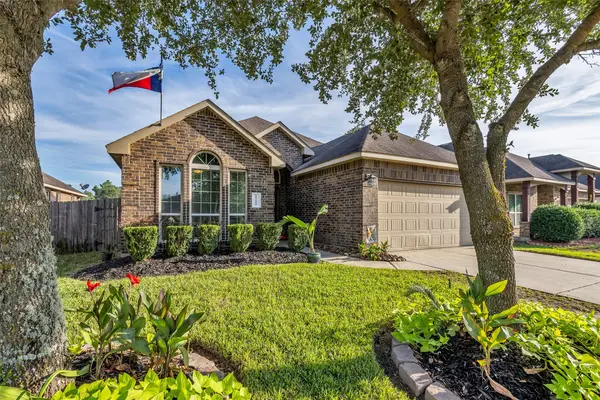 $255,000Active3 beds 2 baths1,618 sq. ft.
19219 Silver Dapple Drive, Porter, TX 77365
MLS# 97590200Listed by: CB&A, REALTORS - New
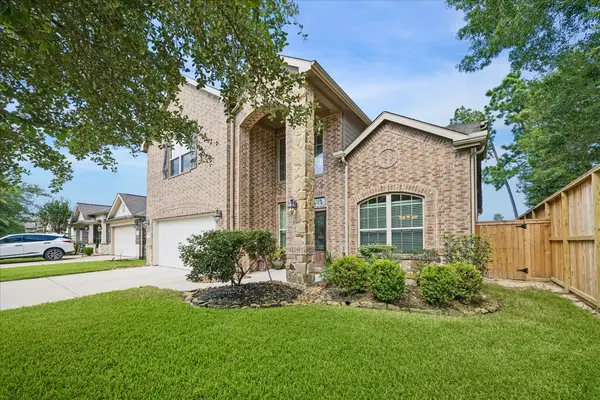 $349,900Active4 beds 3 baths2,404 sq. ft.
24167 Burks Trail Drive, Porter, TX 77365
MLS# 48221027Listed by: EXP REALTY LLC - New
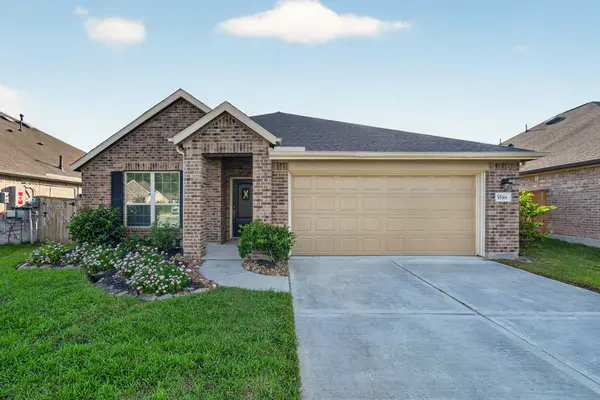 $299,990Active4 beds 2 baths1,934 sq. ft.
3518 Galway Glen Trail, Porter, TX 77365
MLS# 66417911Listed by: REALTY OF AMERICA, LLC - New
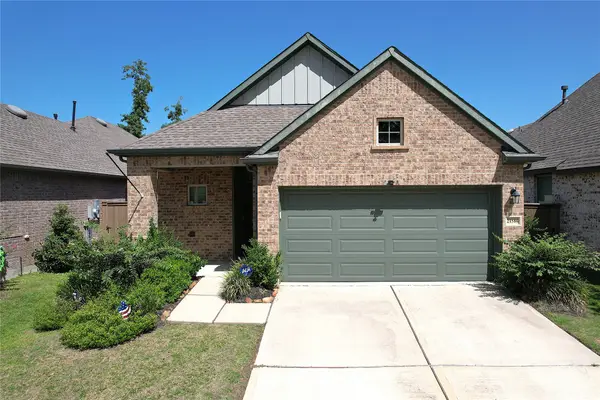 $359,990Active3 beds 2 baths1,952 sq. ft.
21586 Jordan Pond Ridge, Porter, TX 77365
MLS# 70261159Listed by: CONNECT REALTY.COM - Open Sun, 12 to 5pm
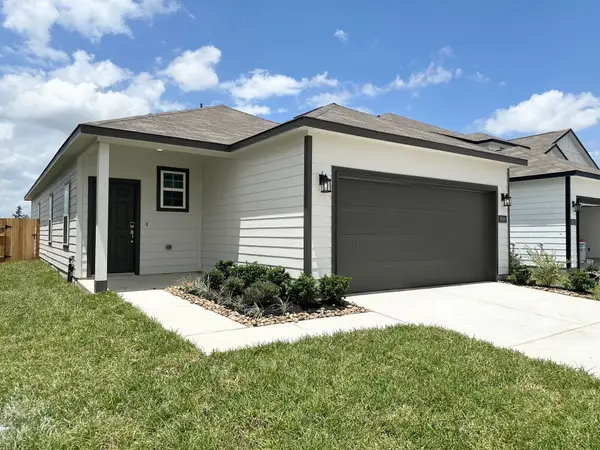 $224,900Pending3 beds 2 baths1,388 sq. ft.
19819 Bridgemill Park Lane, Porter, TX 77365
MLS# 67995136Listed by: CENTURY COMMUNITIES - Open Sat, 12 to 5pmNew
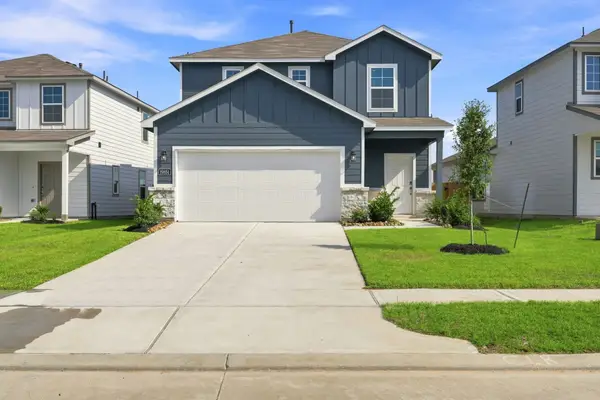 $249,900Active3 beds 3 baths1,678 sq. ft.
19851 Bridgemill Park Lane, Porter, TX 77365
MLS# 70816761Listed by: CENTURY COMMUNITIES


Protect your home and budget from life's surprises with an Assurant Home Warranty, backed by a partner that supports you through every step of homeownership. Explore Plans.
© 2023 - 2026 ERA Franchise Systems LLC. All rights reserved. ERA Franchise Systems LLC fully supports the principles of the Fair Housing Act and the Equal Opportunity Act. ERA, ERA Real Estate powered, and their respective logos are registered service marks of ERA Franchise Systems LLC. Each office is independently owned and operated.