
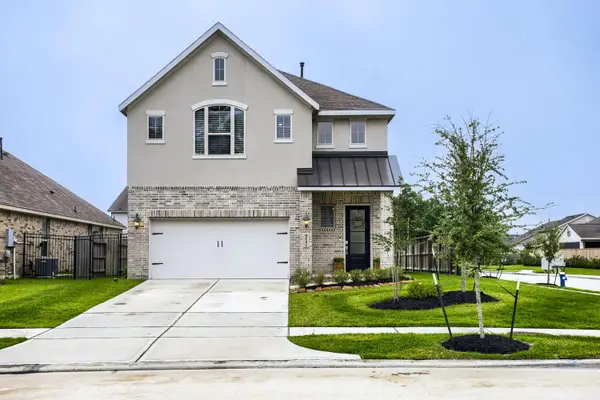
21243 Lily Springs Drive, Porter, TX 77365
Local realty services provided by:American Real Estate ERA Powered
21243 Lily Springs Drive,Porter, TX 77365
$309,000
- 3 Beds
- 2 Baths
- 2,014 sq. ft.
- Single family
- Active
Listed by: madison floyd
Office: re/max universal281-358-8888
MLS#:53207890
Source:HARMLS
Price summary
- Price:$309,000
- Price per sq. ft.:$153.43
- Monthly HOA dues:$54.17
About this home
Welcome home to this inviting 3-bedroom, 2-bath home in Auburn Trails at Oakhurst! Offering 2,014 square feet of living space, this home provides a functional layout with plenty of room for relaxing and entertaining. The spacious living areas offer flexibility for everyday living, while the three bedrooms provide comfortable retreats. GENERAC GENERATOR! Situated on a large lot with beautiful landscaping views from screened in porch- the property offers outdoor space to enjoy and make your own. Conveniently located near 59, Grand Parkway/99, VALLEY RANCH SHOPPING, and walking distance to Auburn Trails park! This is one of the fastest growing areas in Houston! Schedule a showing today!
Contact an agent
Home facts
- Year built:2014
- Subdivision & Development:Auburn Trails At Oakhurst
- Listing ID #:53207890
- Updated:October 28, 2026 at 03:14 PM
Rooms and interior
- Bedrooms:3
- Total bathrooms:2
- Full bathrooms:2
- Rooms Total:7
- Flooring:Carpet, Tile
- Bathrooms Description:Separate Shower, Soaking Tub, Tub Shower
- Kitchen Description:Breakfast Bar, Dishwasher, Disposal, Electric Oven, Gas Range, Granite Counters, Kitchen Family Room Combo, Microwave, Pantry, Walk In Pantry
- Living area:2,014 sq. ft.
Heating and cooling
- Cooling:Central Air, Electric
- Heating:Central, Gas
- Central air:Yes
Structure and exterior
- Roof:Composition
- Year built:2014
- Building area:2,014 sq. ft.
- Lot area:0.18 Acres
- Lot Features:Cul De Sac, Near Golf Course, Subdivision
- Architectural Style:Traditional
- Construction Materials:Brick, Stone
- Exterior Features:Fence, Patio, Porch, Private Yard
- Foundation Description:Slab
- Levels:1 Story
Schools
- High school:WEST FORK HIGH SCHOOL
- Middle school:WOODRIDGE FOREST MIDDLE SCHOOL
- Elementary school:BENS BRANCH ELEMENTARY SCHOOL
Utilities
- Sewer:Public Sewer
Finances and disclosures
- Price:$309,000
- Price per sq. ft.:$153.43
- Tax amount:$8,646 (2026)
Features and amenities
- Appliances:Dishwasher, Disposal, Electric Oven, Gas Range, Microwave
- Amenities:Ceiling Fans, Low Emissivity Windows, Programmable Thermostat, Window Coverings
Parking
- Parking description:Garage, Garage Door Opener
- Garage:Yes
- Garage spaces:2
New listings near 21243 Lily Springs Drive
- New
 $308,999Active4 beds 3 baths2,113 sq. ft.
4252 Waterlily Spring Way, Porter, TX 77365
MLS# 28635047Listed by: ORCHARD BROKERAGE - New
 $499,900Active5 beds 4 baths3,019 sq. ft.
7586 Angels Landing Lane, Porter, TX 77365
MLS# 97491636Listed by: JOSEPH WALTER REALTY, LLC - New
 $299,000Active3 beds 2 baths2,224 sq. ft.
21416 Quail Point Lane, Porter, TX 77365
MLS# 87135230Listed by: LPT REALTY, LLC - Open Fri, 12 to 5pmNew
 $465,500Active3 beds 2 baths2,086 sq. ft.
9742 Roaring River Falls Lane, Porter, TX 77365
MLS# 47542354Listed by: CHESMAR HOMES - New
 $294,500Active3 beds 2 baths1,636 sq. ft.
24446 Sundance Spring Drive, Porter, TX 77365
MLS# 48099173Listed by: LPT REALTY, LLC - New
 $349,062Active2 beds 2 baths1,621 sq. ft.
9123 Petroglyph Point Court, Porter, TX 77365
MLS# 75168788Listed by: BEAZER HOMES - Open Sat, 11am to 1pmNew
 $279,999Active3 beds 2 baths1,833 sq. ft.
21670 Chokecherry Avenue, Porter, TX 77365
MLS# 32590635Listed by: CB&A, REALTORS - New
 $549,105Active3 beds 2 baths3,210 sq. ft.
22638 Walnut Drive, Porter, TX 77365
MLS# 46330049Listed by: THE AGENCY TEAM - New
 $350,000Active3 beds 2 baths2,244 sq. ft.
4568 Argonne Woods Drive, Porter, TX 77365
MLS# 32647134Listed by: REDFIN CORPORATION


Protect your home and budget from life's surprises with an Assurant Home Warranty, backed by a partner that supports you through every step of homeownership. Explore Plans.
© 2023 - 2026 ERA Franchise Systems LLC. All rights reserved. ERA Franchise Systems LLC fully supports the principles of the Fair Housing Act and the Equal Opportunity Act. ERA, ERA Real Estate powered, and their respective logos are registered service marks of ERA Franchise Systems LLC. Each office is independently owned and operated.