
21552 Jordan Pond Ridge, Porter, TX 77365
Local realty services provided by:American Real Estate ERA Powered
21552 Jordan Pond Ridge,Porter, TX 77365
$329,900
- 3 Beds
- 2 Baths
- 1,459 sq. ft.
- Single family
- Active
Listed by: kelly polasek
Office: re/max universal281-358-8888
MLS#:32366983
Source:HARMLS
Price summary
- Price:$329,900
- Price per sq. ft.:$226.11
- Monthly HOA dues:$132
About this home
Gently lived in , immaculate David Weekley single story home in Master Planned/Golf Course Community of The Highlands. Light and bright home with tons of natural light with current gray and white tones. Home offers an open concept floorplan with spacious kitchen with abundant cabinet space plus large island and breakfast bar to accommodate extra seating, Gas range, stainless steel appliances, Kinetico reverse osmosis water filter with 7 year warranty at kitchen sink, Kinetico whole home water softener/conditioner system with 10 year warranty. Formal dining or option for breakfast area. Spacious family room with tile flooring and access to rear patio. Split floorplan offers private guest bedrooms with option to make one a study. Private owners retreat with en-suite bath with large soaking tub/shower, dual vanities and large walk in closet with shelves. Stainless steel gutter guards around home.
Contact an agent
Home facts
- Year built:2022
- Subdivision & Development:The Highlands
- Listing ID #:32366983
- Updated:November 02, 2026 at 03:27 AM
Rooms and interior
- Bedrooms:3
- Total bathrooms:2
- Full bathrooms:2
- Rooms Total:8
- Flooring:Carpet, Tile
- Bathrooms Description:Soaking Tub, Tub Shower
- Kitchen Description:Breakfast Bar, Dishwasher, Disposal, Gas Oven, Gas Range, Granite Counters, Kitchen Family Room Combo, Kitchen Island, Microwave, Pantry, Quartz Counters
- Living area:1,459 sq. ft.
Heating and cooling
- Cooling:Central Air, Electric
- Heating:Central, Gas
- Central air:Yes
Structure and exterior
- Roof:Composition
- Year built:2022
- Building area:1,459 sq. ft.
- Lot area:0.11 Acres
- Lot Features:Near Golf Course, Subdivision
- Architectural Style:Ranch, Traditional
- Construction Materials:Brick, Cement Siding, Wood Siding
- Exterior Features:Fence, Patio
- Foundation Description:Slab
- Levels:1 Story
Schools
- High school:PORTER HIGH SCHOOL (NEW CANEY)
- Middle school:WHITE OAK MIDDLE SCHOOL (NEW CANEY)
- Elementary school:HIGHLANDS ELEMENTARY (NEW CANEY)
Utilities
- Sewer:Public Sewer
Finances and disclosures
- Price:$329,900
- Price per sq. ft.:$226.11
- Tax amount:$10,984 (2026)
Features and amenities
- Appliances:Dishwasher, Disposal, Gas Oven, Gas Range, Microwave, Water Softener Owned
- Amenities:Entrance Foyer, High Ceilings, Security System - Owned, Smoke Detectors, Water Softner - Owned, Window Coverings
Parking
- Parking description:Garage, Garage Door Opener
- Garage:Yes
- Garage spaces:2
New listings near 21552 Jordan Pond Ridge
- New
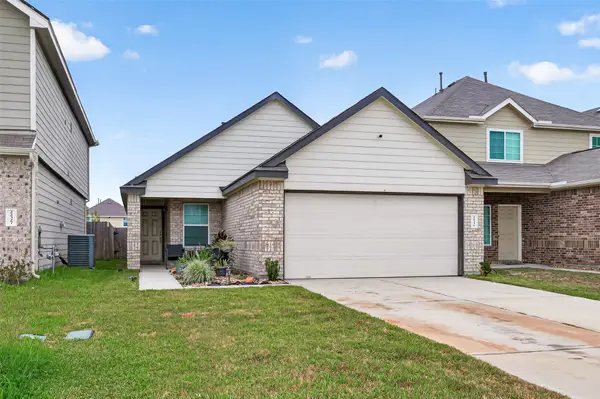 $242,000Active3 beds 2 baths1,389 sq. ft.
22331 Dominguez Drive, Porter, TX 77365
MLS# 65510329Listed by: NAN & COMPANY PROPERTIES - CORPORATE OFFICE (HEIGHTS) - New
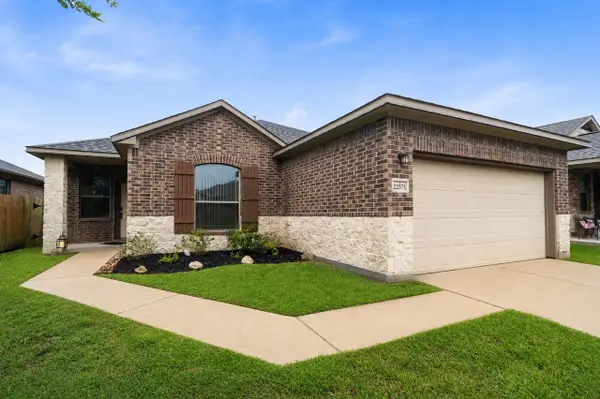 $275,000Active4 beds 2 baths1,832 sq. ft.
22575 Range Haven Lane, Porter, TX 77365
MLS# 74935360Listed by: JLA REALTY - New
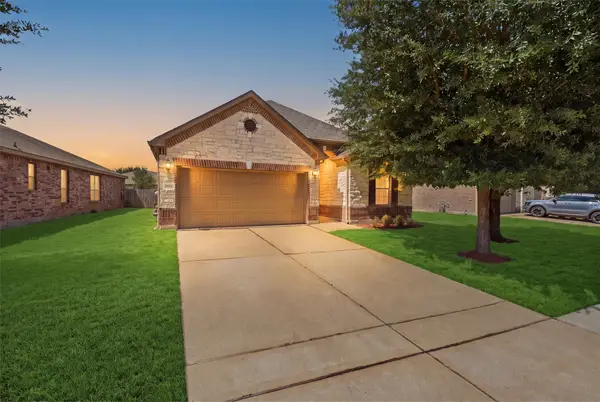 $279,900Active3 beds 2 baths2,026 sq. ft.
25522 Brentmoor Drive, Porter, TX 77365
MLS# 71175401Listed by: THE SEARS GROUP - New
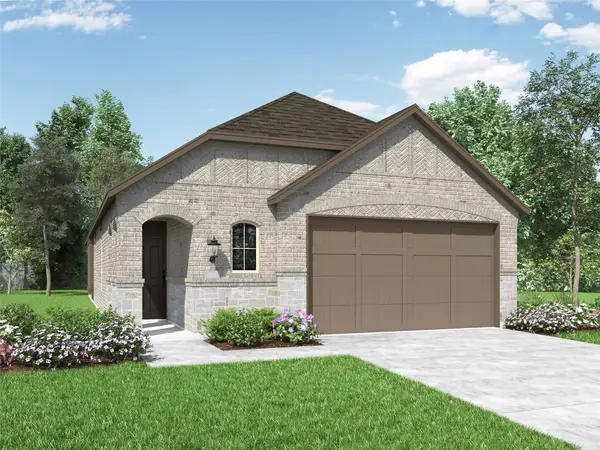 $364,990Active3 beds 2 baths1,600 sq. ft.
8739 Mancos Valley Court, Porter, TX 77365
MLS# 60346010Listed by: HIGHLAND HOMES REALTY - New
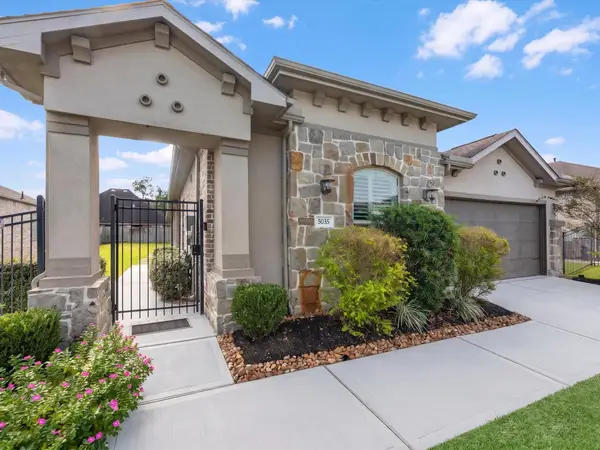 $415,000Active3 beds 2 baths2,040 sq. ft.
5035 Robin Park Court, Porter, TX 77365
MLS# 76145947Listed by: STYLED REAL ESTATE - New
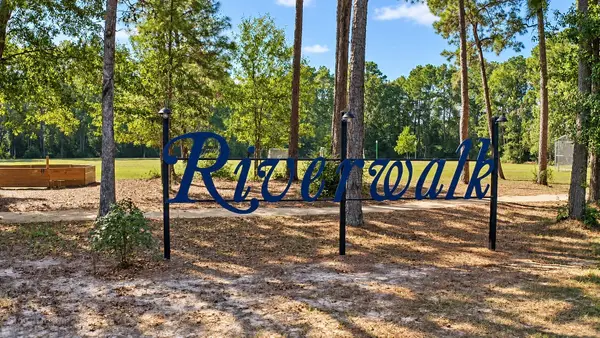 $285,000Active1 Acres
19426 Ucayali Court, Porter, TX 77365
MLS# 88062739Listed by: SIERRA GROUP REALTY - New
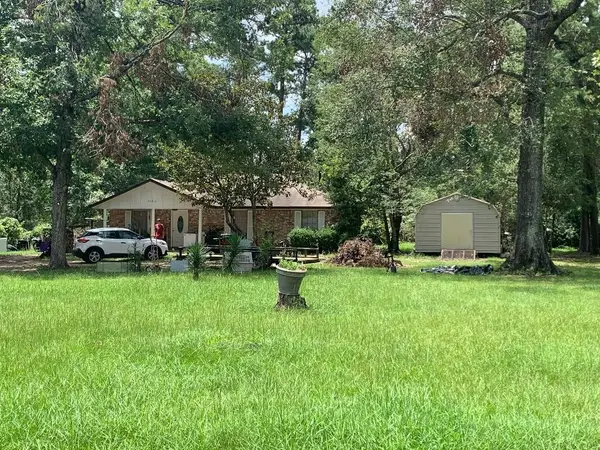 $475,000Active3 beds 2 baths2,992 sq. ft.
24914 Needham Road, Porter, TX 77365
MLS# 92397512Listed by: RE/MAX UNIVERSAL - New
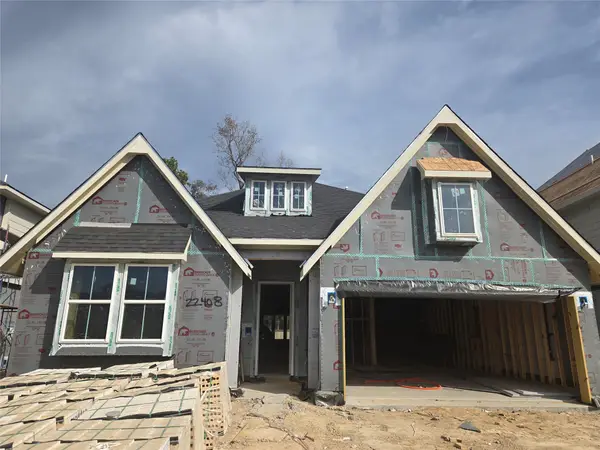 $549,535Active4 beds 3 baths2,531 sq. ft.
22408 Junction Peak Drive, Porter, TX 77365
MLS# 38691607Listed by: NEWMARK HOMES - New
 $499,000Active4 beds 4 baths3,677 sq. ft.
20689 Bentwood Oaks Drive, Porter, TX 77365
MLS# 60017502Listed by: RUBI REALTORS INT., LLC


Protect your home and budget from life's surprises with an Assurant Home Warranty, backed by a partner that supports you through every step of homeownership. Explore Plans.
© 2023 - 2026 ERA Franchise Systems LLC. All rights reserved. ERA Franchise Systems LLC fully supports the principles of the Fair Housing Act and the Equal Opportunity Act. ERA, ERA Real Estate powered, and their respective logos are registered service marks of ERA Franchise Systems LLC. Each office is independently owned and operated.