
22058 Breakwater Lane, Porter, TX 77365
Local realty services provided by:American Real Estate ERA Powered
Upcoming open houses
- Sun, Nov 1502:00 pm - 04:00 pm
Listed by: tami heitzwebel, tom whitaker
Office: re/max universal281-358-8888
MLS#:55738825
Source:HARMLS
Price summary
- Price:$639,900
- Price per sq. ft.:$192.74
- Monthly HOA dues:$132
About this home
NEW PRICE — EXCEPTIONAL VALUE
3,320 SF ONE-STORY PERRY | 3-CAR GARAGE | PREMIUM 65' LOT | NO REAR NEIGHBOR | MOVE-IN READY
Compare before you build: professional landscaping, water filtration/RO, upgraded tile, stacked-stone fireplace, JellyFish lighting, landscape lighting, gutters, epoxy garage floors, blinds, enhanced drainage and tiled terrace are already completed.
Located in established Cascade Bend section of The Highlands on a Premium Homesite, this 3,320 SF, one-story home features 4 bedrooms, 3.5 baths, a private study, game room and 3-car garage. Soaring 17' ceilings, abundant natural light and a stacked-stone fireplace highlight the open living area. The chef’s kitchen boasts a 5-burner gas cooktop, double ovens and upgraded cabinetry. The primary suite offers a spa-inspired bath, dual vanities and walk-in closets. Enjoy all the amenities the Highlands has to offer. Walk to Mirror Lake, the water and pickleball parks
Contact an agent
Home facts
- Year built:2021
- Subdivision & Development:The Highlands 05
- Listing ID #:55738825
- Updated:November 13, 2026 at 03:34 PM
Rooms and interior
- Bedrooms:4
- Total bathrooms:4
- Full bathrooms:3
- Half bathrooms:1
- Rooms Total:9
- Flooring:Carpet, Tile
- Dining Description:Kitchen Dining Combo
- Bathrooms Description:Separate Shower, Soaking Tub, Tub Shower
- Kitchen Description:Breakfast Bar, Dishwasher, Disposal, Double Oven, Electric Oven, Gas Range, Granite Counters, Kitchen Dining Combo, Kitchen Family Room Combo, Microwave, Pantry, Walk In Pantry
- Living area:3,320 sq. ft.
Heating and cooling
- Cooling:Central Air, Electric, Zoned
- Heating:Central, Gas
- Central air:Yes
Structure and exterior
- Roof:Composition
- Year built:2021
- Building area:3,320 sq. ft.
- Lot area:0.19 Acres
- Lot Features:Near Golf Course, Subdivision
- Architectural Style:Traditional
- Construction Materials:Brick, Stone
- Exterior Features:Fence, Patio, Private Yard
- Foundation Description:Slab
- Levels:1 Story
Schools
- High school:PORTER HIGH SCHOOL (NEW CANEY)
- Middle school:WHITE OAK MIDDLE SCHOOL (NEW CANEY)
- Elementary school:HIGHLANDS ELEMENTARY (NEW CANEY)
Utilities
- Sewer:Public Sewer
Finances and disclosures
- Price:$639,900
- Price per sq. ft.:$192.74
- Tax amount:$22,859 (2025)
Features and amenities
- Appliances:Dishwasher, Disposal, Double Oven, Electric Oven, Gas Range, Microwave, Water Softener Owned
- Amenities:Ceiling Fans, High Ceilings, Prewired, Smoke Detectors, Vaulted Ceilings, Water Softner - Owned, Window Coverings
Parking
- Parking description:Driveway, Garage
- Garage:Yes
- Garage spaces:3
New listings near 22058 Breakwater Lane
- Open Sun, 11am to 3pmNew
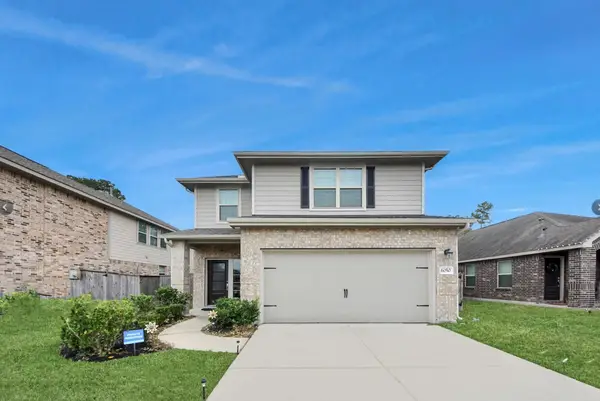 $265,000Active4 beds 3 baths2,192 sq. ft.
6050 Oakland Bluff Lane, Porter, TX 77365
MLS# 20872152Listed by: UNITED REAL ESTATE - Open Sat, 2 to 4pmNew
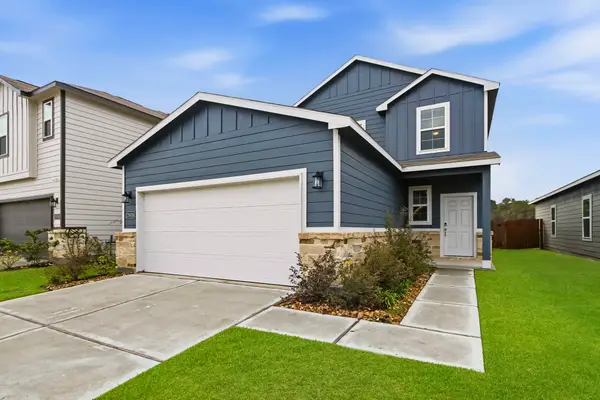 $300,000Active4 beds 3 baths2,268 sq. ft.
20026 Briarcliff Park Lane, Porter, TX 77365
MLS# 26000069Listed by: KELLER WILLIAMS REALTY NORTHEAST - Open Sat, 11am to 2pmNew
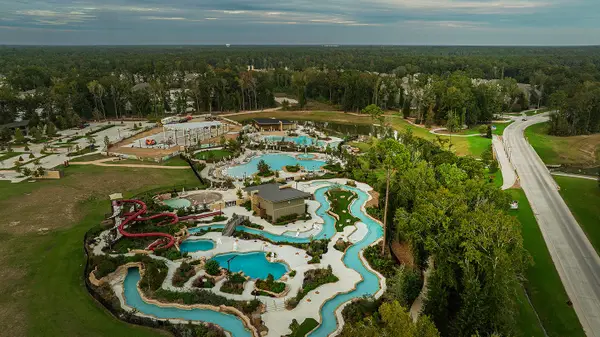 $385,000Active4 beds 3 baths2,438 sq. ft.
7381 Mount Greylock Loop, Porter, TX 77365
MLS# 91608348Listed by: EXP REALTY LLC - New
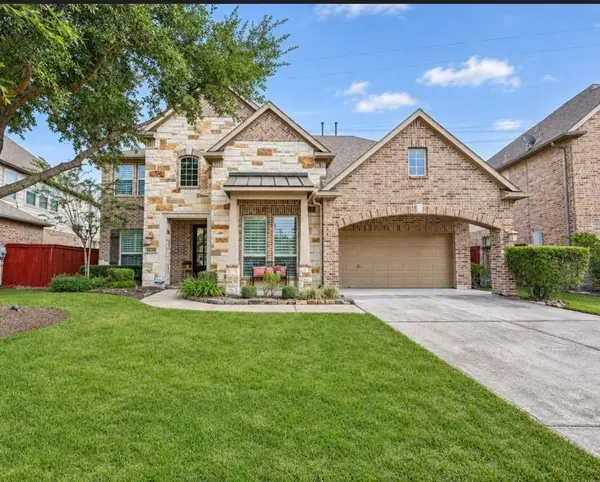 $469,900Active4 beds 4 baths3,307 sq. ft.
25225 Forest Ledge Drive Drive, Porter, TX 77365
MLS# 27459808Listed by: CAMPBELL TEAM REALTY - New
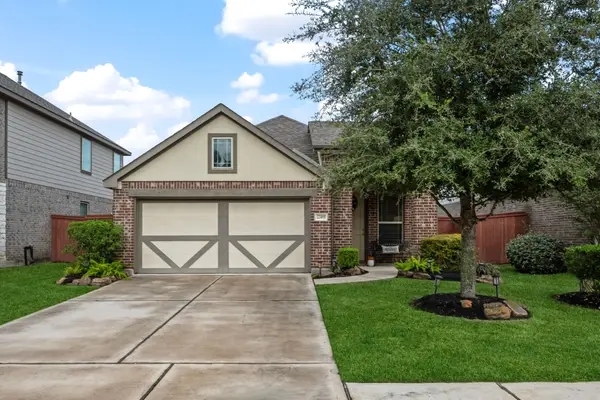 $249,900Active3 beds 2 baths1,530 sq. ft.
22469 Brass Bell Drive, Porter, TX 77365
MLS# 42274772Listed by: RE/MAX UNIVERSAL - New
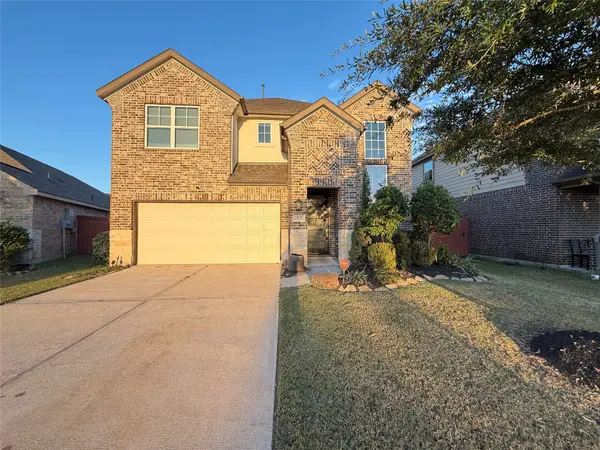 $332,000Active4 beds 3 baths2,730 sq. ft.
25237 Woods Acre Drive, Porter, TX 77365
MLS# 5165706Listed by: OPENDOOR BROKERAGE, LLC - Open Sat, 1 to 3pmNew
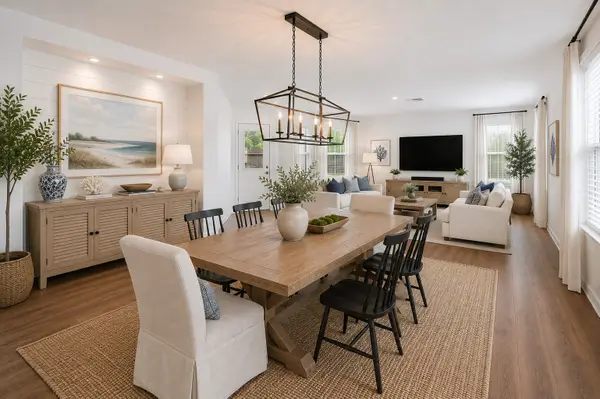 $269,900Active3 beds 2 baths1,996 sq. ft.
20517 Fitzwilliam Lane, Porter, TX 77365
MLS# 90258706Listed by: MARTHA TURNER SOTHEBY'S INTERNATIONAL REALTY - KINGWOOD - Open Sat, 11am to 4pmNew
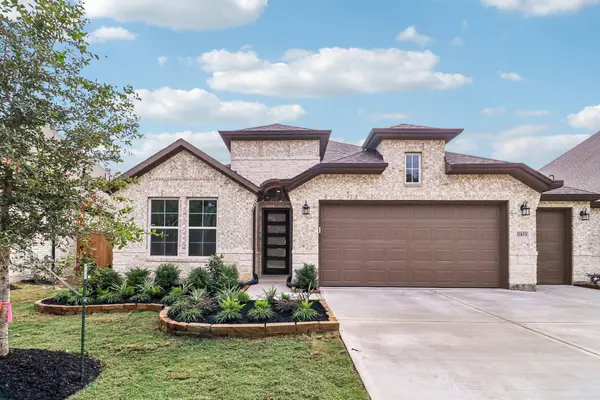 $546,700Active3 beds 3 baths2,535 sq. ft.
21853 Golden Putt Drive, Porter, TX 77365
MLS# 84155412Listed by: CALDWELL REALTY LLC - New
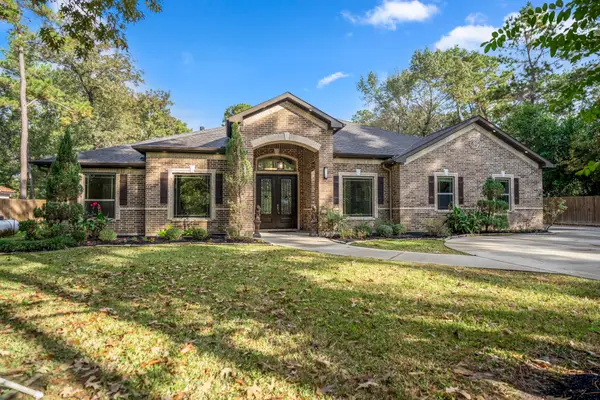 $799,999Active4 beds 3 baths2,906 sq. ft.
19259 Purus Drive, Porter, TX 77365
MLS# 39076240Listed by: CB&A, REALTORS - New
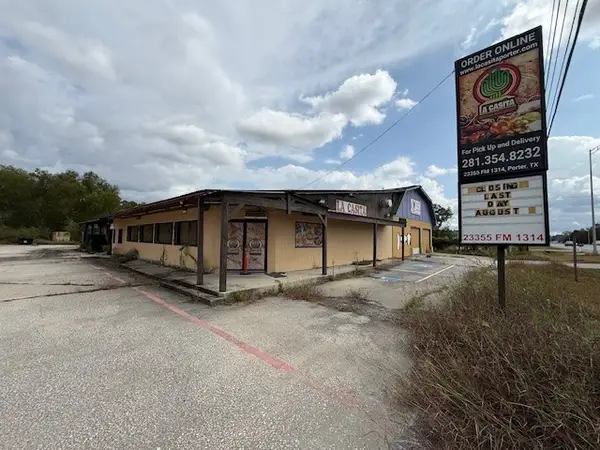 $770,000Active2 beds 1 baths6,694 sq. ft.
23355 Fm 1314 Road, Porter, TX 77365
MLS# 77274981Listed by: HOME RUN REALTY


Protect your home and budget from life's surprises with an Assurant Home Warranty, backed by a partner that supports you through every step of homeownership. Explore Plans.
© 2023 - 2026 ERA Franchise Systems LLC. All rights reserved. ERA Franchise Systems LLC fully supports the principles of the Fair Housing Act and the Equal Opportunity Act. ERA, ERA Real Estate powered, and their respective logos are registered service marks of ERA Franchise Systems LLC. Each office is independently owned and operated.