
23011 Pearl Lakes Court, Porter, TX 77365
Local realty services provided by:American Real Estate ERA Powered
23011 Pearl Lakes Court,Porter, TX 77365
$832,005
- 5 Beds
- 5 Baths
- 3,708 sq. ft.
- Single family
- Active
Listed by: jared turner
Office: coventry homes713-909-3040
MLS#:76866613
Source:HARMLS
Price summary
- Price:$832,005
- Price per sq. ft.:$224.38
- Monthly HOA dues:$132
About this home
Experience luxury living in the brand new Lumberton II plan. A breathtaking foyer welcomes you with soaring 21-foot ceilings. This spacious home offers 5 bedrooms, 4.5 bathrooms, a private study, and an expansive open-concept design filled with natural light. The family room is complete with sliding patio doors that lead to a backyard. The secondary bedroom downstairs provides exceptional comfort and flexibility for guests. Upstairs, you'll find a spacious game room ideal for entertaining or relaxing. The luxurious primary suite serves as a private retreat with a spa-inspired bath and two generous walk-in closets. Situated on a desirable corner homesite on a cul-de-sac street, this home offers added privacy and a peaceful outdoor setting. Complete with a spacious 3-car tandem garage, this exceptional home combines elegant architecture, functional design, and premium finishes to deliver the perfect blend of luxury, comfort, and privacy.
Contact an agent
Home facts
- Year built:2026
- Subdivision & Development:The Highlands
- Listing ID #:76866613
- Updated:September 28, 2026 at 12:58 PM
Rooms and interior
- Bedrooms:5
- Total bathrooms:5
- Full bathrooms:4
- Half bathrooms:1
- Rooms Total:5
- Flooring:Carpet, Plank, Vinyl
- Bathrooms Description:Separate Shower, Tub Shower
- Kitchen Description:Dishwasher, Disposal, Electric Oven, Gas Cooktop, Kitchen Family Room Combo, Kitchen Island, Microwave, Quartz Counters, Walk In Pantry
- Living area:3,708 sq. ft.
Heating and cooling
- Cooling:Central Air, Electric
- Heating:Central, Gas
- Central air:Yes
Structure and exterior
- Roof:Composition
- Year built:2026
- Building area:3,708 sq. ft.
- Lot Features:Cul De Sac, Subdivision
- Architectural Style:Traditional
- Construction Materials:Brick, Cement Siding, Stucco
- Exterior Features:Patio, Porch, Private Yard
- Foundation Description:Slab
- Levels:2 Stories
Schools
- High school:PORTER HIGH SCHOOL (NEW CANEY)
- Middle school:WHITE OAK MIDDLE SCHOOL (NEW CANEY)
- Elementary school:HIGHLANDS ELEMENTARY (NEW CANEY)
Utilities
- Sewer:Public Sewer
Finances and disclosures
- Price:$832,005
- Price per sq. ft.:$224.38
Features and amenities
- Appliances:Dishwasher, Disposal, Electric Oven, Gas Cooktop, Microwave
- Amenities:Prewired, Security System - Owned, Smoke Detectors
Parking
- Parking description:Garage, Oversized, Tandem
- Garage:Yes
- Garage spaces:3
New listings near 23011 Pearl Lakes Court
- New
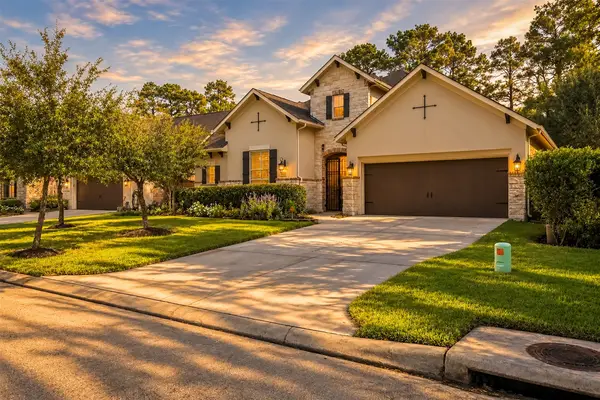 $549,000Active3 beds 3 baths2,984 sq. ft.
19813 Cullen Ridge Drive, Porter, TX 77365
MLS# 10828289Listed by: JLA REALTY - New
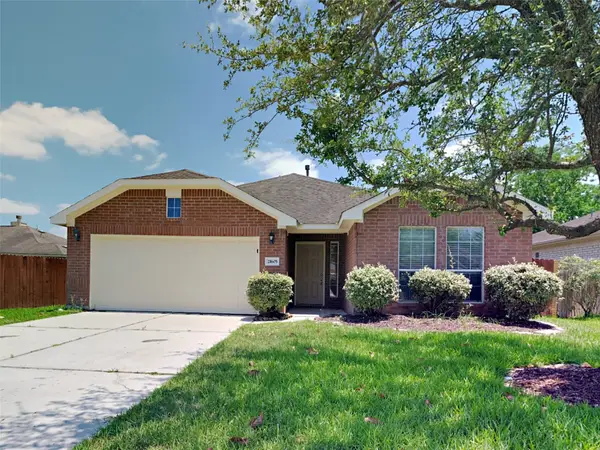 $250,000Active3 beds 2 baths1,674 sq. ft.
21605 Anvil Lane, Porter, TX 77365
MLS# 69225739Listed by: SOVEREIGN REAL ESTATE GRP - New
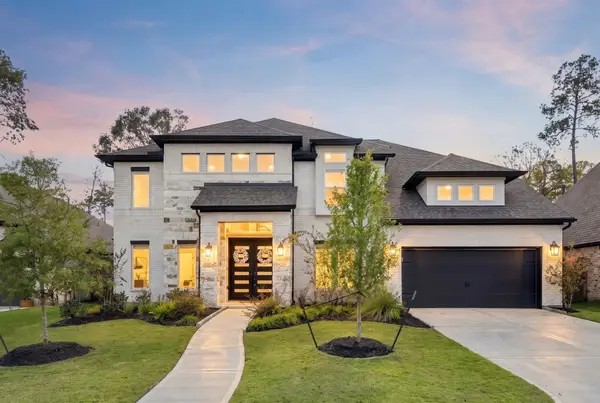 $749,000Active5 beds 5 baths3,969 sq. ft.
22138 Breakwater Lane, Porter, TX 77365
MLS# 4646615Listed by: RE/MAX INTEGRITY - New
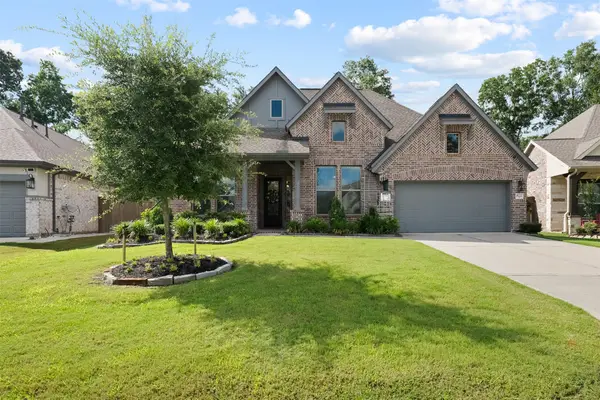 $610,000Active4 beds 4 baths3,050 sq. ft.
8022 Mckittrick Ridge Drive, Porter, TX 77365
MLS# 58180689Listed by: BLAIR REALTY GROUP - New
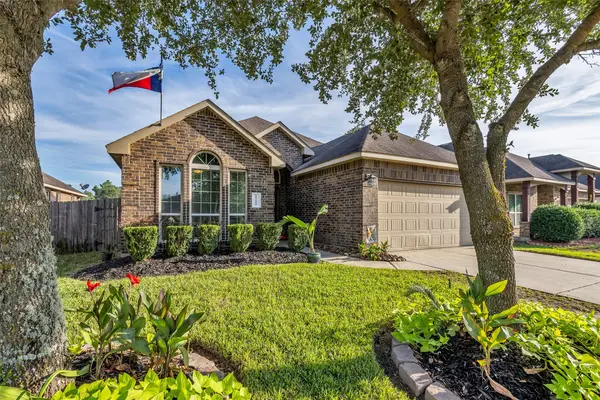 $255,000Active3 beds 2 baths1,618 sq. ft.
19219 Silver Dapple Drive, Porter, TX 77365
MLS# 97590200Listed by: CB&A, REALTORS - New
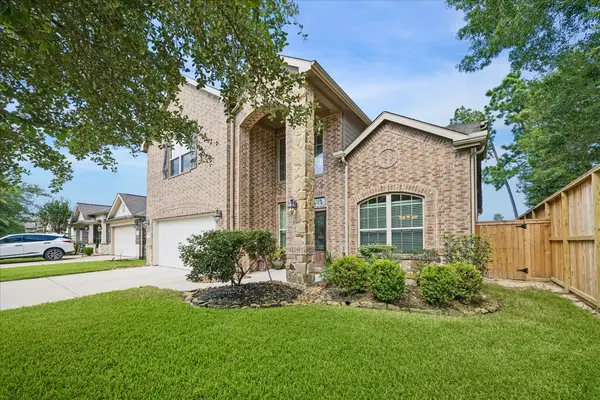 $349,900Active4 beds 3 baths2,404 sq. ft.
24167 Burks Trail Drive, Porter, TX 77365
MLS# 48221027Listed by: EXP REALTY LLC - New
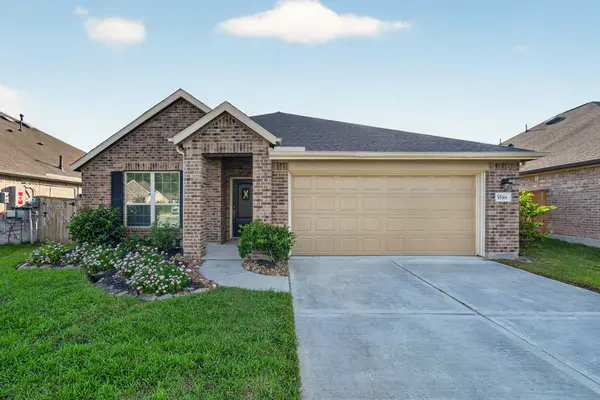 $299,990Active4 beds 2 baths1,934 sq. ft.
3518 Galway Glen Trail, Porter, TX 77365
MLS# 66417911Listed by: REALTY OF AMERICA, LLC - New
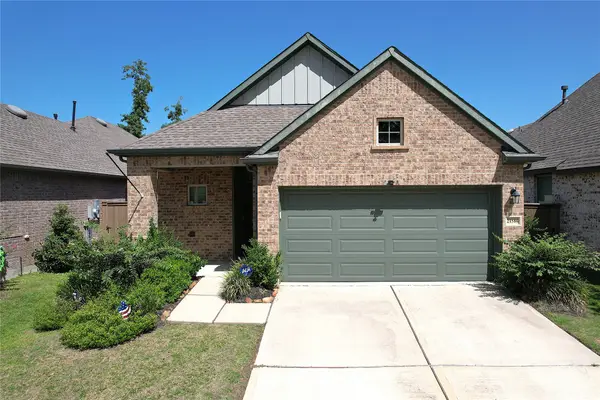 $359,990Active3 beds 2 baths1,952 sq. ft.
21586 Jordan Pond Ridge, Porter, TX 77365
MLS# 70261159Listed by: CONNECT REALTY.COM - Open Sat, 12 to 5pm
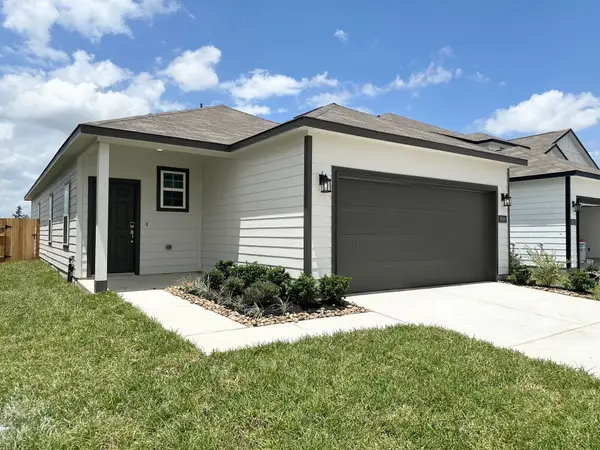 $224,900Pending3 beds 2 baths1,388 sq. ft.
19819 Bridgemill Park Lane, Porter, TX 77365
MLS# 67995136Listed by: CENTURY COMMUNITIES - Open Sat, 12 to 5pmNew
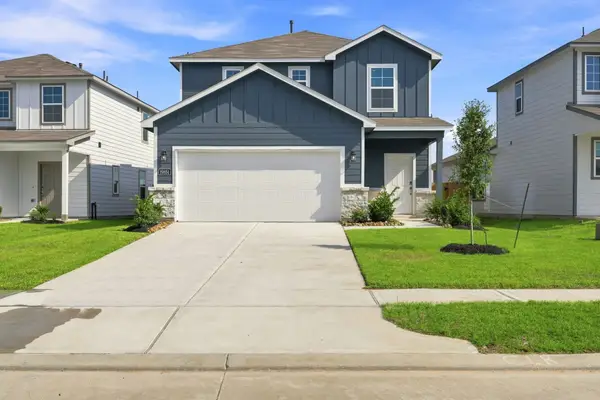 $249,900Active3 beds 3 baths1,678 sq. ft.
19851 Bridgemill Park Lane, Porter, TX 77365
MLS# 70816761Listed by: CENTURY COMMUNITIES


Protect your home and budget from life's surprises with an Assurant Home Warranty, backed by a partner that supports you through every step of homeownership. Explore Plans.
© 2023 - 2026 ERA Franchise Systems LLC. All rights reserved. ERA Franchise Systems LLC fully supports the principles of the Fair Housing Act and the Equal Opportunity Act. ERA, ERA Real Estate powered, and their respective logos are registered service marks of ERA Franchise Systems LLC. Each office is independently owned and operated.