
3210 Lockridge Harbor Lane, Porter, TX 77365
Local realty services provided by:American Real Estate ERA Powered
3210 Lockridge Harbor Lane,Houston, TX 77365
$749,900
- 4 Beds
- 4 Baths
- 3,483 sq. ft.
- Single family
- Pending
Listed by: diana nickell
Office: nickell realty832-802-3833
MLS#:52795576
Source:HARMLS
Price summary
- Price:$749,900
- Price per sq. ft.:$215.3
- Monthly HOA dues:$100
About this home
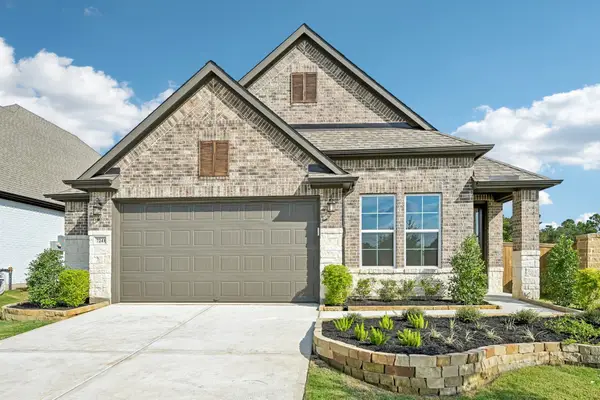
Nestled on a premium homesite in Kingwood Royal Brook, this stunning 1-story Village Builders Nex Gen® home is tucked in a quiet enclave backing to a protected natural area. Enjoy peaceful, wooded views with deer and birds right outside your windows. This 4-bed, 3.5-bath home features a highly desirable attached Next Gen® suite—perfect for guests, multigenerational living, office, or flex space. Designer finishes and a nature-inspired palette complement a dramatic wall of windows filling the open-concept living areas with natural light. Programmable shades rise with sunrise and lower at sunset. The gourmet kitchen flows into spacious living and dining areas, ideal for entertaining. The luxurious primary suite offers a spa-like bath retreat. Step outside to a tiled covered patio with oversized fan overlooking a private backyard with endless possibilities and serene natural preserve views. A rare blend of luxury, flexibility, and nature living.
Contact an agent
Home facts
- Year built:2022
- Subdivision & Development:Royal Brook/Kingwood Sec 6
- Listing ID #:52795576
- Updated:September 30, 2026 at 08:23 AM
Rooms and interior
- Bedrooms:4
- Total bathrooms:4
- Full bathrooms:3
- Half bathrooms:1
- Rooms Total:11
- Flooring:Carpet, Plank, Tile, Vinyl
- Bathrooms Description:Separate Shower, Soaking Tub, Tub Shower
- Kitchen Description:Breakfast Bar, Convection Oven, Dishwasher, Disposal, Double Oven, Electric Oven, Gas Cooktop, Kitchen Family Room Combo, Kitchen Island, Microwave, Pantry, Quartz Counters, Refrigerator
- Living area:3,483 sq. ft.
Heating and cooling
- Cooling:Central Air, Electric, Zoned
- Heating:Central, Gas
- Central air:Yes
Structure and exterior
- Roof:Composition
- Year built:2022
- Building area:3,483 sq. ft.
- Lot area:0.26 Acres
- Lot Features:Corner Lot, Greenbelt, Side Yard, Subdivision
- Architectural Style:craftsman
- Construction Materials:Brick, Stone, Stucco
- Exterior Features:Fence, Patio, Private Yard, Sprinkler Irrigation
- Foundation Description:Slab
- Levels:1 Story
Schools
- High school:KINGWOOD PARK HIGH SCHOOL
- Middle school:KINGWOOD MIDDLE SCHOOL
- Elementary school:ELM GROVE ELEMENTARY SCHOOL (HUMBLE)
Utilities
- Sewer:Public Sewer
Finances and disclosures
- Price:$749,900
- Price per sq. ft.:$215.3
- Tax amount:$14,657 (2025)
Features and amenities
- Appliances:Convection Oven, Dishwasher, Disposal, Double Oven, Dryer, Electric Oven, Gas Cooktop, Microwave, Refrigerator, Washer
- Laundry features:Dryer, Washer
- Amenities:Crown Molding, Entrance Foyer, High Ceilings, Low Emissivity Windows, Smoke Detectors, Window Coverings
Parking
- Parking description:Driveway, Garage, Garage Door Opener, Oversized, Tandem
- Garage:Yes
- Garage spaces:3
New listings near 3210 Lockridge Harbor Lane
- New
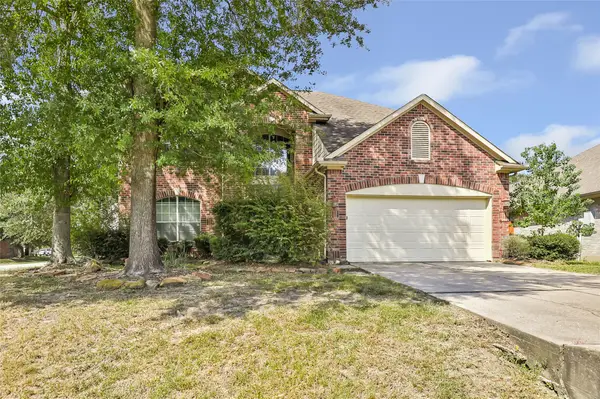 $347,500Active4 beds 3 baths2,713 sq. ft.
21507 Sullivan Forest Drive, Porter, TX 77365
MLS# 17637921Listed by: JLA REALTY - New
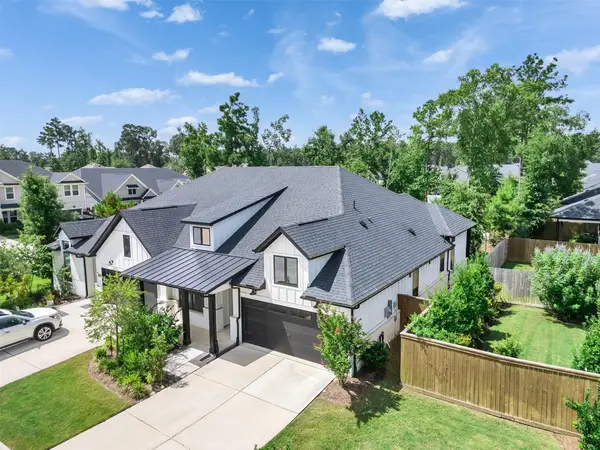 $330,000Active3 beds 2 baths1,658 sq. ft.
7318 Honey Creek Lane, Porter, TX 77365
MLS# 85754508Listed by: WALZEL PROPERTIES - CORPORATE OFFICE 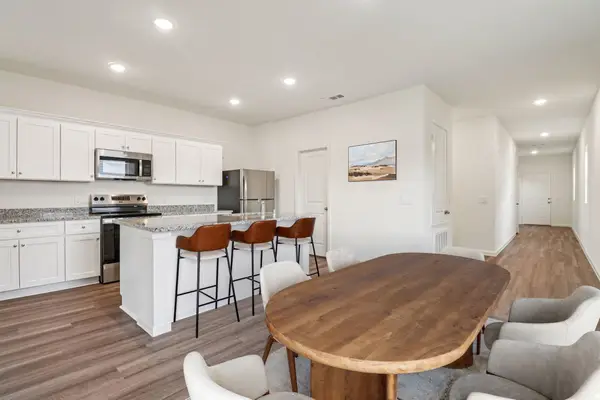 $273,800Pending3 beds 2 baths1,499 sq. ft.
3454 Ridgeberry Glen Lane, Porter, TX 77365
MLS# 81704367Listed by: STARLIGHT HOMES- New
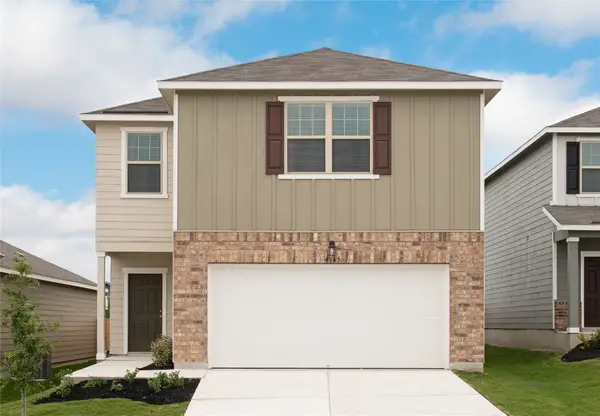 $308,500Active4 beds 3 baths2,121 sq. ft.
3434 Ridgeberry Glen Lane, Porter, TX 77365
MLS# 15550469Listed by: STARLIGHT HOMES - New
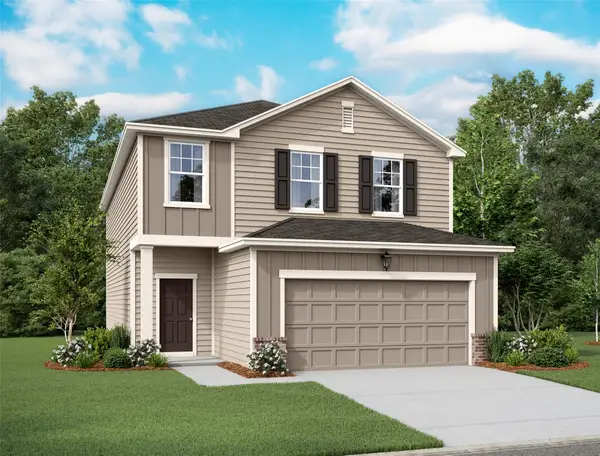 $305,000Active4 beds 3 baths2,121 sq. ft.
3426 Ridgeberry Glen Lane, Porter, TX 77365
MLS# 16769474Listed by: STARLIGHT HOMES - New
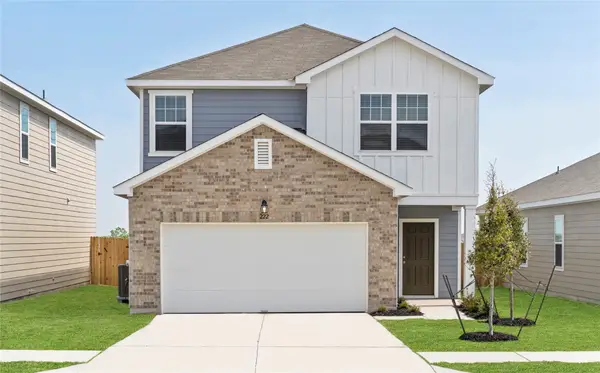 $299,990Active4 beds 3 baths2,260 sq. ft.
3451 Ridgeberry Glen Lane, Porter, TX 77365
MLS# 72021296Listed by: STARLIGHT HOMES - New
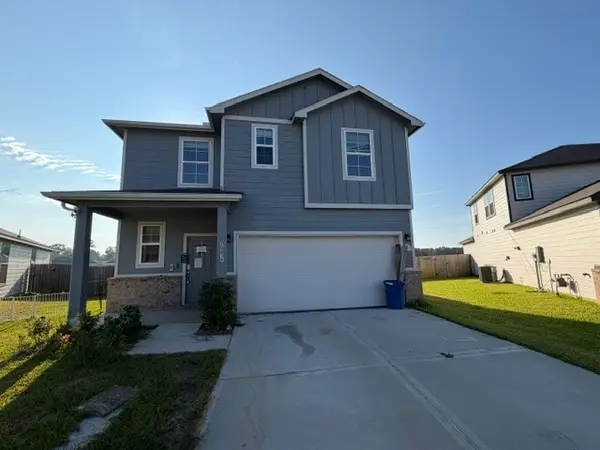 $225,000Active4 beds 3 baths1,785 sq. ft.
20839 Adventure Way, Porter, TX 77365
MLS# 42890666Listed by: MAINSTREAM REALTY - New
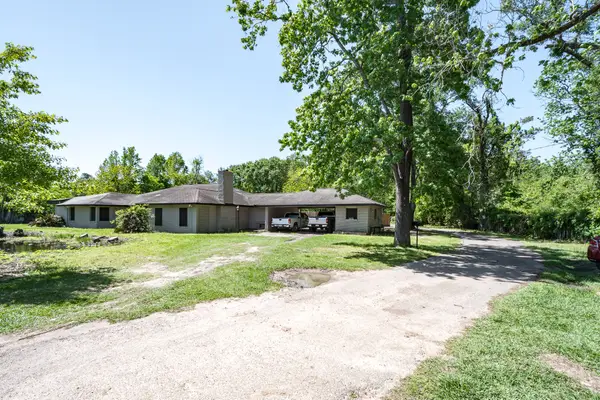 $1,299,000Active4 beds 3 baths2,496 sq. ft.
23328 Fm 1314 Road #D, Porter, TX 77365
MLS# 46721218Listed by: ANNE VICKERY & ASSOCIATES REALTY, LLC - New
 $186,000Active3 beds 2 baths1,140 sq. ft.
18773 S Gooseberry Lane, Porter, TX 77365
MLS# 70053471Listed by: RED DOOR REALTY & ASSOCIATES - Open Sat, 11am to 4pmNew
 $481,000Active3 beds 2 baths2,079 sq. ft.
7241 Ironwood Tee Court, Porter, TX 77365
MLS# 18927225Listed by: CALDWELL REALTY LLC


Protect your home and budget from life's surprises with an Assurant Home Warranty, backed by a partner that supports you through every step of homeownership. Explore Plans.
© 2023 - 2026 ERA Franchise Systems LLC. All rights reserved. ERA Franchise Systems LLC fully supports the principles of the Fair Housing Act and the Equal Opportunity Act. ERA, ERA Real Estate powered, and their respective logos are registered service marks of ERA Franchise Systems LLC. Each office is independently owned and operated.