
7388 Mount Greylock Loop, Porter, TX 77365
Local realty services provided by:ERA Experts
7388 Mount Greylock Loop,Porter, TX 77365
$339,400
- 3 Beds
- 2 Baths
- 1,680 sq. ft.
- Single family
- Active
Upcoming open houses
- Sat, Oct 0301:00 pm - 04:00 pm
- Sat, Oct 1701:00 pm - 04:00 pm
Listed by: jose muniz, marc garza
Office: jane byrd properties international llc.713-489-9897
MLS#:55641342
Source:HARMLS
Price summary
- Price:$339,400
- Price per sq. ft.:$202.02
- Monthly HOA dues:$118.33
About this home
This Beautiful David Weekly home offers a functional open-concept layout with spacious living areas, a generous sized kitchen with loads of storage, comfortable bedrooms, and a relaxing primary suite designed for everyday living and entertaining. This home does not have any CARPET! All Tile flooring. Enjoy the lifestyle The Highlands has to offer with resort-style amenities including a multiple community pools, clubhouse, fitness center, walking trails, parks, playgrounds, scenic lakes, green spaces, and a dog park. Residents also enjoy convenient access to shopping, dining, US-59/I-69 and the Grand Parkway.
Contact an agent
Home facts
- Year built:2022
- Subdivision & Development:The Highlands
- Listing ID #:55641342
- Updated:September 28, 2026 at 12:58 PM
Rooms and interior
- Bedrooms:3
- Total bathrooms:2
- Full bathrooms:2
- Rooms Total:3
- Flooring:Carpet, Tile, Vinyl
- Bathrooms Description:Tub Shower
- Kitchen Description:Breakfast Bar, Convection Oven, Dishwasher, Disposal, Gas Cooktop, Kitchen Family Room Combo, Microwave, Pantry, Refrigerator
- Living area:1,680 sq. ft.
Heating and cooling
- Cooling:Central Air, Electric
- Heating:Central, Electric
- Central air:Yes
Structure and exterior
- Roof:Composition, Wood
- Year built:2022
- Building area:1,680 sq. ft.
- Lot area:0.11 Acres
- Lot Features:Near Golf Course, Subdivision
- Architectural Style:Traditional
- Construction Materials:Brick
- Exterior Features:Fence, Fully Fenced, Patio, Porch, Private Yard, Sprinkler Irrigation
- Foundation Description:Slab
- Levels:1 Story
Schools
- High school:PORTER HIGH SCHOOL (NEW CANEY)
- Middle school:WHITE OAK MIDDLE SCHOOL (NEW CANEY)
- Elementary school:HIGHLANDS ELEMENTARY (NEW CANEY)
Utilities
- Sewer:Public Sewer
Finances and disclosures
- Price:$339,400
- Price per sq. ft.:$202.02
- Tax amount:$10,692 (2025)
Features and amenities
- Appliances:Convection Oven, Dishwasher, Disposal, Gas Cooktop, Microwave, Refrigerator
- Amenities:Smoke Detectors
Parking
- Parking description:Garage, Garage Door Opener
- Garage:Yes
- Garage spaces:2
New listings near 7388 Mount Greylock Loop
- New
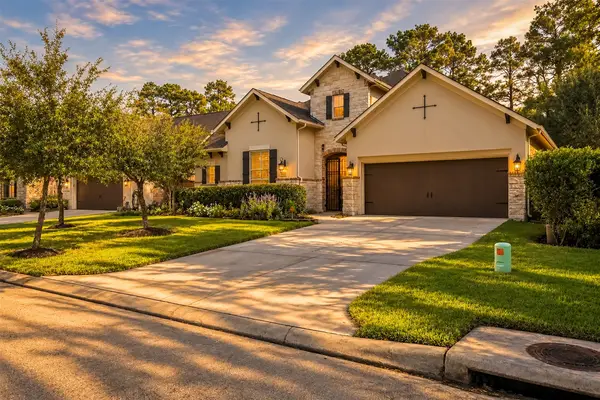 $549,000Active3 beds 3 baths2,984 sq. ft.
19813 Cullen Ridge Drive, Porter, TX 77365
MLS# 10828289Listed by: JLA REALTY - New
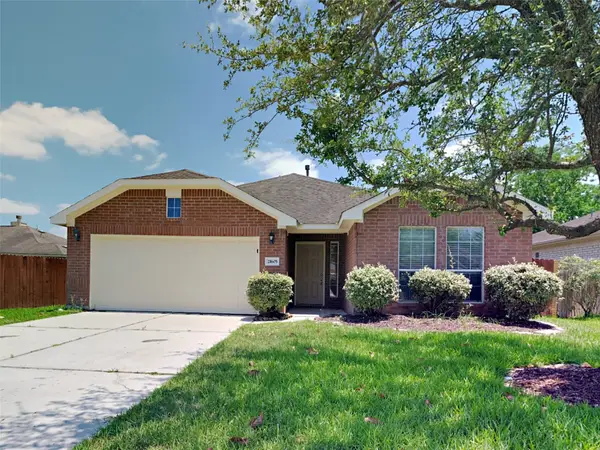 $250,000Active3 beds 2 baths1,674 sq. ft.
21605 Anvil Lane, Porter, TX 77365
MLS# 69225739Listed by: SOVEREIGN REAL ESTATE GRP - New
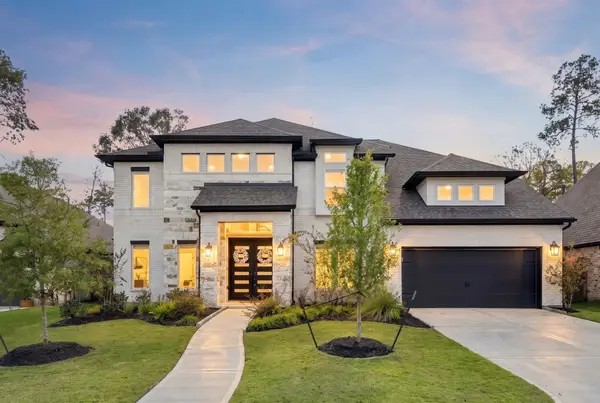 $749,000Active5 beds 5 baths3,969 sq. ft.
22138 Breakwater Lane, Porter, TX 77365
MLS# 4646615Listed by: RE/MAX INTEGRITY - New
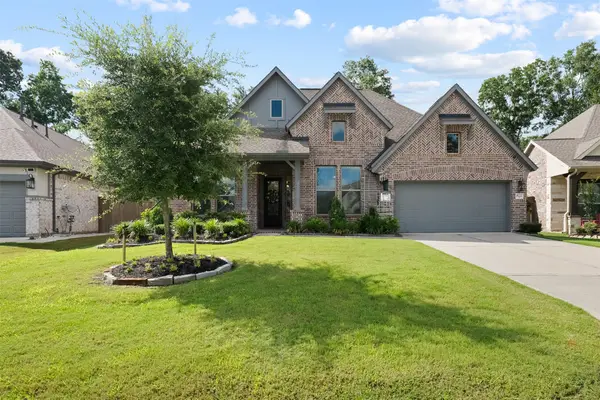 $610,000Active4 beds 4 baths3,050 sq. ft.
8022 Mckittrick Ridge Drive, Porter, TX 77365
MLS# 58180689Listed by: BLAIR REALTY GROUP - New
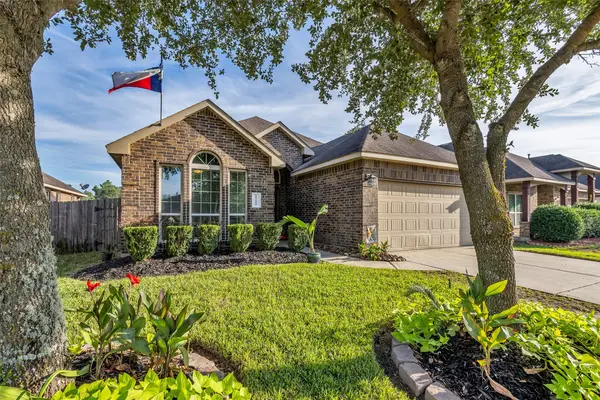 $255,000Active3 beds 2 baths1,618 sq. ft.
19219 Silver Dapple Drive, Porter, TX 77365
MLS# 97590200Listed by: CB&A, REALTORS - New
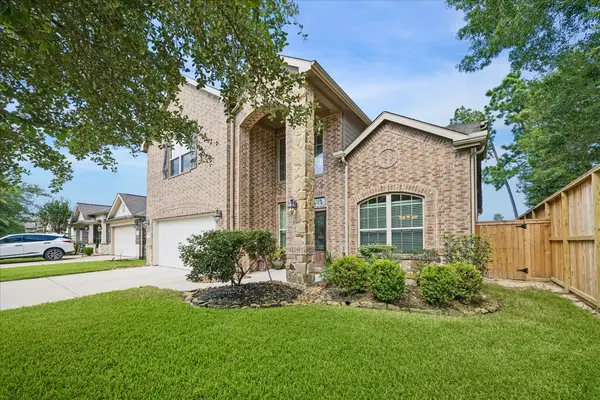 $349,900Active4 beds 3 baths2,404 sq. ft.
24167 Burks Trail Drive, Porter, TX 77365
MLS# 48221027Listed by: EXP REALTY LLC - New
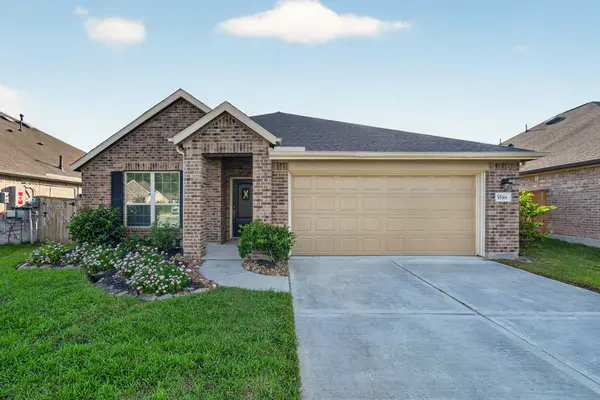 $299,990Active4 beds 2 baths1,934 sq. ft.
3518 Galway Glen Trail, Porter, TX 77365
MLS# 66417911Listed by: REALTY OF AMERICA, LLC - New
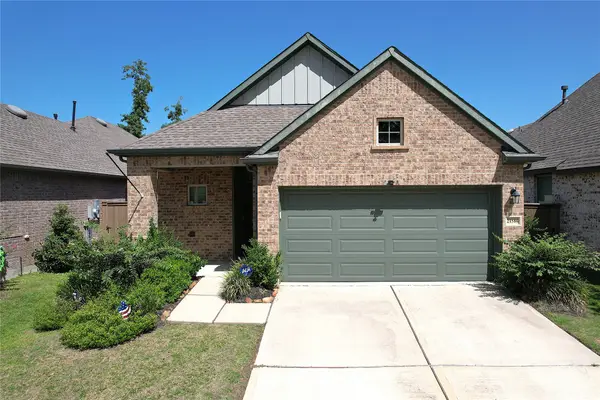 $359,990Active3 beds 2 baths1,952 sq. ft.
21586 Jordan Pond Ridge, Porter, TX 77365
MLS# 70261159Listed by: CONNECT REALTY.COM - Open Sat, 12 to 5pm
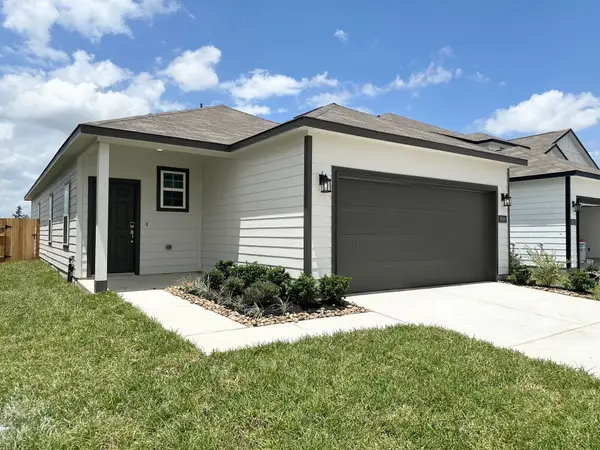 $224,900Pending3 beds 2 baths1,388 sq. ft.
19819 Bridgemill Park Lane, Porter, TX 77365
MLS# 67995136Listed by: CENTURY COMMUNITIES - Open Sat, 12 to 5pmNew
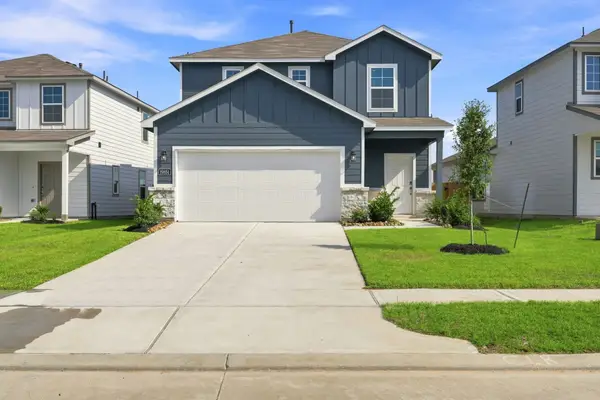 $249,900Active3 beds 3 baths1,678 sq. ft.
19851 Bridgemill Park Lane, Porter, TX 77365
MLS# 70816761Listed by: CENTURY COMMUNITIES


Protect your home and budget from life's surprises with an Assurant Home Warranty, backed by a partner that supports you through every step of homeownership. Explore Plans.
© 2023 - 2026 ERA Franchise Systems LLC. All rights reserved. ERA Franchise Systems LLC fully supports the principles of the Fair Housing Act and the Equal Opportunity Act. ERA, ERA Real Estate powered, and their respective logos are registered service marks of ERA Franchise Systems LLC. Each office is independently owned and operated.