
9741 Roaring River Falls Lane, Porter, TX 77365
Local realty services provided by:ERA Experts
Listed by: lance loken
Office: ravenna homes713-589-5035
MLS#:46236684
Source:HARMLS
Price summary
- Price:$674,900
- Price per sq. ft.:$220.99
- Monthly HOA dues:$132
About this home
1-story Former Model Home featuring an expansive entryway with 13' ceilings, a private study with french doors, formal dining room with custom ceiling detail, wainscoting and large picture windows. The kitchen features abundant high-bar seating, quartz countertops, designer finishes, KitchenAid Appliances and white cabinets. Retreat to the master suite showcasing numerous windows for natural light, the master bath features designer finishes with a custom tile wall, freestanding tub, extended walk-in shower, and His and Hers Vanities.
Contact an agent
Home facts
- Year built:2026
- Subdivision & Development:The Highlands
- Listing ID #:46236684
- Updated:November 13, 2026 at 11:18 PM
Rooms and interior
- Bedrooms:4
- Total bathrooms:3
- Full bathrooms:3
- Rooms Total:13
- Flooring:Carpet, Tile, Wood
- Bathrooms Description:Separate Shower, Soaking Tub, Tub Shower
- Kitchen Description:Breakfast Bar, Dishwasher, Disposal, Gas Cooktop, Microwave, Oven, Pantry, Solid Surface Counters
- Living area:3,054 sq. ft.
Heating and cooling
- Cooling:Central Air, Electric
- Heating:Central, Gas
- Central air:Yes
Structure and exterior
- Roof:Composition
- Year built:2026
- Building area:3,054 sq. ft.
- Lot Features:Side Yard, Subdivision
- Architectural Style:Traditional
- Construction Materials:Brick, Stone
- Exterior Features:Patio, Tennis Courts
- Foundation Description:Slab
- Levels:2 Stories
Schools
- High school:PORTER HIGH SCHOOL (NEW CANEY)
- Middle school:WHITE OAK MIDDLE SCHOOL (NEW CANEY)
- Elementary school:HIGHLANDS ELEMENTARY (NEW CANEY)
Utilities
- Sewer:Public Sewer
Finances and disclosures
- Price:$674,900
- Price per sq. ft.:$220.99
Features and amenities
- Appliances:Dishwasher, Disposal, Gas Cooktop, Microwave, Oven
- Amenities:Prewired, Security System - Owned
Parking
- Parking description:Garage
- Garage:Yes
- Garage spaces:3
New listings near 9741 Roaring River Falls Lane
- New
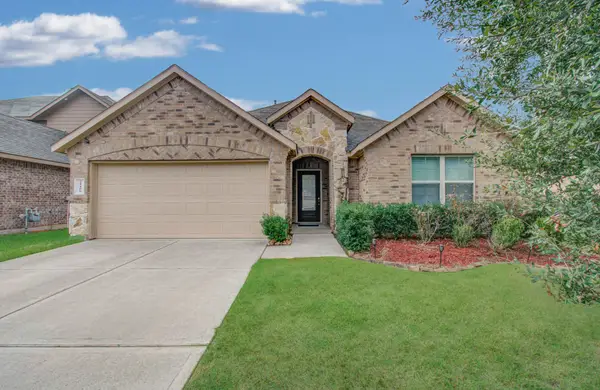 $295,000Active4 beds 2 baths2,079 sq. ft.
21406 Elk Haven Lane, Porter, TX 77365
MLS# 18505686Listed by: CENTURY 21 REALTY PARTNERS - New
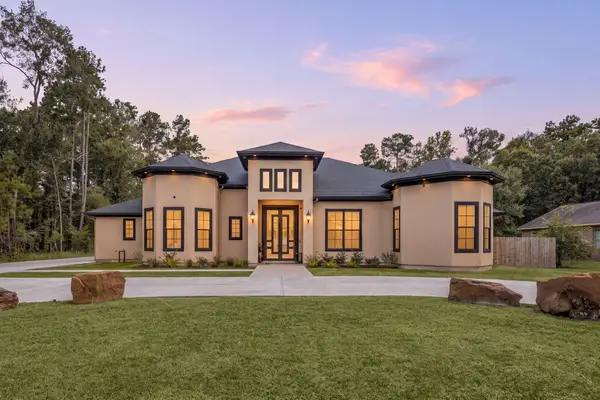 $1,000,000Active4 beds 6 baths5,020 sq. ft.
23064 Volga Drive, Porter, TX 77365
MLS# 40288445Listed by: CORCORAN GENESIS - Open Sun, 11am to 3pmNew
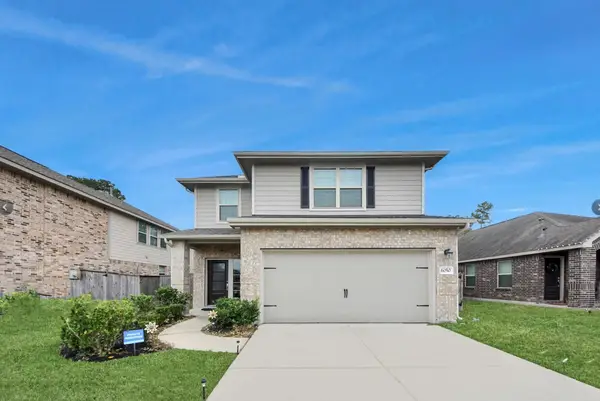 $265,000Active4 beds 3 baths2,192 sq. ft.
6050 Oakland Bluff Lane, Porter, TX 77365
MLS# 20872152Listed by: UNITED REAL ESTATE - Open Sat, 2 to 4pmNew
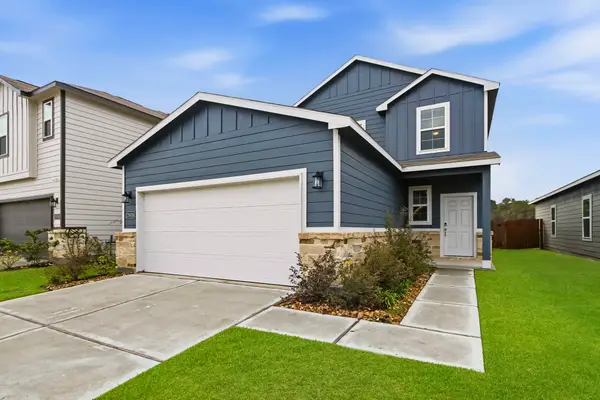 $300,000Active4 beds 3 baths2,268 sq. ft.
20026 Briarcliff Park Lane, Porter, TX 77365
MLS# 26000069Listed by: KELLER WILLIAMS REALTY NORTHEAST - New
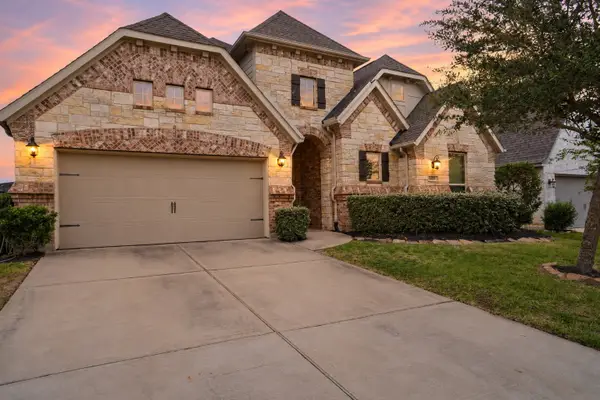 $410,000Active3 beds 2 baths2,535 sq. ft.
3306 Dovetail Hollow Lane, Houston, TX 77365
MLS# 83119949Listed by: NEXTGEN REAL ESTATE PROPERTIES - Open Sat, 11am to 2pmNew
 $385,000Active4 beds 3 baths2,438 sq. ft.
7381 Mount Greylock Loop, Porter, TX 77365
MLS# 91608348Listed by: EXP REALTY LLC - New
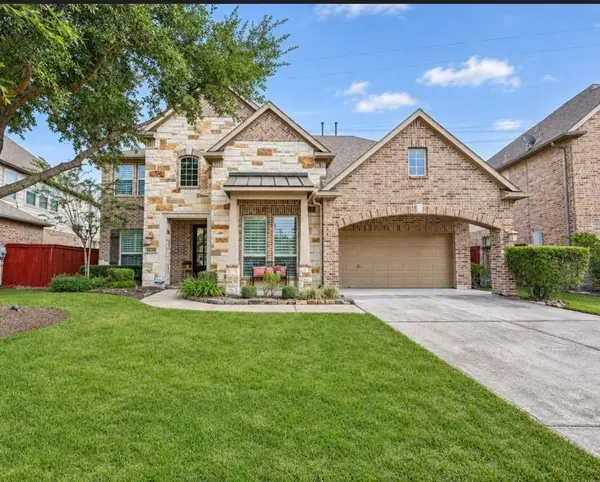 $469,900Active4 beds 4 baths3,307 sq. ft.
25225 Forest Ledge Drive Drive, Porter, TX 77365
MLS# 27459808Listed by: CAMPBELL TEAM REALTY - New
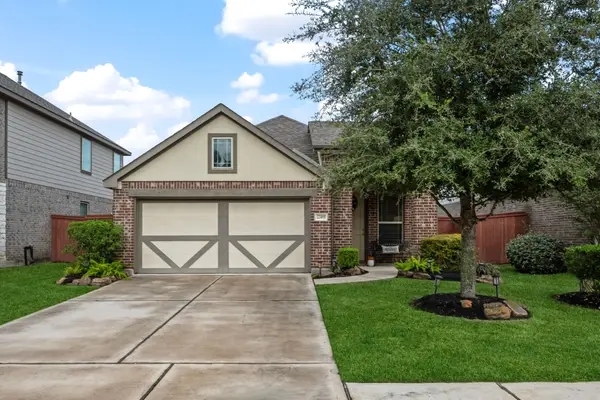 $249,900Active3 beds 2 baths1,530 sq. ft.
22469 Brass Bell Drive, Porter, TX 77365
MLS# 42274772Listed by: RE/MAX UNIVERSAL - New
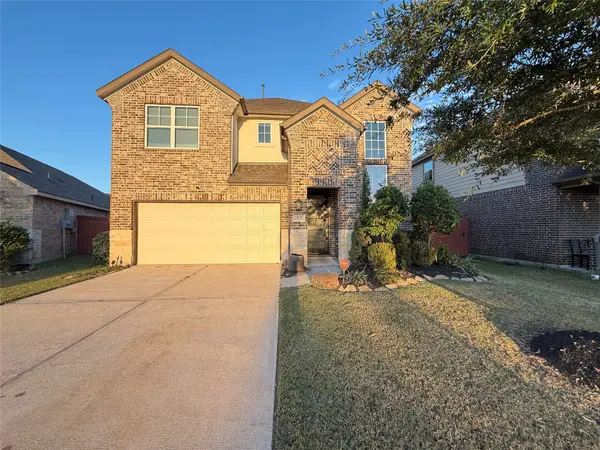 $332,000Active4 beds 3 baths2,730 sq. ft.
25237 Woods Acre Drive, Porter, TX 77365
MLS# 5165706Listed by: OPENDOOR BROKERAGE, LLC


Protect your home and budget from life's surprises with an Assurant Home Warranty, backed by a partner that supports you through every step of homeownership. Explore Plans.
© 2023 - 2026 ERA Franchise Systems LLC. All rights reserved. ERA Franchise Systems LLC fully supports the principles of the Fair Housing Act and the Equal Opportunity Act. ERA, ERA Real Estate powered, and their respective logos are registered service marks of ERA Franchise Systems LLC. Each office is independently owned and operated.