
200 Michael Rd, Poteet, TX 78065
Local realty services provided by:ERA Experts
200 Michael Rd,Poteet, TX 78065
$195,000
- 3 Beds
- 2 Baths
- 1,408 sq. ft.
- Mobile / Manufactured
- Pending
Listed by: selina vigier
Office: stetsn real estate
MLS#:2001215
Source:LERA
Price summary
- Price:$195,000
- Price per sq. ft.:$138.49
About this home
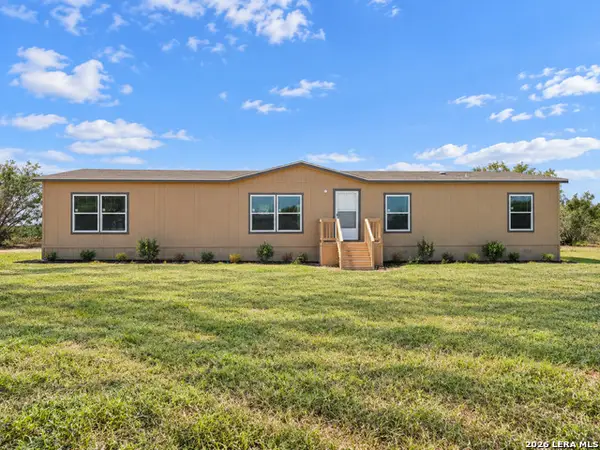
Beautifully updated 3 bedroom, 2 bath manufactured home on a spacious .75acre lot with RV hookup! Recent improvements include a new roof, linoleum flooring, updated showers, toilets, electric in the shed and many additional upgrades throughout. Enjoy peaceful country mornings on the large 30' x 8' front porch, complete with a newly added ramp for easier access. The property is fully fenced, features a new carport, and has charming lights in the trees that create a warm, inviting outdoor atmosphere. Conveniently located near the Toyota Plant and major highways including 16, 281 South, 1604, and 37. This home offers a serene country feel with city access a mustsee for your buyers.
Contact an agent
Home facts
- Year built:2002
- Subdivision & Development:The Highlands
- Listing ID #:2001215
- Added:51 day(s) ago
- Updated:September 07, 2026 at 07:27 AM
Rooms and interior
- Bedrooms:3
- Total bathrooms:2
- Full bathrooms:2
- Flooring:Carpeting, Linoleum
- Dining Description:Separate Dining Room
- Bathrooms Description:Shower Only
- Kitchen Description:Built-In Oven, Cook Top, Disposal, Eat-In Kitchen
- Bedroom Description:Master Bedroom Downstairs, Walk-In Closets
- Living area:1,408 sq. ft.
Heating and cooling
- Cooling:One Central
- Heating:Central, Electric
Structure and exterior
- Roof:Composition
- Year built:2002
- Building area:1,408 sq. ft.
- Lot area:0.75 Acres
- Architectural Style:Manufactured Home - Double Wide, One Story, Ranch
- Construction Materials:Siding
- Levels:1 Story
Schools
- High school:Somerset
- Middle school:Somerset
- Elementary school:Somerset
Utilities
- Sewer:Septic
Finances and disclosures
- Price:$195,000
- Price per sq. ft.:$138.49
- Tax amount:$1,400 (2026)
Features and amenities
- Laundry features:Dryer Connection, Laundry Main Level, Washer Connection
- Amenities:Built-In Oven, Ceiling Fans, Chandelier, High Speed Internet
 IDX information is provided exclusively for consumers’ personal, non-commercial use, that it may not be used for any purpose other than to identify prospective properties consumers may be interested in purchasing, and that the data is deemed reliable but is not guaranteed accurate by LERA MLS (Local Expertise Regional Access). The MLS may, at its discretion, require use of other disclaimers as necessary to protect participants and/or the MLS from liability.
 New listings near 200 Michael Rd
- New
 $288,000Active5 beds 3 baths1,920 sq. ft.
3041 Fm 1333, Poteet, TX 78065
MLS# 2014703Listed by: REAL BROKER, LLC - New
 $500,000Active3 beds 2 baths1,512 sq. ft.
490 Hernandez, Poteet, TX 78065
MLS# 2014105Listed by: JLA REALTY - New
 $909,000Active101.19 Acres
0 Fm 1333, Poteet, TX 78065
MLS# 2014019Listed by: HOMESTEAD & RANCH REAL ESTATE - New
 $25,000Active0.15 Acres
410 Gateway Dr, Poteet, TX 78065
MLS# 2013984Listed by: WEICHERT REALTORS STRATEGIC ALLIANCE - New
 $199,000Active4 beds 2 baths2,160 sq. ft.
3015 Eichman Rd, Poteet, TX 78065
MLS# 2013991Listed by: EXP REALTY - New
 $170,000Active3 beds 2 baths1,232 sq. ft.
80 Michael Rd, Poteet, TX 78064
MLS# 2013933Listed by: LEVI RODGERS REAL ESTATE GROUP - New
 $189,000Active3 beds 2 baths1,612 sq. ft.
140 Valley View Dr, Poteet, TX 78065
MLS# 2013623Listed by: PREMIER REALTY GROUP PLATINUM - New
 $959,000Active5 beds 6 baths2,880 sq. ft.
750 Barth Ln, Poteet, TX 78065
MLS# 2013454Listed by: COLDWELL BANKER D'ANN HARPER, REALTOR - New
 $45,000Active0.24 Acres
409 Ave D, Poteet, TX 78065
MLS# 2013327Listed by: KINGDOM REALTY & INVESTMENTS LLC  $25,000Pending0.19 Acres
655 Avenue G, Poteet, TX 78065
MLS# 2012700Listed by: HEMISFAIR REALTY LLC


Protect your home and budget from life's surprises with an Assurant Home Warranty, backed by a partner that supports you through every step of homeownership. Explore Plans.
© 2023 - 2026 ERA Franchise Systems LLC. All rights reserved. ERA Franchise Systems LLC fully supports the principles of the Fair Housing Act and the Equal Opportunity Act. ERA, ERA Real Estate powered, and their respective logos are registered service marks of ERA Franchise Systems LLC. Each office is independently owned and operated.