
360 Brandon Way, Poteet, TX 78065
Local realty services provided by:ERA Experts
360 Brandon Way,Poteet, TX 78065
$189,999
- 3 Beds
- 2 Baths
- 1,216 sq. ft.
- Mobile / Manufactured
- Active
Listed by: marcelina morales
Office: jason mitchell real estate tex
MLS#:2007152
Source:LERA
Price summary
- Price:$189,999
- Price per sq. ft.:$156.25
About this home
Country Living Awaits! Beautifully renovated home on a quiet cul-de-sac lot, .83 acres. 3 beds, 2 baths, recently updated throughout. Custom Closet for extra organization, All Appliances included, and Riding Lawnmower convey for keeping the lawn fresh. Fully fenced property w/ new fencing, mature trees & well-manicured grounds. Two sheds w/ electrical for storage, workshop, or hobby space. Peaceful country setting w/ room to roam. Move-in ready - won't last long!
Contact an agent
Home facts
- Year built:2001
- Subdivision & Development:THE HIGHLANDS
- Listing ID #:2007152
- Added:3 day(s) ago
- Updated:August 11, 2026 at 01:44 PM
Rooms and interior
- Bedrooms:3
- Total bathrooms:2
- Full bathrooms:2
- Flooring:Carpeting, Laminate, Vinyl
- Dining Description:Breakfast Bar, Two Eating Areas
- Bathrooms Description:Double Vanity, Shower Only
- Kitchen Description:Breakfast Bar, Dishwasher, Eat-In Kitchen, Island Kitchen, Refrigerator, Stove/Range
- Bedroom Description:Ceiling Fan, Full Bath, Walk-In Closet, Walk-In Closets
- Living area:1,216 sq. ft.
Heating and cooling
- Cooling:One Central
- Heating:Central, Electric
Structure and exterior
- Roof:Composition
- Year built:2001
- Building area:1,216 sq. ft.
- Lot area:0.83 Acres
- Lot Features:1/2-1 Acre, Cul-de-Sac/Dead End, Level, Secluded
- Architectural Style:Manufactured Home - Double Wide, One Story
- Construction Materials:Siding
- Exterior Features:Chain Link Fence, Deck/Balcony, Mature Trees, Storage Building/Shed
- Levels:1 Story
Schools
- High school:Somerset
- Middle school:Somerset
- Elementary school:Somerset
Utilities
- Water:City, Water System
- Sewer:City, Septic
Finances and disclosures
- Price:$189,999
- Price per sq. ft.:$156.25
- Tax amount:$1,400 (2026)
Features and amenities
- Laundry features:Dryer, Dryer Connection, Laundry Room, Washer, Washer Connection
- Amenities:Ceiling Fans, High Speed Internet, Private Garbage Service, Utility Room Inside
 IDX information is provided exclusively for consumers’ personal, non-commercial use, that it may not be used for any purpose other than to identify prospective properties consumers may be interested in purchasing, and that the data is deemed reliable but is not guaranteed accurate by LERA MLS (Local Expertise Regional Access). The MLS may, at its discretion, require use of other disclaimers as necessary to protect participants and/or the MLS from liability.
 New listings near 360 Brandon Way
- New
 $99,000Active2.13 Acres
165 Bailee, Poteet, TX 78065
MLS# 2007694Listed by: STEPSTONE REALTY LLC - New
 $175,000Active-- beds -- baths
SV-49 LOT 2 Fm 1333, Poteet, TX 78065
MLS# 2007416Listed by: MISSION REAL ESTATE GROUP - New
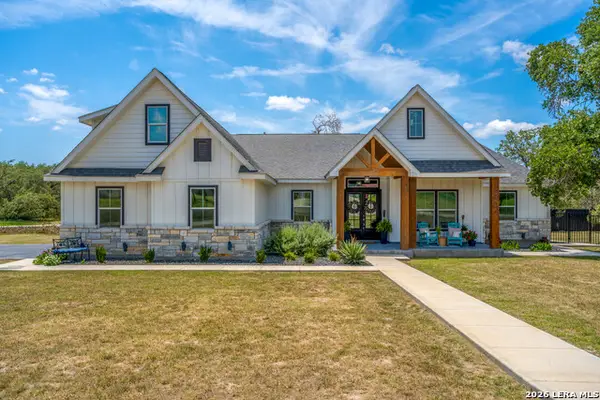 $665,000Active5 beds 5 baths3,422 sq. ft.
240 Eaglerock, Poteet, TX 78065
MLS# 2006565Listed by: BARLOWE DALY REALTY - New
 $68,000Active0.5 Acres
100 Villa Ridge, Poteet, TX 78065
MLS# 2006496Listed by: LPT REALTY, LLC - Open Sat, 10am to 1pmNew
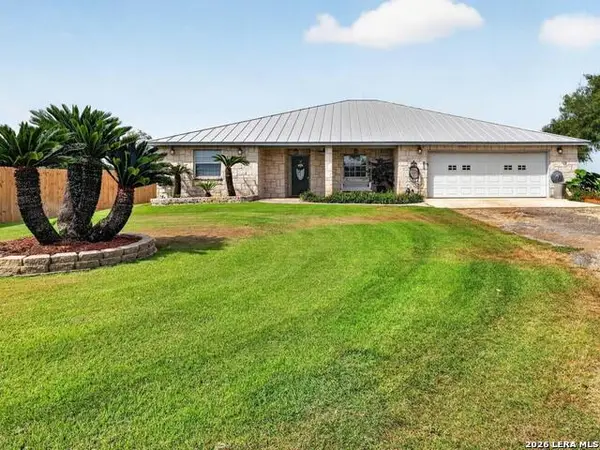 $495,000Active3 beds 2 baths2,238 sq. ft.
395 Mccaughan Rd, Poteet, TX 78065
MLS# 2006254Listed by: HOMESTEAD & RANCH REAL ESTATE - New
 $299,900Active3 beds 1 baths1,531 sq. ft.
620 Viewpoint Dr, Poteet, TX 78065
MLS# 2006100Listed by: HOME SWEET SAN ANTONIO LLC - Open Wed, 9am to 7pm
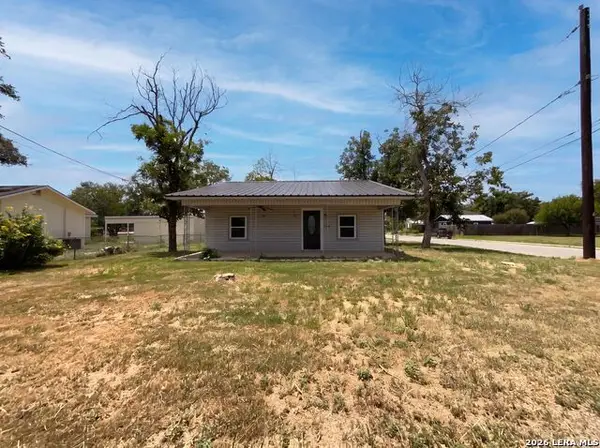 $139,000Active2 beds 1 baths1,020 sq. ft.
725 Kelly St, Poteet, TX 78065
MLS# 2004343Listed by: OPENDOOR BROKERAGE, LLC 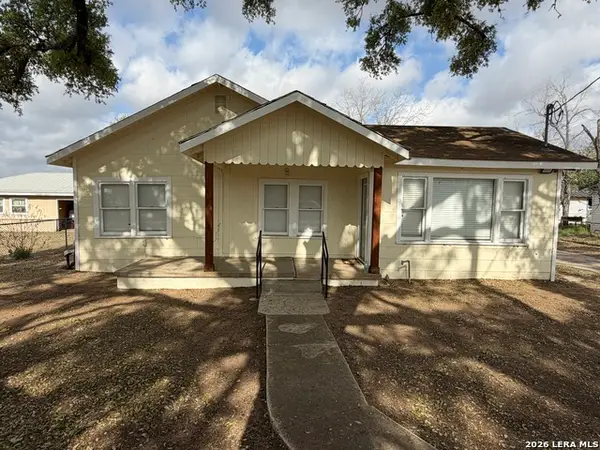 $129,999Pending3 beds 1 baths1,048 sq. ft.
719 Kelly St, Poteet, TX 78065
MLS# 2004058Listed by: REAL BROKER, LLC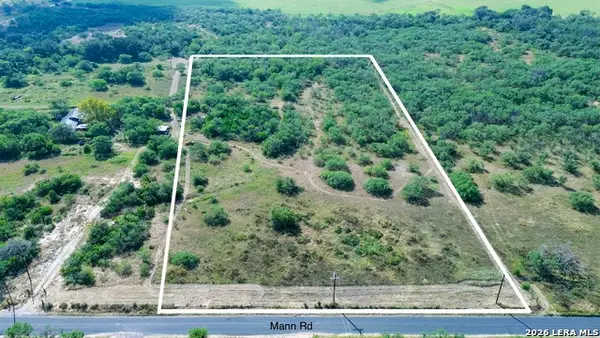 $140,000Active10.2 Acres
980 Mann Rd 01, Poteet, TX 78065
MLS# 2003865Listed by: BROHILL REALTY LTD


Protect your home and budget from life's surprises with an Assurant Home Warranty, backed by a partner that supports you through every step of homeownership. Explore Plans.
© 2023 - 2026 ERA Franchise Systems LLC. All rights reserved. ERA Franchise Systems LLC fully supports the principles of the Fair Housing Act and the Equal Opportunity Act. ERA, ERA Real Estate powered, and their respective logos are registered service marks of ERA Franchise Systems LLC. Each office is independently owned and operated.