
70 Log Cabin Way, Poteet, TX 78065
Local realty services provided by:ERA Brokers Consolidated
70 Log Cabin Way,Poteet, TX 78065
$475,000
- 4 Beds
- 3 Baths
- 2,021 sq. ft.
- Single family
- Active
Upcoming open houses
- Sat, Nov 0701:00 pm - 03:00 pm
Listed by: flower castillo
Office: keller williams legacy
MLS#:2022840
Source:LERA
Price summary
- Price:$475,000
- Price per sq. ft.:$235.03
About this home
Set on an expansive 1-acre corner lot in the growing community of Poteet, this beautifully crafted new construction home by DAH Builders delivers modern design, generous living spaces, and the freedom to enjoy a little more room to make your own. Featuring 4 bedrooms, 2.5 bathrooms, and a thoughtfully designed floor plan, this residence makes an immediate impression with its striking exterior, inviting curb appeal, and timeless neutral finishes throughout. Inside, an abundance of natural light enhances the open-concept layout, creating a bright and welcoming atmosphere ideal for both everyday living and entertaining. The kitchen is thoughtfully appointed with granite countertops, sleek shaker-style cabinetry, energy-efficient appliances, and a seamless connection to the main living and dining areas. Privately situated, the spacious primary suite offers a relaxing retreat highlighted by an elegant tray ceiling equipped with a ceiling fan and a beautifully designed ensuite bath with a stand up shower. An exceptionally generous walk-in closet, complete with its own window for natural lighting, adds another thoughtful touch to the space. Three additional well-proportioned bedrooms offer versatility for guests, a home office, or evolving household needs. Beyond the interior, the property's impressive 1-acre lot extends far behind the residence, presenting incredible potential for outdoor entertaining, gardening, or simply enjoying the peaceful surroundings. Its desirable corner positioning, with no immediate neighbors to the left, provides an added sense of openness and privacy. With no HOA and convenient access to San Antonio, approximately 30 minutes from downtown, this property offers an appealing opportunity to enjoy the space and tranquility of country living without sacrificing accessibility. Beautifully finished, thoughtfully designed, and ready to welcome its first owners, this is an opportunity to experience new construction living with room to grow. Schedule your private tour today!...
Contact an agent
Home facts
- Year built:2025
- Subdivision & Development:ALANNA HEIGHTS
- Listing ID #:2022840
- Added:17 day(s) ago
- Updated:October 27, 2026 at 10:22 PM
Rooms and interior
- Bedrooms:4
- Total bathrooms:3
- Full bathrooms:2
- Half bathrooms:1
- Flooring:Carpeting, Ceramic Tile, Vinyl
- Bathrooms Description:Double Vanity, Shower Only
- Kitchen Description:Eat-In Kitchen, Island Kitchen, Solid Counter Tops
- Bedroom Description:Ceiling Fan, Full Bath, Walk-In Closet, Walk-In Closets
- Living area:2,021 sq. ft.
Heating and cooling
- Cooling:Heat Pump
- Heating:Electric, Heat Pump
Structure and exterior
- Roof:Composition
- Year built:2025
- Building area:2,021 sq. ft.
- Lot area:1 Acres
- Lot Features:1 - 2 Acres, Corner, Level
- Architectural Style:One Story, Traditional
- Construction Materials:Stucco
- Exterior Features:Covered Patio, Patio Slab
- Foundation Description:Slab
- Levels:1 Story
Schools
- High school:Poteet
- Middle school:Poteet
- Elementary school:Poteet
Utilities
- Water:City
- Sewer:City, Septic
Finances and disclosures
- Price:$475,000
- Price per sq. ft.:$235.03
- Tax amount:$7,786 (2025)
Features and amenities
- Laundry features:Dryer Connection, Laundry Room, Washer Connection
- Amenities:Plumb for Water Softener, Utility Room Inside
Parking
- Parking description:Two Car Garage
 IDX information is provided exclusively for consumers’ personal, non-commercial use, that it may not be used for any purpose other than to identify prospective properties consumers may be interested in purchasing, and that the data is deemed reliable but is not guaranteed accurate by LERA MLS (Local Expertise Regional Access). The MLS may, at its discretion, require use of other disclaimers as necessary to protect participants and/or the MLS from liability.
New listings near 70 Log Cabin Way
- New
 $275,000Active3 beds 20 baths1,950 sq. ft.
4122 W Fm 476, Poteet, TX 78065
MLS# 2026254Listed by: LEVI RODGERS REAL ESTATE GROUP - New
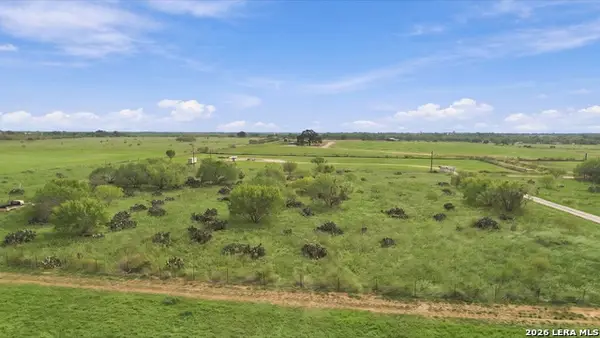 $124,900Active4.01 Acres
1719 Fm 2504, Poteet, TX 78065
MLS# 2026203Listed by: LEVI RODGERS REAL ESTATE GROUP - New
 $350,000Active4 beds 2 baths1,680 sq. ft.
1640 Coble Rd, Poteet, TX 78065
MLS# 2025946Listed by: BROHILL REALTY LTD - New
 $185,000Active10.71 Acres
TBD TRACT 6 Pr Two A Ln, Poteet, TX 78065
MLS# 2025715Listed by: REAL BROKER, LLC - New
 $249,900Active3 beds 2 baths1,458 sq. ft.
237 Avenue D, Poteet, TX 78065
MLS# 2024699Listed by: KELLER WILLIAMS HERITAGE - New
 $140,000Active3 beds 1 baths925 sq. ft.
309 E Ave, Christine, TX 78012
MLS# 2024319Listed by: BROHILL REALTY LTD  $210,602Active13.81 Acres
TBD (TR 2) W Gates Valley Rd, Poteet, TX 78065
MLS# 2024173Listed by: C AKIN 4 REALTY LLC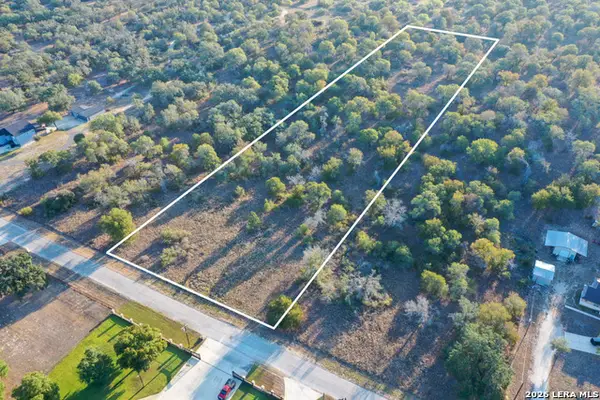 $225,000Active5 Acres
1830 Clear Lake Loop, Poteet, TX 78065
MLS# 2024096Listed by: ORCHARD BROKERAGE $625,000Active-- beds -- baths1 sq. ft.
425 Post Oak Rd, Poteet, TX 78065
MLS# 2023912Listed by: ALL SEASON REALTY- New
 $505,000Active4 beds 3 baths2,256 sq. ft.
6050 Fm 2504, Poteet, TX 78065
MLS# 2025702Listed by: KELLER WILLIAMS CITY-VIEW


Protect your home and budget from life's surprises with an Assurant Home Warranty, backed by a partner that supports you through every step of homeownership. Explore Plans.
© 2023 - 2026 ERA Franchise Systems LLC. All rights reserved. ERA Franchise Systems LLC fully supports the principles of the Fair Housing Act and the Equal Opportunity Act. ERA, ERA Real Estate powered, and their respective logos are registered service marks of ERA Franchise Systems LLC. Each office is independently owned and operated.