
2018 Payton Way, Pottsboro, TX 75076
Local realty services provided by:ERA Courtyard Real Estate
Listed by: joe gilbert
Office: c-21 dean gilbert, realtors
MLS#:21225223
Source:GDAR
Price summary
- Price:$699,900
- Price per sq. ft.:$195.18
- Monthly HOA dues:$50
About this home
You don't want to miss this beautifully crafted Modern European Home! It is extremely well-located in Fountain Creek Estates and is in the highly sought after Pottsboro School District and just a couple minutes from Lake Texoma. The home is absolutely gorgeous with great attention given to detail. Smart floor plan with large rooms, high ceilings, 8' doors and many luxury finishes. Gourmet Kitchen open to the living room and dining room with custom cabinetry, commercial grade stainless steel appliances and a large serving island. Huge pantry with custom cabinetry, counter tops and a built-in microwave. In the living room you'll find a tasteful fireplace with a stucco surround and built in cabinetry. 2nd bedroom and bath downstairs, mud room and a full-sized laundry room with countertop space and a sink. Hand Crafted staircase with white oak treads leads upstairs to a 2nd living area and 3 generous sized bedrooms with walk in closets and two additional baths. Outside you'll find a nice sized usable backyard with a stained 8' board on board wood privacy fence. Fully Irrigated, sodded and Landscaped. 3-car garage....
Contact an agent
Home facts
- Year built:2026
- Subdivision & Development:Fountain Creek Ph 3
- Listing ID #:21225223
- Added:182 day(s) ago
- Updated:September 30, 2026 at 12:46 PM
Rooms and interior
- Bedrooms:5
- Total bathrooms:4
- Full bathrooms:4
- Flooring:Carpet, Tile
- Kitchen Description:Built In Gas Range, Built In Refrigerator, Dishwasher, Disposal, Gas Range, Microwave, Refrigerator, Some Commercial Grade, Vented Exhaust Fan
- Living area:3,586 sq. ft.
Heating and cooling
- Cooling:Central Air, Electric
- Heating:Electric, Fireplaces, Heat Pump
- Central air:Yes
Structure and exterior
- Roof:Composition, Metal
- Year built:2026
- Building area:3,586 sq. ft.
- Lot area:0.22 Acres
- Architectural Style:Traditional
- Construction Materials:Brick, Frame
- Foundation Description:Slab
- Levels:2 Story
Schools
- High school:Pottsboro
- Middle school:Pottsboro
- Elementary school:Pottsboro
Finances and disclosures
- Price:$699,900
- Price per sq. ft.:$195.18
- Tax amount:$792
Features and amenities
- Appliances:Built In Gas Range, Built In Refrigerator, Dishwasher, Disposal, Gas Range, Gas Water Heater, Microwave, Plumbed For Gas, Range, Refrigerator, Some Commercial Grade, Some Gas Appliances, Tankless Water Heater, Vented Exhaust Fan
- Amenities:Security Lights, Smoke Detectors
Parking
- Garage:Yes
- Garage spaces:3
 Information provided, in part, by North Texas Real Estate Information Systems, Inc. Last Updated September 30, 2026 Listings with the NTREIS logo are listed by brokerages other than ERA Courtyard Real Estate.
New listings near 2018 Payton Way
- New
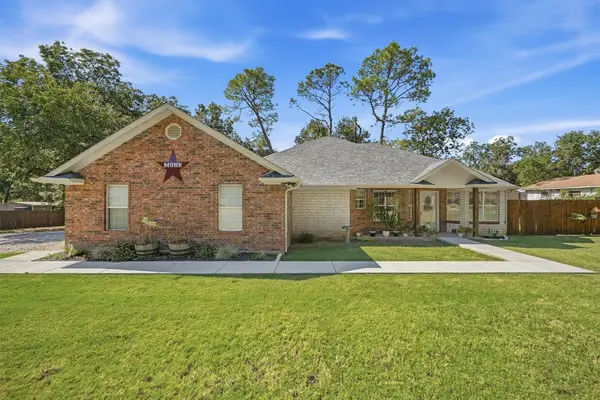 $365,000Active3 beds 3 baths1,684 sq. ft.
173 Graves Circle, Pottsboro, TX 75076
MLS# 21392585Listed by: DEBBIE RITCHIE REAL ESTATE, LLC - New
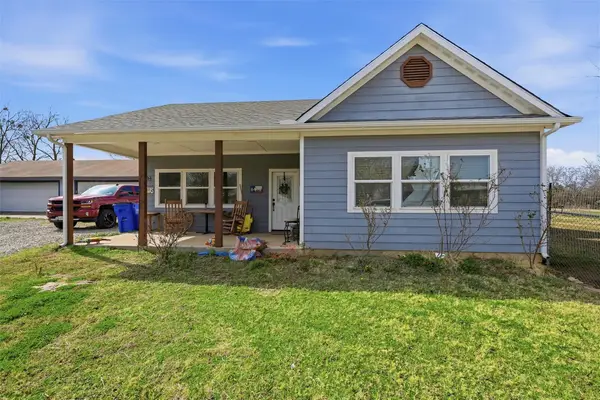 $225,000Active2 beds 2 baths1,075 sq. ft.
812 Quail Creek Circle, Pottsboro, TX 75076
MLS# 21398448Listed by: DEBBIE RITCHIE REAL ESTATE, LLC - New
 $325,000Active3 beds 2 baths1,456 sq. ft.
60 Holland Street, Pottsboro, TX 75076
MLS# 21398318Listed by: COMPASS RE TEXAS, LLC. - New
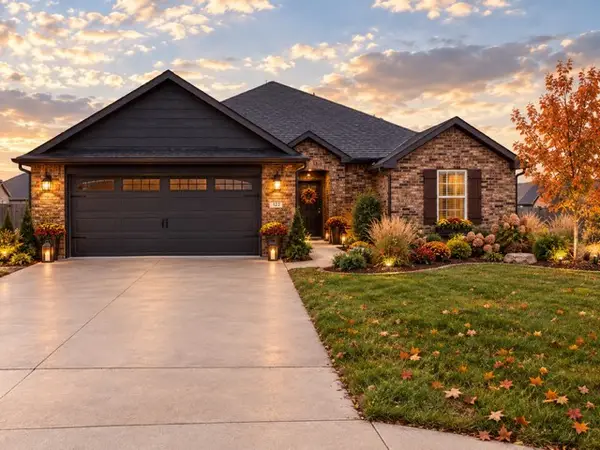 $334,900Active3 beds 2 baths1,671 sq. ft.
122 North Meadows Street, Pottsboro, TX 75076
MLS# 21398120Listed by: TEXAS PREMIER REALTY - Open Sun, 1 to 3pmNew
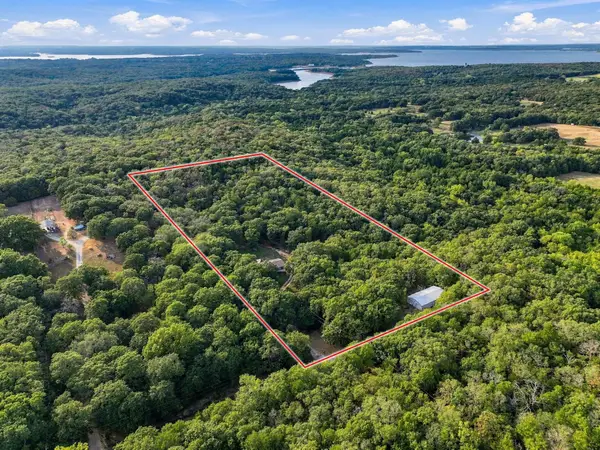 $625,000Active3 beds 2 baths2,820 sq. ft.
455 Frys Lane #515, Pottsboro, TX 75076
MLS# 21397235Listed by: HBL, REALTORS - New
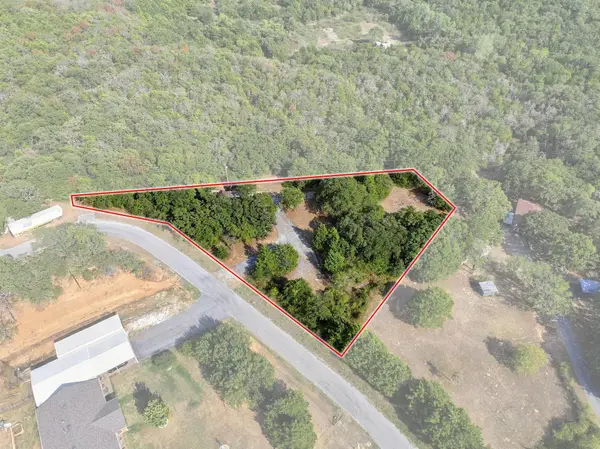 $239,000Active1 beds 1 baths394 sq. ft.
140 Davidson Circle, Pottsboro, TX 75076
MLS# 21396355Listed by: RE/MAX SIGNATURE PROPERTIES - New
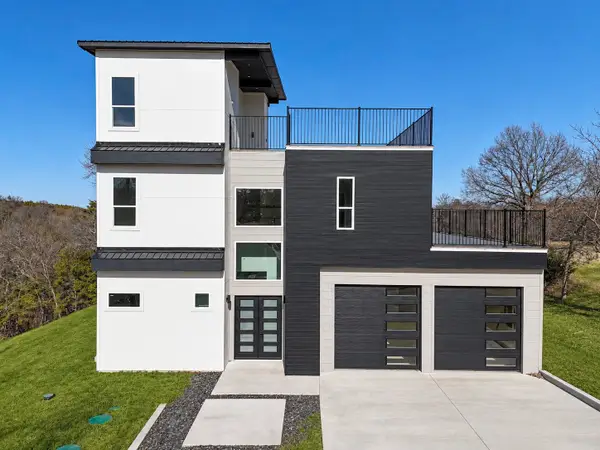 $725,000Active5 beds 5 baths3,633 sq. ft.
320 Bentwood Drive, Pottsboro, TX 75076
MLS# 21396917Listed by: JS REALTY - New
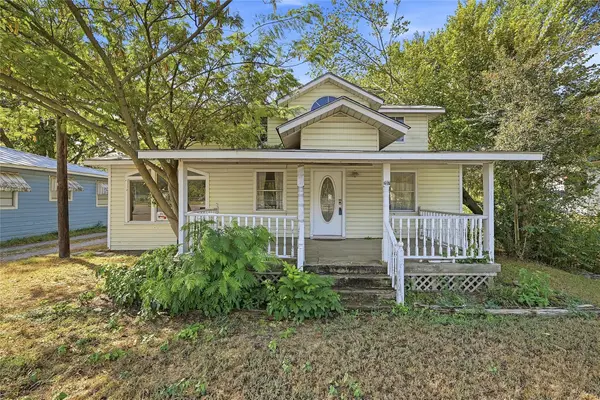 $149,000Active3 beds 1 baths1,128 sq. ft.
207 E Fm 120, Pottsboro, TX 75076
MLS# 21393442Listed by: COMPASS RE TEXAS, LLC. - New
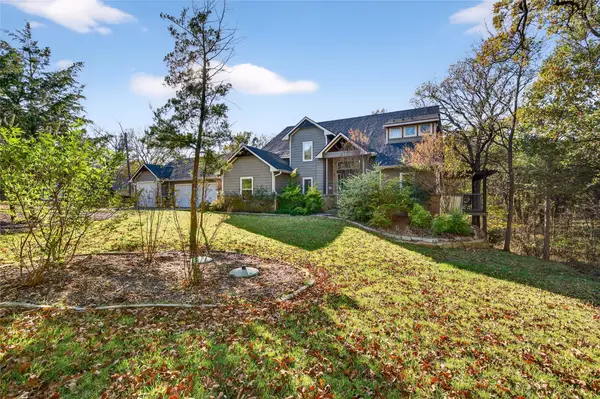 $995,000Active4 beds 4 baths2,585 sq. ft.
315 Homesite Road, Pottsboro, TX 75076
MLS# 21395903Listed by: EXP REALTY LLC - New
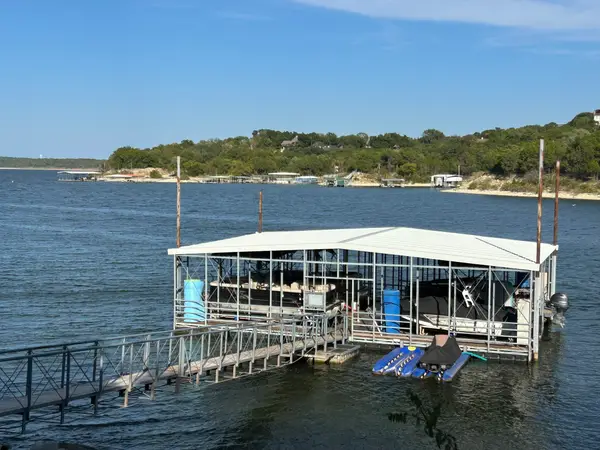 $394,500Active3 beds 2 baths1,734 sq. ft.
247 Don., Pottsboro, TX 75076
MLS# 21395257Listed by: HBL, REALTORS


Protect your home and budget from life's surprises with an Assurant Home Warranty, backed by a partner that supports you through every step of homeownership. Explore Plans.
© 2023 - 2026 ERA Franchise Systems LLC. All rights reserved. ERA Franchise Systems LLC fully supports the principles of the Fair Housing Act and the Equal Opportunity Act. ERA, ERA Real Estate powered, and their respective logos are registered service marks of ERA Franchise Systems LLC. Each office is independently owned and operated.