
527 Cindy Lane, Prairie View, TX 77445
Local realty services provided by:American Real Estate ERA Powered
527 Cindy Lane,Prairie View, TX 77445
$185,000
- 3 Beds
- 2 Baths
- 1,216 sq. ft.
- Mobile / Manufactured
- Active
Listed by: mary turcios
Office: united real estate713-965-7165
MLS#:7567738
Source:HARMLS
Price summary
- Price:$185,000
- Price per sq. ft.:$152.14
About this home
Newly updated and move-in ready, this 16x76 home offers about 1,216 SF with 3 bedrooms and 2 full baths. Enjoy new kitchen cabinets with quartz countertops, laminate flooring, and fresh paint throughout. The primary suite features a walk-in closet and a spa style bath with dual vanities, bathtub, and separate tile surround shower. Located in Prairie View, near Prairie View A&M University, it has a quiet, small-town feel, with dining and shopping about 20 mins away.
Contact an agent
Home facts
- Year built:1998
- Subdivision & Development:Ferguson Heights
- Listing ID #:7567738
- Updated:October 04, 2026 at 11:55 AM
Rooms and interior
- Bedrooms:3
- Total bathrooms:2
- Full bathrooms:2
- Rooms Total:8
- Flooring:Laminate
- Dining Description:Living Dining Room
- Bathrooms Description:Separate Shower, Tub Shower
- Kitchen Description:Breakfast Bar, Disposal, Electric Oven, Electric Range, Kitchen Family Room Combo, Quartz Counters
- Living area:1,216 sq. ft.
Heating and cooling
- Cooling:Central Air, Electric
- Heating:Central, Electric
- Central air:Yes
Structure and exterior
- Year built:1998
- Building area:1,216 sq. ft.
- Lot area:0.16 Acres
- Lot Features:Subdivision
- Architectural Style:ManufacturedHome, Traditional
- Construction Materials:Aluminium Siding
- Foundation Description:Block
- Levels:1 Story
Schools
- High school:WALLER HIGH SCHOOL
- Middle school:SCHULTZ JUNIOR HIGH SCHOOL
- Elementary school:H T JONES ELEMENTARY SCHOOL
Utilities
- Sewer:Public Sewer
Finances and disclosures
- Price:$185,000
- Price per sq. ft.:$152.14
- Tax amount:$1,212 (2025)
Features and amenities
- Appliances:Disposal, Electric Oven, Electric Range
- Amenities:Ceiling Fans, Programmable Thermostat, Smoke Detectors, Window Coverings
New listings near 527 Cindy Lane
- New
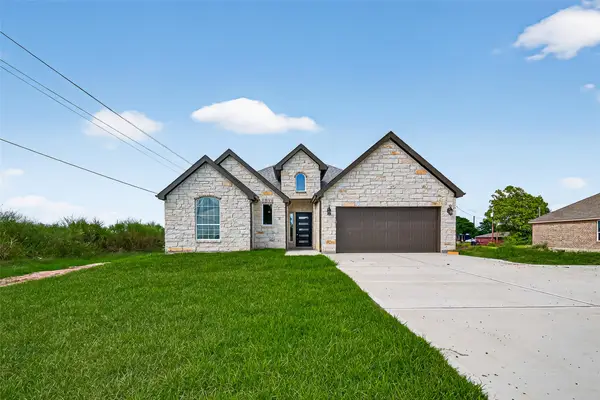 $370,000Active3 beds 2 baths2,060 sq. ft.
501 Oleander Street, Prairie View, TX 77484
MLS# 60889625Listed by: WALZEL PROPERTIES - CORPORATE OFFICE - New
 $389,600Active4 beds 3 baths2,030 sq. ft.
630 Ezekiel Smith Street, Prairie View, TX 77484
MLS# 78135439Listed by: RA BROKERS - New
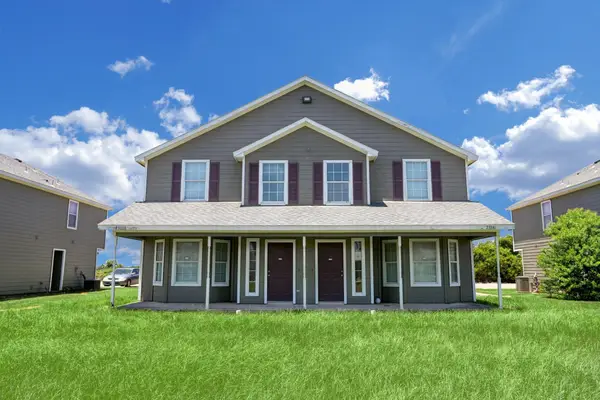 $365,000Active8 beds 8 baths3,579 sq. ft.
23339/41 High Point Street, Prairie View, TX 77445
MLS# 17457642Listed by: BERKSHIRE HATHAWAY HOMESERVICES PREMIER PROPERTIES 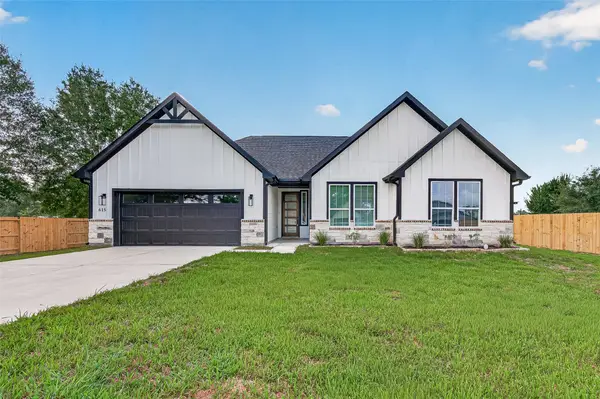 $384,500Active3 beds 3 baths1,719 sq. ft.
615 Ezekiel Smith Street, Prairie View, TX 77484
MLS# 27237746Listed by: THE LARIOS HOME GROUP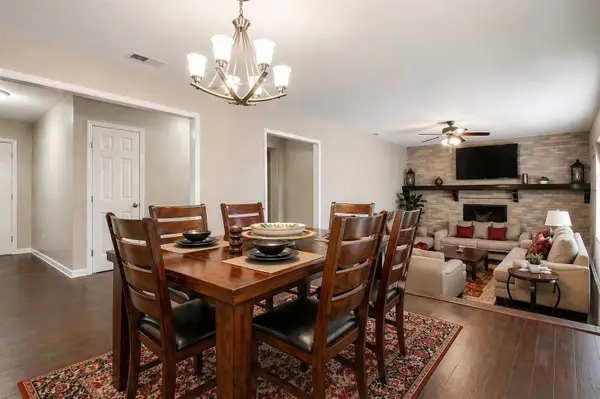 $239,900Active3 beds 2 baths2,627 sq. ft.
584 Elm Street, Prairie View, TX 77484
MLS# 63768170Listed by: JLA REALTY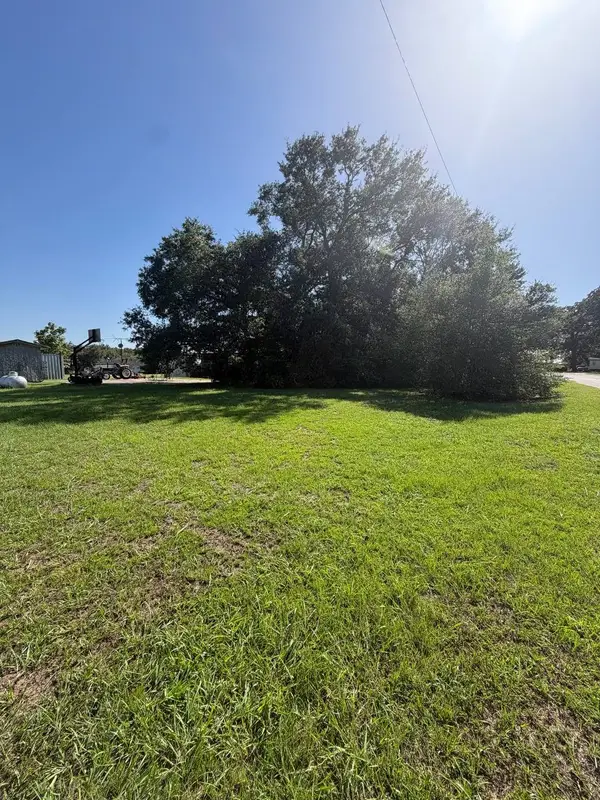 $49,000Active0 Acres
406 Bean St, Hempstead, TX 77445
MLS# 10453078Listed by: EXP REALTY LLC $220,000Active5 beds 3 baths2,048 sq. ft.
20661 Cochran Road, Prairie View, TX 77445
MLS# 52372956Listed by: TEXAS PREMIER REALTY $165,000Active3 beds 2 baths1,250 sq. ft.
20609 Cochran Road, Hempstead, TX 77445
MLS# 70275061Listed by: THE AGENCY TEAM $155,000Active2 beds 1 baths1,242 sq. ft.
164 Pine Meadows, Prairie View, TX 77445
MLS# 10516294Listed by: SERHANT.


Protect your home and budget from life's surprises with an Assurant Home Warranty, backed by a partner that supports you through every step of homeownership. Explore Plans.
© 2023 - 2026 ERA Franchise Systems LLC. All rights reserved. ERA Franchise Systems LLC fully supports the principles of the Fair Housing Act and the Equal Opportunity Act. ERA, ERA Real Estate powered, and their respective logos are registered service marks of ERA Franchise Systems LLC. Each office is independently owned and operated.