
612 Sharon St, Prairie View, TX 77484
Local realty services provided by:ERA Experts
612 Sharon St,Prairie View, TX 77484
$400,000
- 3 Beds
- 2 Baths
- 1,568 sq. ft.
- Single family
- Active
Listed by: crystal krivacka
Office: crystal fife realty, llc.979-826-0011
MLS#:3988653
Source:HARMLS
Price summary
- Price:$400,000
- Price per sq. ft.:$255.1
About this home
Located in Prairie View, Texas, this beautifully designed home offers convenient access to Hwy. 290, Prairie View A&M University, and an easy commute to Cypress, Katy, and Houston. Inside, you’ll find an open-concept layout featuring a striking tray ceiling in the living room, a gourmet kitchen with quartz countertops, a kitchen island, subway tile backsplash, abundant cabinetry, and a spacious walk-in pantry. The private primary suite features its own elegant tray ceiling, a spa-inspired bathroom with dual vanities, a soaking tub, an oversized tiled walk-in shower, and a generous walk-in closet. Tile flooring extends throughout the home for both style and easy maintenance. Step outside to enjoy the expansive backyard and impressive metal shop, perfect for hobbies, storage, or a workshop. This exceptional property offers the perfect blend of comfort, functionality, and modern living. Schedule your private showing today! No portion of this property is in the floodzone.
Contact an agent
Home facts
- Year built:2024
- Listing ID #:3988653
- Updated:July 21, 2026 at 09:08 PM
Rooms and interior
- Bedrooms:3
- Total bathrooms:2
- Full bathrooms:2
- Rooms Total:3
- Flooring:Tile
- Bathrooms Description:Separate Shower, Tub Shower
- Kitchen Description:Free Standing Range, Kitchen Family Room Combo, Kitchen Island, Microwave, Pantry, Walk In Pantry
- Living area:1,568 sq. ft.
Heating and cooling
- Cooling:Central Air, Electric
- Heating:Central, Electric
- Central air:Yes
Structure and exterior
- Roof:Composition
- Year built:2024
- Building area:1,568 sq. ft.
- Lot area:0.41 Acres
- Lot Features:Side Yard
- Architectural Style:Traditional
- Construction Materials:Vinyl Siding
- Exterior Features:Private Yard
- Foundation Description:Slab
- Levels:1 Story
Schools
- High school:WALLER HIGH SCHOOL
- Middle school:WALLER JUNIOR HIGH SCHOOL
- Elementary school:H T JONES ELEMENTARY SCHOOL
Utilities
- Sewer:Public Sewer
Finances and disclosures
- Price:$400,000
- Price per sq. ft.:$255.1
Features and amenities
- Appliances:Free Standing Range, Microwave
- Amenities:Ceiling Fans
New listings near 612 Sharon St
- New
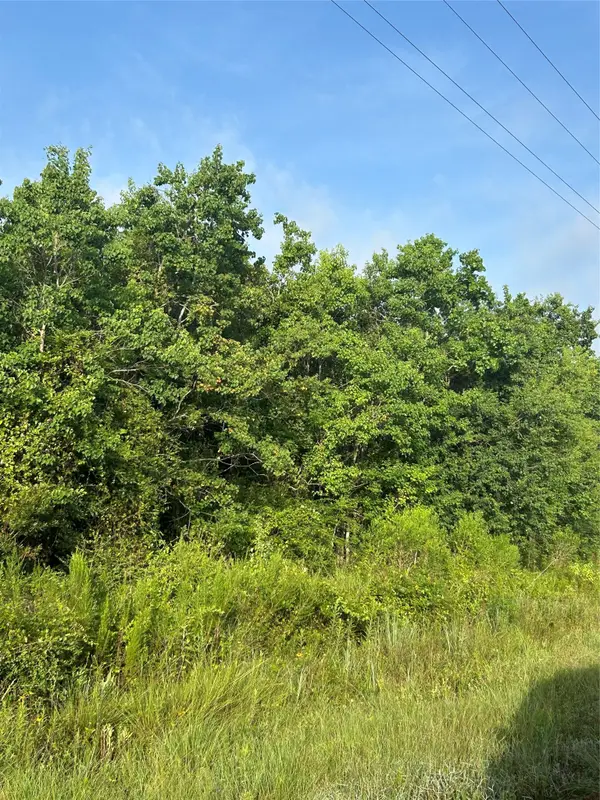 $359,919Active5.86 Acres
Lot 13 Pine Ridge, Prairie View, TX 77484
MLS# 63500619Listed by: EXP REALTY LLC 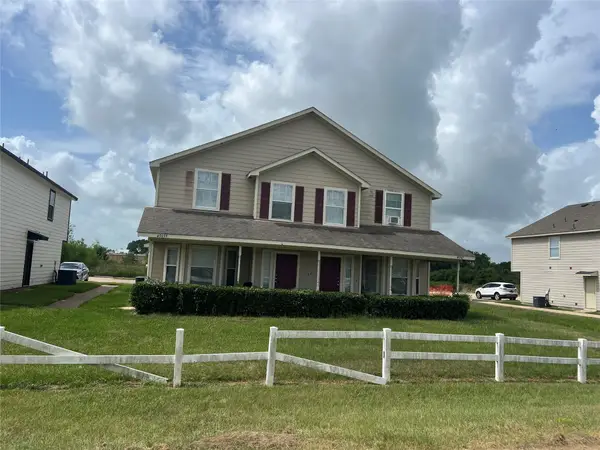 $375,000Pending4 beds 4 baths3,355 sq. ft.
45655, 45657 Chapman Lane #57, Prairie View, TX 77445
MLS# 74160714Listed by: TEXAS SIGNATURE REALTY $656,500Active12.89 Acres
36980 Wyatt Chapel Road, Hempstead, TX 77445
MLS# 75100017Listed by: STAG & STONE REALTY LLC $400,000Pending3 beds 2 baths2,045 sq. ft.
513 Oleander Street, Waller, TX 77484
MLS# 64019798Listed by: FIRST MILLENNIUM REALTY $2,500,000Active42 Acres
0 Bus Hwy 290, Prairie View, TX 77484
MLS# 59852197Listed by: GEORGE E. JOHNSON PROPERTIES LLC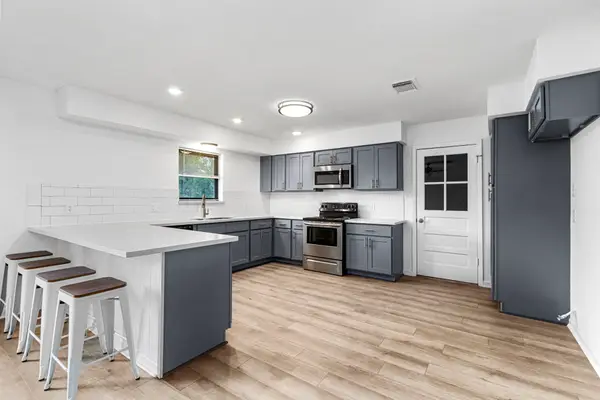 $230,000Pending4 beds 2 baths1,681 sq. ft.
107 Bledsoe Street, Prairie View, TX 77445
MLS# 81483236Listed by: THE SEARS GROUP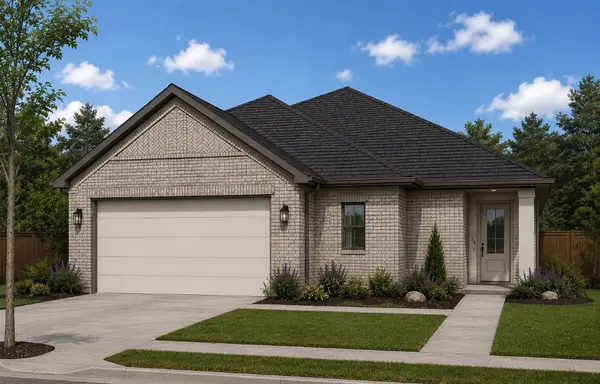 $345,750Active3 beds 2 baths1,459 sq. ft.
531 Oleander Street, Prairie View, TX 77484
MLS# 37093225Listed by: FIRST MILLENNIUM REALTY $380,000Active4 beds 4 baths2,336 sq. ft.
509 Joan Of Arc Drive, Hempstead, TX 77445
MLS# 95356405Listed by: NEXTGEN REAL ESTATE PROPERTIES $130,000Active0.86 Acres
0 Alleda, Prairie View, TX 77445
MLS# 10679117Listed by: ALYNA BROWN


Protect your home and budget from life's surprises with an Assurant Home Warranty, backed by a partner that supports you through every step of homeownership. Explore Plans.
© 2023 - 2026 ERA Franchise Systems LLC. All rights reserved. ERA Franchise Systems LLC fully supports the principles of the Fair Housing Act and the Equal Opportunity Act. ERA, ERA Real Estate powered, and their respective logos are registered service marks of ERA Franchise Systems LLC. Each office is independently owned and operated.